
AAA CNC Machining Services Inc: How to Judge the Supplier
Searching for aaa cnc machining services usually means you already have a drawing and a deadline. This page explains what actually decides whether a shop can hold your tolerances: machine mix, fixturing, material behavior, inspection and paperwork. Read it and you can screen a supplier in one conversation.
What This Page Covers
The short version: judge the shop on parts like yours, not on a brochure.
Match the Machine to the Part Geometry
The first question is not how many machines a shop owns. It is whether the right machine is free when your job lands. A bracket with holes on four faces is a three-axis job with two setups, or a four-axis job with one. A hydraulic manifold with ports at compound angles is not. Ask which spindle will run your part and how many setups the process needs.
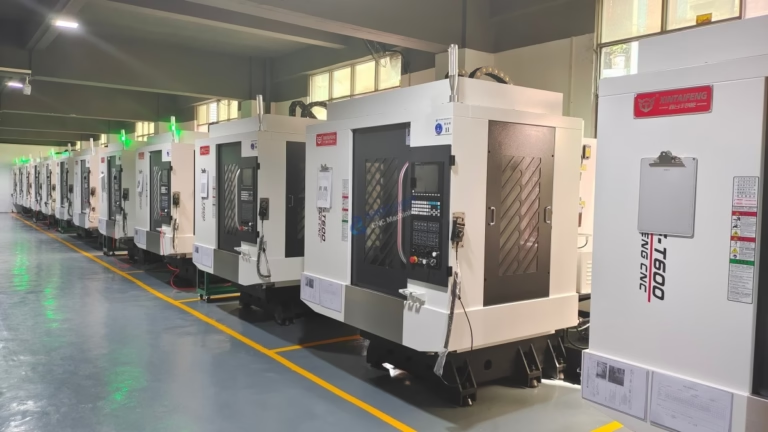
Setup count drives everything downstream. Every re-clamp adds location error, adds labor, and adds a chance of a scrapped feature. A shop running 16 simultaneous 5-axis machining centers can often finish a complex part in one setup, which is why the tolerance stack stays tight. A shop without that capacity will quote the same part across four fixtures and hope the datums hold.
Size matters too. GreatLight machines up to 4,000 mm, with travels from 500 × 310 × 200 mm up to 4,000 × 400 × 150 mm, plus a Ø400 mm rotary table for round work. If your part sits near the edge of a travel envelope, say so early. Tool clearance and clamping often shrink the usable envelope well below the spec sheet.
- 1Fewer setupsBest when the part has features on three or more faces.
- 2Five-axisUse it when compound angles make re-fixturing risky.
- 3Large travelsFrame parts and long housings need the 4,000 mm class.
Tolerance, Finish and Where Cost Climbs
A ±0.005 mm tolerance is achievable on a rigid setup with the right tool and a stable thermal environment. It is not achievable on a thin wall that flexes under clamping pressure, no matter what the machine can do. Before you accept a tight callout, check whether the drawing gives a datum structure that supports it and whether the feature has enough material around it.
Surface finish follows the same logic. Ra 1.6–3.2 μm comes off the machine with a normal finishing pass. Ra 0.8–1.6 μm needs a lighter stepover or a dedicated finish pass. Ra 0.2–0.8 μm usually means a smaller tool, longer cycle time, or a secondary operation. Specify the finish on the functional surface only, not the whole part.
Cost climbs predictably as you tighten the window. Moving from ±0.05 mm to ±0.005 mm on one bore can double the cycle time for that feature. The practical move is to mark the critical dimensions on the drawing and leave the rest at general tolerance. Shops quote faster and cheaper when they can see which features matter.
- 1Thin wallsUnder 1 mm, expect spring passes and light clamping.
- 2Deep pocketsLong tools deflect; keep depth-to-diameter under 4:1.
- 3Fine finishRa 0.2–0.8 μm is a separate operation on most parts.
Typical Machine Class by Part Type
Use this to sanity-check whether the quoted process fits the geometry.
| Part type | Suggested class | Why |
|---|---|---|
| Flat plates, covers, brackets | 3-axis | One or two setups, simple datums |
| Housings with side ports | 4-axis | Rotary index cuts setup count |
| Manifolds, impellers, blades | 5-axis simultaneous | Compound angles in one setup |
| Shafts, bushings, fittings | Mill-turn | Turning and milling in one cycle |
| Long frames, rails | Large travel | Up to 4,000 × 400 × 150 mm |
| Round flanges, discs | Ø400 mm rotary table | Indexed drilling and milling |
Material Choice Changes the Process
Aluminium 6061 and 7075 cut fast and hold tolerance well. 7075 is stronger but more prone to stress movement after heavy material removal, so rough it, let it relax, then finish. Stainless 303 machines cleanly; 304 and 316 work-harden if the tool rubs instead of cuts, so feed and speed need to be right from the first pass. 17-4PH in the H900 condition is a different job from the annealed state.
Titanium TC4 (Ti-6Al-4V) and Inconel sit at the other end. They generate heat at the cutting edge, which shortens tool life and pushes cycle time up. Thin sections can move while cutting. For these materials, plan on more roughing passes and a stress-relief step if the part is critical.
Plastics behave differently again. POM and PEEK hold dimensions but need sharp tools and air blast rather than flood coolant. ABS and PC can chip on exit. Carbon fibre eats tool edges and needs dust extraction. Tell the shop the exact grade, not just the family name.
- 1Aluminium6061, 7075, 2024, 6082, ADC12.
- 2Stainless303, 304, 316L, 17-4PH, 440C.
- 3TitaniumTA1, TA2, TC4, plus Inconel and magnesium.
- 4PlasticsPOM, PEEK, PA, PC, PMMA, carbon fibre.
Inspection and Paperwork You Should Ask For
A machine that cuts the part is only half the story. Ask how the first article is verified, what instrument is used, and whether the report ships with the parts. For a ±0.005 mm feature, that means a CMM or a high-accuracy optical system, not a caliper. For a bore, it means a bore gauge or an air gauge.
GreatLight inspects 100% of parts before shipment, with raw material checks at intake, in-process monitoring during the run, and final inspection at the end. Reports are available on request. If your industry needs traceability, say so at quoting stage so the lot structure is set up correctly from the start.
Certifications tell you what system the shop runs, not what it can hold. ISO 9001:2015 covers general quality management. IATF 16949:2016 applies to automotive work. ISO 13485:2016 covers medical devices. ISO 27001:2022 covers information security, which matters if you are sending proprietary CAD files. All four are in place here, but the useful question is which one governs your part.
- 1First articleRequest a dimensional report on the first part.
- 2In-processAsk how many parts are checked per lot.
- 3TraceabilityMaterial certs and lot numbers on request.
From Quote to Shipped Parts
A workable flow starts with the STEP file and the 2D drawing together. The 3D model defines geometry; the drawing defines tolerances, datums and finish. If the two disagree, someone has to decide which one wins, and that decision should happen before the first cut.
Quotation and a free DFM analysis come back within 12 hours. The DFM note is worth reading even when you disagree with it, because it usually flags features that will be hard to hold or expensive to inspect. Production can start within 24 hours of approval, and parts typically ship in 3–5 days. Historical late-delivery probability is below 2%, but the ship date depends on material availability and finish selection.
Runs go from one prototype to 10,000+ parts with no minimum order quantity. Each project has a dedicated engineer who handles DFM, fixturing and the inspection plan. Uploads stay confidential, and an NDA is available on request before you send drawings.
- 1Quote12 hours, with DFM notes.
- 2StartProduction within 24 hours of approval.
- 3Ship3–5 days for most parts.
- 4VolumeOne piece to 10,000+.
Questions Engineers Ask Next
Can you hold ±0.005 mm on every feature?
No, and no shop should claim that. ±0.005 mm is realistic on rigid, accessible features with a clean datum structure.
On thin walls, deep pockets or long unsupported sections, the achievable window widens. We tell you which features we can hold and which ones need a drawing change.
What file formats do you need for a quote?
STEP or IGES for geometry, plus a PDF drawing for tolerances, datums and finish.
Send the native CAD file only if you are comfortable doing so under NDA. A 3D model alone cannot define a tolerance scheme.
How do you handle first-article inspection for a new part?
We measure the first part against the drawing, record the results, and send the report before the run continues.
If a dimension is out, the process is corrected and a new first article is measured. You do not get a report that was written after the fact.
Do you work with titanium and Inconel?
Yes. TC4 (Ti-6Al-4V), TA1, TA2, Inconel and magnesium AZ31B / AZ91D are all in our normal range.
These materials need slower speeds and more tool changes, so expect longer cycle times than the same part in aluminium.
Is there a minimum order quantity?
No. We run single prototypes and production lots over 10,000 pieces on the same process controls.
For low volumes, the per-part price is dominated by setup and programming, so the DFM note matters more than the run size.
How is my design kept confidential?
Uploads are handled as confidential, and we sign an NDA on request before receiving files.
Information security is managed under ISO 27001:2022, which covers access control and file handling.
Send a Drawing, Get a Process Answer
Upload your STEP file and drawing. You get a quote and a free DFM analysis within 12 hours, plus a named engineer for the project.
12-hour quote100% inspectionNDA on request









