
Accurate Titanium Parts Make: What It Takes on the Shop Floor
This page explains how accurate titanium parts make it through machining without distortion, chatter or oversized bores. It is written for design engineers and buyers who need to judge whether a titanium geometry is machinable at ±0.005 mm, and what to change if it is not.
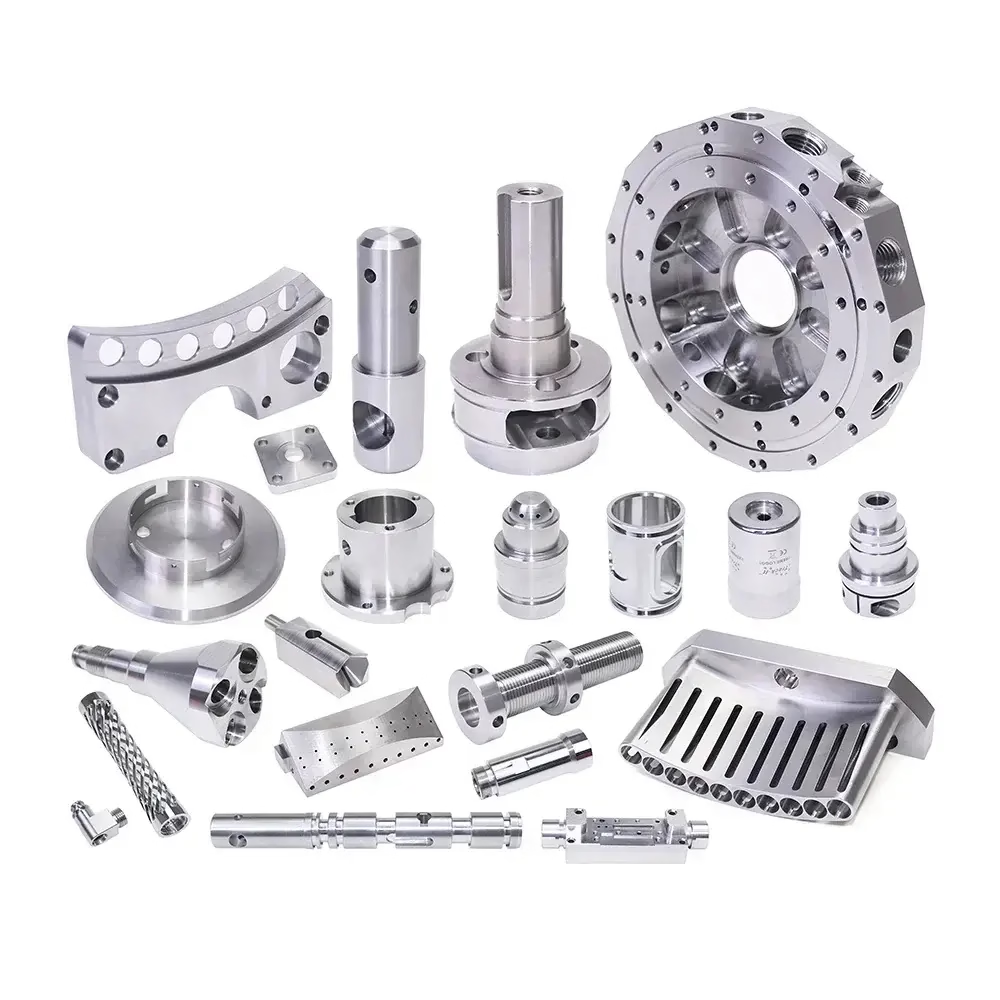
Why titanium is accurate only when the process is planned around it
Titanium does not forgive a loose process. The alloy does not fail at the tool tip; it fails in the setup, the coolant strategy and the order of operations.
What makes titanium hard to hold to size
Titanium has a low thermal conductivity, around 7 W/m·K for Ti-6Al-4V. Heat does not leave the cut zone quickly. It builds at the edge, softens the tool, and pushes the workpiece as the part grows. A roughing pass that works in 6061 will burn a carbide insert in Ti-6Al-4V within minutes.
The alloy also has a low elastic modulus, roughly 110 GPa. Thin walls and long slender features deflect under cutting force and spring back after the tool passes. A 1.5 mm wall on a titanium housing may measure correctly on the machine and move 0.03 mm after unclamping.
Most titanium parts that miss tolerance do not miss it because the machine was inaccurate. They miss it because the process plan ignored heat, clamping and tool wear. Fix those three and the same machine will hold ±0.005 mm all day.
How five-axis work changes titanium accuracy
Setup count is the largest single error source on titanium. Every reclamp introduces a new datum, and titanium's springback makes each datum slightly different. A part that needs six setups on three-axis machines accumulates error at every step.
Simultaneous five-axis machining cuts that down. On a trunnion machine with a Ø400 mm rotary table, we can reach five faces in one setup. Datum shift drops to near zero, and the bores that must align stay aligned because they were cut without the part ever leaving the fixture.
Five-axis also helps with tool access. Titanium parts often have deep pockets and contoured ribs that a three-axis spindle cannot reach without long, flexible tooling. Short, rigid tools with a tilted approach cut cooler and leave a better floor finish. That is where accurate titanium parts make their tolerance budget last.
- 1One setup, five facesRemoves datum shift between operations on complex housings and brackets.
- 2Short tool overhangTilted approach lets us use stubby end mills instead of long reach tools.
- 3Better chip evacuationGravity-assisted chip flow in deep pockets reduces recutting and heat.
- 4Consistent floor finishContinuous contact on contoured surfaces avoids witness marks and steps.
Titanium machining parameters that hold accuracy
Reference values from our Ti-6Al-4V production runs. Actual numbers vary with feature geometry and tool grade.
| Operation | Cutting speed | Feed per tooth | Coolant strategy |
|---|---|---|---|
| Roughing, solid carbide | 40–60 m/min | 0.08–0.12 mm | High-pressure through-tool |
| Semi-finish | 60–80 m/min | 0.05–0.08 mm | Flood, 20 bar minimum |
| Finishing, ball nose | 80–110 m/min | 0.03–0.06 mm | Flood plus air blast |
| Deep pocket, 4×D | 35–50 m/min | 0.04–0.07 mm | Through-spindle, 70 bar |
| Boring, fine | 70–90 m/min | 0.02–0.04 mm | Flood, low pressure |
| Thread milling | 50–70 m/min | 0.03–0.05 mm | Flood |
Tooling choices that protect the tolerance
Carbide grade matters more on titanium than on aluminum. We run uncoated micro-grain carbide for finishing because coatings can flake at the edge temperatures titanium produces. For roughing, an AlTiN coating works when the pressure is high enough to keep the edge cool.
Tool geometry is the next lever. A positive rake angle with a sharp edge cuts titanium instead of pushing it. That reduces the work-hardened layer that forms when a dull tool rubs the surface. Once that layer forms, the next pass cuts through hardened material and the tool wears twice as fast.
For finishing passes, we leave 0.15–0.25 mm of stock and take it in one continuous pass. Stopping mid-surface on titanium leaves a mark that shows through anodizing. The floor and walls need to be cut without hesitation to hit Ra 0.8–1.6 μm as machined, or Ra 0.2–0.8 μm after polishing.
How we verify titanium parts before shipment
Titanium moves after machining. A part that measures on the machine may relax overnight. We let critical parts stabilize at room temperature before final inspection, especially thin-wall geometries and parts with large removed volumes.
Inspection runs on a CMM with temperature compensation, and we check the features that carry function first: bore diameters, flatness on sealing faces, position of mounting holes. A report can be issued on request, with the datum scheme stated so the customer's incoming inspection matches ours.
Every part is inspected before shipment, not sampled. Raw material certificates are checked at receiving, in-process checks catch drift during long runs, and final inspection signs off the geometry. The qualification rate across titanium production is 99.99%.
When titanium is the right call and when it is not
Titanium earns its cost when the part needs high strength at low weight and will see corrosive service. Aerospace brackets, medical implants, and motorsport suspension components are typical. Ti-6Al-4V gives roughly the strength of 4140 steel at 57% of the density.
It is the wrong choice when the part is mostly cosmetic, when the geometry is a simple prismatic block, or when the budget is tight and aluminum would pass the load case. Titanium stock costs 5–10× more than 6061, and machining time runs 3–5× longer. A part that does not need the corrosion resistance or the strength-to-weight ratio will not justify that.
For parts that sit between aluminum and titanium on the requirement list, 17-4PH stainless or 7075 aluminum often close the gap. We will say so during DFM review rather than quote a titanium part that should have been aluminum.
Common questions about titanium machining accuracy
What tolerance can you hold on titanium parts?
Our standard machining tolerance is ±0.005 mm (±0.0002 in) on critical features, verified on a temperature-compensated CMM.
Tighter callouts are possible on specific features after a DFM review. We will tell you which dimensions are realistic and which will drive cost.
Which titanium grades do you machine?
We machine commercially pure TA1 and TA2, plus TC4 (Ti-6Al-4V), which is the most common high-strength grade for aerospace and medical work.
Other grades can be sourced on request. Lead times depend on mill availability for the specific bar or plate size.
Why does my titanium part measure differently after anodizing?
Anodizing adds an oxide layer that grows into the surface and slightly outward. On tight bores and threads, that shift can push a feature out of tolerance.
We mask critical diameters or adjust the pre-plate dimension based on the finish spec. Tell us the finish before we cut, not after.
How do you keep thin titanium walls from deflecting?
We control radial depth of cut, use sharp positive-rake tooling, and support the wall with custom soft jaws or a low-melt fixture where needed.
The order of operations matters too. We rough, stress-relieve if the geometry calls for it, then finish with light passes so the wall is not loaded hard at final size.
Can you machine titanium prototypes and production runs on the same setup?
Yes. There is no minimum order quantity, so a single prototype and a 10,000+ part run go through the same five-axis process.
Fixtures built for the prototype carry over to production, which keeps the first article and the production parts dimensionally consistent.
What lead time should I plan for accurate titanium parts?
Quotation and DFM feedback come back within 12 hours. Production can start within 24 hours of an approved order, and parts typically ship in 3–5 days.
Complex geometries and exotic stock sizes may extend that. We confirm the schedule in writing before the order is released.
Send us a titanium drawing and get a machinability read
Upload your CAD file and we will return a quote with DFM notes within 12 hours. Every upload stays confidential, and an NDA is available on request.
12-hour quoteDFM feedback included±0.005 mm tolerance100% inspection









