
Aluminium CNC Machining Service
This page is for design engineers and buyers who need aluminium parts cut to tolerance, not to a catalogue number. It covers which grades machine well, where ±0.005 mm is realistic, and how surface finish, wall thickness and part size drive cost. Read it and you can tell whether your part suits CNC milling or turning, and what to send us for a quote.
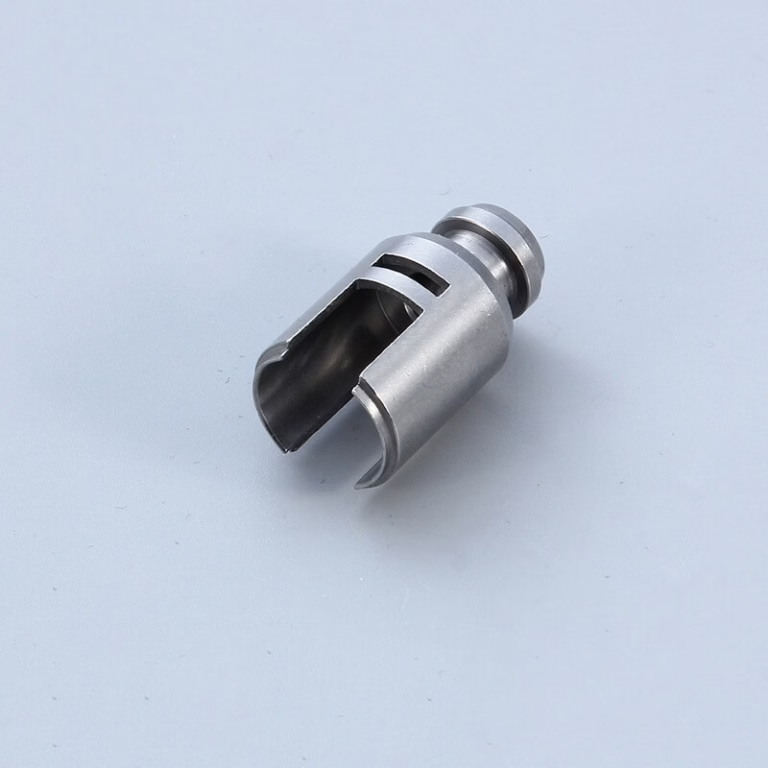
What this service actually decides
Aluminium is easy to cut and hard to cut well at scale. The difference is in alloy choice, workholding and inspection.
Which aluminium grade to specify, and why
Most parts we machine are 6061-T6. It welds, anodizes cleanly, and holds a thread. For brackets, housings, manifolds and fixture plates it is the default. If your 6061 part passes a bend test and the finish is clear, it is usually the cheapest path to a working prototype.
When strength matters more than weldability, switch to 7075-T6. Yield strength runs roughly twice that of 6061, so it suits aircraft fittings, racing suspension arms and high-load clamps. The trade-off is real: 7075 welds poorly, anodizes to a darker tone, and costs more per kilogram. Do not specify it for a cosmetic cover.
For marine and corrosion-facing parts, 5052 and 5083 resist salt water better than 6061. 2024 offers high fatigue strength for stressed skins, but its copper content makes it less corrosion-resistant unless you clad or coat it. ADC12 is a die-casting alloy; we machine it when a cast blank needs tight bores or flat faces.
6063 and 6082 are the extrusion grades. If your part starts life as an extruded profile, machining is usually limited to drilling, tapping and trimming ends. Choose the alloy before you finalize wall thickness, because 7075 and 2024 deflect less under the same cut than 6061.
- 16061-T6General machining, welding, anodizing. Default choice.
- 27075-T6High strength, poor weldability. Aerospace and motorsport.
- 35052 / 5083Marine and corrosion exposure. Good formability.
- 42024Fatigue-loaded skins. Needs coating or cladding.
Where ±0.005 mm is realistic and where it is not
We hold ±0.005 mm (±0.0002 in) on critical features when the drawing calls for it. That figure applies to a specific bore, a bearing seat, a mating face. It does not apply to the whole part. A 400 mm long aluminium bracket cannot hold ±0.005 mm across its full length once temperature moves a few degrees, because aluminium expands about 23 × 10⁻⁶ per °C.
The practical rule: keep tight tolerances local and few. One or two controlled features cost far less than a fully toleranced drawing. If a face only needs to sit flat, say so. If a hole is a datum for a bearing, tolerance it and mark it. Machinists read the drawing literally, so an untoleranced dimension will be cut to general tolerance, typically ±0.1 mm.
Surface finish follows the same logic. Ra 0.8–1.6 μm is a normal fine-machined finish for aluminium and covers most sealing faces and bearing bores. Ra 0.2–0.8 μm needs a finishing pass, slower feed and sometimes a different insert, so reserve it for seal seats and sliding surfaces. Ra 1.6–3.2 μm is as-machined and fine for brackets and covers.
Thin walls are the other limit. Aluminium cuts fast, so a 0.8 mm wall will chatter and deflect before the tool is worn. Below about 1.5 mm on an unsupported wall, expect to add a fixture or accept a looser tolerance. On parts with deep cavities we often rough, stress-relieve, then finish, which avoids the part moving after the last pass.
Aluminium grades at a glance
Use this to pick a starting grade. Final choice depends on load case, finish and quantity.
| Grade | Typical use | Weldability | Anodize result |
|---|---|---|---|
| 6061-T6 | Brackets, housings, fixtures | Good | Clear, uniform |
| 7075-T6 | Aerospace fittings, clamps | Poor | Darker tone |
| 5052 / 5083 | Marine, corrosion exposure | Good | Good |
| 2024 | Fatigue-loaded skins | Limited | Needs coating |
| 6063 / 6082 | Extruded profiles | Good | Good |
| ADC12 | Machined die-cast blanks | Not welded | Coats well |
Milling, turning and 5-axis: matching the cut to the part
Prismatic parts with pockets, slots and drilled holes go on a 3-axis or 4-axis mill. If the part has features on five faces and you want one setup, a 5-axis center removes the repositioning error. We run 16 simultaneous 5-axis machining centers, which matters most on parts with angled bores, contoured surfaces or tight true-position callouts.
Round parts such as bushings, spacers, pistons and threaded adapters belong on a lathe. Mill-turn centers handle parts that need turning and cross-drilling without a second fixture, so concentricity stays tight. We have 16 mill-turn centers and a Ø400 mm rotary table for work that needs indexing around a bore.
Size sets the machine. Our largest travel is 4,000 × 400 × 150 mm for long, shallow parts such as rails and structural beams. Medium work runs on 750 × 1,150 × 550 mm or 600 × 600 × 600 mm envelopes. Small precision parts use 500 × 500 × 450 mm or 500 × 310 × 200 mm machines, where thermal drift over a short cycle is easier to control.
One process note on aluminium: it cuts hot and sticky. We use polished flutes, high rake angles and coolant through the spindle where the geometry allows. That keeps chips clear from deep pockets and stops built-up edge from tearing the finish. If your part has a deep, narrow slot, tell us the depth-to-width ratio early, because it may change the tool and the setup.
Inspection, finish and what arrives at your dock
Every aluminium part gets 100% inspection before shipment. That means a raw material check when the bar or plate arrives, in-process monitoring during the run, and a final dimensional inspection. We record the results and send inspection reports on request. If a feature is critical, put it on the drawing as a controlled dimension so it lands in the report.
Finishing is a separate step. Clear, colour, hardcoat and conductive anodizing are all available, along with bead blasting, brushing, polishing, powder coating, black oxide and laser marking. Anodizing adds roughly 5–25 μm of oxide depending on the type, so if a bore must stay at a fixed diameter, mask it or allow for the build-up in the pre-plate dimension.
Lead times are short by design. Quotation and a free DFM analysis come back within 12 hours, production can start within 24 hours, and parts ship in 3–5 days. There is no minimum order quantity, so a single prototype and a 10,000-piece run go through the same process. Historical late-delivery probability is below 2%.
For confidential work, uploads stay secure and we sign an NDA on request. Send a STEP file, a PDF drawing with tolerances, and the alloy and finish you want. If the drawing is incomplete, our DFM note will flag the features that will drive cost or risk before you commit.
Questions engineers ask before ordering
Can you hold ±0.005 mm on a 300 mm aluminium part?
On a controlled feature, yes, provided the feature is measured at a stable temperature and the part is not thin-walled. Across the full 300 mm length, no. Aluminium expands about 23 × 10⁻⁶ per °C, so a 5 °C shop swing moves a 300 mm dimension by roughly 0.03 mm.
The workable approach is to tolerance only the features that need it and to state the measurement condition. We will confirm what is achievable when we review the drawing.
Is 7075 worth the extra cost over 6061?
Only when you need the strength. 7075-T6 has roughly twice the yield strength of 6061-T6, which matters for clamps, fittings and load-bearing arms. It costs more per kilogram and welds poorly.
If the part is a cover, a bracket under light load, or anything that gets welded or clear-anodized, 6061-T6 is the better and cheaper choice.
What wall thickness can you machine in aluminium?
About 1.5 mm is a practical floor on an unsupported wall. Below that, cutting forces push the wall away from the tool and you get chatter and taper.
Thinner walls are possible with a supporting fixture or by leaving material and finishing in a second pass. Send the geometry and we will say which route applies.
How does anodizing affect my bore diameters?
Anodizing grows an oxide layer, typically 5–25 μm depending on the type. On an external surface that adds to the size; on a bore it reduces the internal diameter.
If a bore is a bearing seat, mask it or build the allowance into the pre-anodize dimension. Tell us the fit and we will set the machining dimension accordingly.
What files do you need for a quote?
A STEP or IGES model plus a PDF drawing with tolerances, alloy, finish and quantity. If you only have a model, we can still quote, but the general tolerances will apply.
Quotation and a free DFM analysis come back within 12 hours. Uploads are confidential and an NDA is available on request.
Can you run one prototype and then the production batch?
Yes. There is no minimum order quantity. A single part and a 10,000-piece run use the same equipment and inspection process, so the prototype dimensions carry into production.
Parts ship in 3–5 days once production starts, and production can begin within 24 hours of order release.
Send your aluminium part for a DFM review
Upload a STEP file and drawing. You get a quotation and a free DFM analysis within 12 hours, with the tolerance and finish risks called out before you commit.
12-hour quoteFree DFM analysis100% inspectionNDA on request









