
Aluminium CNC Milling Machining Service
How to pick an aluminium CNC milling machining service without learning the lesson on your own dime. Written for engineers and purchasing teams sourcing brackets, housings, heat sinks and structural parts. Read it and you can judge a shop from one drawing and one quote.
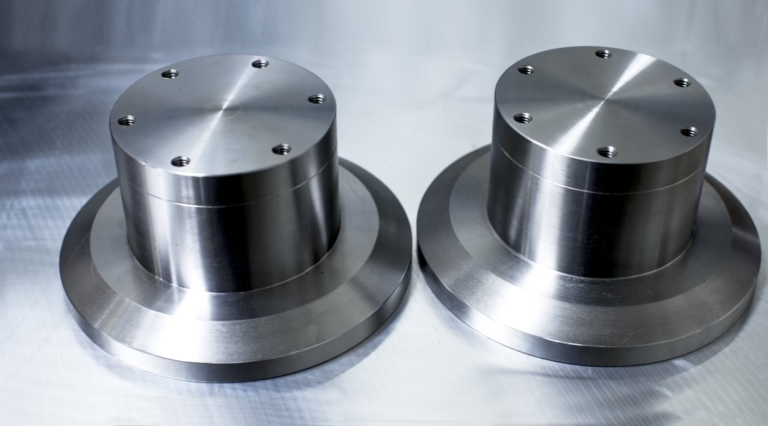
What matters most
Common aluminium grades for milling
Pick the alloy before you ask for the price. Availability and machinability swing the number.
| Grade | Typical use | Machinability | Watch out for |
|---|---|---|---|
| 6061-T6 | Brackets, housings, fixtures | Excellent | Weld zones lose hardness |
| 6082-T6 | Structural and automotive parts | Very good | Slightly higher cost than 6061 |
| 7075-T6 | Aerospace, high-load fittings | Good | Poor corrosion resistance bare |
| 2024-T4 | Aircraft skins, fatigue parts | Moderate | Needs anodizing or coating |
| 5052-H32 | Enclosures, marine brackets | Good | Not heat treatable |
| 5083 | Marine, welded assemblies | Moderate | Gummy in deep pockets |
| ADC12 | Die-cast housings, post-machined | Free cutting | Porosity under the skin |
What a good and a weak quote look like
Same drawing, two replies. The difference shows up before the first chip.
| Item | Weak reply | Strong reply |
|---|---|---|
| Tolerance | ±0.005 mm on all dims | Critical features listed separately |
| Material | Aluminium, grade TBC | 6061-T6, 7075-T6 in stock |
| DFM notes | None | Thin wall and tool reach flagged |
| Inspection | Standard QC | CMM report on request |
| Lead time | 4-6 weeks, subject to | 3-5 days after drawing release |
| MOQ | 500 pieces minimum | One prototype accepted |
| Finishing | Anodize, colour TBD | Clear anodize, Ra 0.8-1.6 μm |
| Files | Email attachment | Secure upload, NDA on request |
Which aluminium parts suit CNC milling
Milling wins when the part has pockets, ribs, bosses, threaded holes and faces that all need to sit in relation to each other. An aluminium CNC milling machining service cuts those features from solid bar or plate, so the geometry is limited by the tool, not by a mould. One-off brackets, prototype enclosures and short runs of 50 to 500 parts land here naturally.
It loses on thin, uniform shells. If the part is a phone case with a 0.8 mm wall and no internal structure, die casting or vacuum casting gets you there cheaper once volume passes a few thousand pieces. Milling still makes sense to prove the design before you cut a tool.
Size matters too. A 4,000 mm frame rail needs a machine with that travel, and not every shop has one. Most aluminium parts sit under 750 mm, where 3-axis and 4-axis work is fast and predictable. Five-axis earns its rate when you have undercuts, compound angles or five faces that must be reached in one setup.
- 1Good fitHousings, brackets, heat sinks, manifolds, fixture plates, motor mounts
- 2Marginal fitVery thin cosmetic shells, parts with heavy internal lattice
- 3Poor fitHigh-volume simple plates better stamped or extruded
Five checks before you award the job
Start with the tolerance statement. A shop that quotes ±0.005 mm across the board is either guessing or planning to sort parts by hand. Ask which features they will hold tight and how they will verify them. A coordinate measuring machine in the same building, with reports available on request, is the honest answer.
Then look at the material list. If the shop only stocks 6061, a 7075 request becomes a special order with a lead time you did not plan for. A supplier holding 6061, 2024, 5052, 5083, 6063, 6082, 7075 and ADC12 covers most drawings without a purchasing delay.
Lead time claims deserve a follow-up question. Quotation and free DFM analysis inside 12 hours, production starting within 24 hours and parts shipping in 3 to 5 days is achievable when the shop runs 127 machines and does not queue a single shift. Ask what happens when your part needs a second operation on a five-axis center.
Finally, ask how the shop handles a drawing you are not sure about. An engineer who flags a 0.5 mm internal corner radius against a 6 mm cutter before cutting metal saves you a week. That is worth more than a 5 percent lower hourly rate.
- 1ToleranceFeature-specific callouts and a named inspection method
- 2Material stockAlloy list on hand, not ordered per job
- 3CapacityMachine count, travel range and shift pattern
- 4Engineering replyDFM feedback with the quote, not after
What actually moves the price
Setup dominates small orders. A part that needs three fixtures and two machine setups carries the same cost whether you order 5 or 50. That is why a one-piece prototype from a shop with no MOQ is not expensive in absolute terms; the setup is simply spread over one part instead of fifty.
Cycle time dominates large orders. Deep pockets, small tools and long reach all slow the spindle. A 3 mm cutter removing a 40 mm deep pocket has to step down repeatedly and clear chips constantly. Redesigning that pocket to 6 mm wide with a 3 mm corner radius can cut cycle time by a third without changing function.
Finishing is the quiet line item. As-machined aluminium sits around Ra 1.6-3.2 μm. Bead blasting, anodizing or a fine Ra 0.2-0.8 μm pass adds steps, handling and re-fixturing. Specify finish only where it does something: sealing faces, sliding surfaces, visible panels.
Inspection scales with risk. A bracket with three hole positions does not need a full CMM layout. A medical or automotive component does. Telling the shop which dimensions are safety or fit critical keeps inspection cost proportional to the actual risk.
Traps that cost real money
A quote that arrives in two hours with no questions is not a good sign. Either the shop read the drawing closely and found nothing worth asking, or nobody opened it. On a part with thin walls or tight bores, expect at least one clarifying question.
Beware of tolerance promises that ignore capability. Holding ±0.005 mm on a 400 mm long part is a different problem from holding it on a 40 mm bracket. Thermal growth, fixturing deflection and tool wear all enter the picture. A shop that explains this is more trustworthy than one that simply agrees.
Watch the certification claim. ISO 9001:2015, IATF 16949:2016, ISO 13485:2016 and ISO 27001:2022 cover different things. Quality management, automotive, medical devices and information security. A medical implant supplier needs the third, not just the first. Ask which certificate applies to the plant that will run your job.
Finally, check how your files travel. Uploads should sit behind a secure channel, and a non-disclosure agreement should be available on request before you send production geometry.
How to run the sourcing process
Seven steps from drawing to delivered parts.
- 1Fix the alloy and temperWrite 6061-T6 or 7075-T6 on the drawing, not just aluminium. Temper changes both strength and cutting behavior.
- 2Mark critical dimensionsFlag only the features that affect fit or function. Leave general tolerances to the shop's standard block.
- 3Send STEP plus a 2D PDF3D geometry for toolpaths, 2D for tolerances, threads and surface finish notes. One without the other causes guesswork.
- 4Request DFM with the quoteAsk for tool reach, wall thickness and corner radius feedback in the same reply as pricing. Expect it within 12 hours.
- 5Confirm the inspection scopeState which features need first-article or CMM data. Ask for reports on request rather than assuming.
- 6Agree finish and maskingFor anodizing, specify colour, type and any masked areas. Laser marking needs characters at least 1.5 mm tall.
- 7Check the shipping planConfirm packaging for machined faces and threads. Loose parts in a box arrive with dings you will pay to fix.
Questions buyers ask
What tolerance can an aluminium CNC milling machining service realistically hold?
On critical features, ±0.005 mm (±0.0002 in) is achievable on a well-maintained machine with the right fixturing. That figure applies to specific dimensions, not every dimension on the drawing.
General features can sit at ±0.1 mm and cost far less. Splitting the drawing into critical and general tolerances is the single easiest way to reduce price without losing function.
Do I need five-axis milling for my part?
Only if the geometry needs it. Undercuts, compound angles and features on five faces reached in one setup are the usual reasons. A part with pockets and holes on one or two faces runs fine on a 3-axis or 4-axis machine.
Five-axis work removes re-fixturing error and shortens the process on complex parts, but it carries a higher hourly rate. Use it where setup count is the real cost.
Is there a minimum order quantity?
Not at GreatLight. Runs go from a single prototype to 10,000+ parts. Small orders pay proportionally more setup, which is normal and predictable.
If a supplier quotes a 500-piece minimum for a first article, ask whether they will run one piece at a prototype rate so you can test fit before committing.
How fast can parts ship?
Quotation and free DFM analysis come back within 12 hours. Production can start within 24 hours of drawing release, and parts typically ship in 3 to 5 days.
Timing depends on material availability and finishing. Anodizing adds a step outside the machining schedule, so build that into your plan.
Which aluminium grade should I choose for a structural bracket?
6061-T6 covers most brackets and housings. It machines cleanly, welds acceptably and holds a good surface finish.
Move to 7075-T6 when strength per weight matters and you can tolerate higher cost and lower corrosion resistance without a coating. 6082-T6 sits between the two for European structural drawings.
How do you protect our design files?
Uploads are handled through a secure channel and kept confidential. A non-disclosure agreement is available on request before you send production geometry.
The plant also holds ISO 27001:2022 for information security, which covers how data is stored and accessed internally.
Send a drawing, get a real answer
Upload your STEP file and we will return pricing, DFM notes and a lead time within 12 hours.
12-hour quoteNo MOQ100% inspectionNDA on request
More from the shop floor
We publish setup notes, tooling trials and inspection data from the factory floor.











