
Aluminum Die Casting CNC Machining Service
Castings arrive with draft, flash and a skin that behaves differently from wrought plate. This guide is for engineers and buyers choosing an aluminum die casting CNC machining service. Read it and you can set stock allowance, datums, tolerance and inspection scope before the first purchase order.
In this article
- 1
- 2
- 3
- 4
- 5
- 6
- 7
What matters before you send the drawing
Which route fits your part
Compare as-cast, cast plus CNC, and billet machining before you request quotes.
| Route | Best for | Watch out for |
|---|---|---|
| As-cast only | Covers, brackets, low-load housings | Loose tolerances, draft on every wall |
| Cast then CNC | Mating faces, bores, seal grooves, threads | Stock allowance must cover casting variation |
| Billet CNC | Tight features, low volume, no tooling budget | Material cost per part climbs fast |
| Cast plus grinding | Flat sealing faces on large housings | Extra setup and handling between operations |
Line items to compare side by side
Ask each supplier to price the same line items so the totals mean the same thing.
| Line item | What to request | Why it changes the price |
|---|---|---|
| Tooling | Die cost and expected life, quoted separately | Amortized over volume or billed once |
| Stock allowance | Nominal stock per machined face | Sets cycle time and scrap risk |
| Machining scope | List of machined faces and features | Drives setups and fixture cost |
| Finishing | Anodizing, plating, powder coat, laser mark | Adds handling and lead time |
| Inspection | First article, sampling or 100% before shipment | Touches labor and cycle time |
The short version
Cast the shape, machine the features that must hold tolerance, and keep both under one supplier. Fix stock allowance and datums in writing before the die is cut.
What the casting hands to the CNC
A die casting comes out close to shape but never finished. The die leaves draft on vertical walls, a parting line, ejector pin marks and flash that a trim press removes. Wall thickness varies with flow, and thicker sections cool slower than thin ribs. That uneven cooling is what sets the as-cast tolerance band you have to machine away.
ADC12 is the common die casting alloy for housings, brackets and covers. Its silicon content makes it abrasive compared with 6061 or 6082 wrought plate, so tool wear runs faster and surface finish is harder to hold. A shop that only machines billet may underprice the tooling cost on an ADC12 job.
Stock allowance is the first number to agree on. Typical practice leaves 0.3–0.8 mm on faces that will be machined, more on large castings where warpage is expected. Too little stock and the cutter skims through the hard skin into porosity. Too much and you spend cycle time removing metal the die should have shaped.
The as-cast skin is not the same material as the core. It cools fast against the die wall, so it is harder and denser. Once you break through, the subsurface can contain gas porosity from trapped air and lubricant. Machining depth decides whether you expose that porosity on a sealing face or keep it buried.
- 1Draft and parting linePlan which surfaces get machined; the rest keeps draft and stays as-cast.
- 2Ejector marksPut them on non-cosmetic, non-sealing faces whenever the die layout allows.
- 3Wall thicknessSketch the cast wall against the machined wall before you release the model.
Tolerance and finish you can actually hold
Machine tools reach ±0.005 mm on a rigid setup, but a die casting is not rigid in the same way. Thin walls deflect under clamping, and the part relaxes after the vise opens. The tolerance you can hold depends on wall stiffness and how many faces you machine in one setup.
Features cut in a single setup hold the tightest relationship to each other. Move the part to a second operation and you add fixture error to casting variation. That is why datum choice matters more on castings than on billet. Pick three cast surfaces that the die controls well, then machine everything else from them.
Surface finish follows the alloy and the cut. On ADC12, Ra 1.6–3.2 μm is normal as-machined. Ra 0.8–1.6 μm needs sharp tooling, stable fixturing and a finishing pass. Sealing faces and bearing bores usually land in that range, then get measured on a CMM or with a bore gauge.
Do not specify a blanket tolerance on the drawing. Call out the features that matter, let the rest float, and you cut cost without losing function. A cast housing with three tight bores and twenty loose cosmetic faces should not carry the same tolerance block on every dimension.
- 1One setup, one datumGroup tight features into a single operation when the geometry allows.
- 2Porosity riskDeep cuts into a sealing face can open gas pockets; keep depth predictable.
- 3RelaxationThin cast walls move after unclamping; leave a light finishing pass if needed.
How to judge an aluminum die casting CNC machining service
The first question is whether casting and machining sit in the same building. Split between two vendors, every tolerance stack crosses a shipping dock, and a rejected feature becomes an argument about who owns it. One supplier keeps the stock allowance, datum and inspection plan under one process owner.
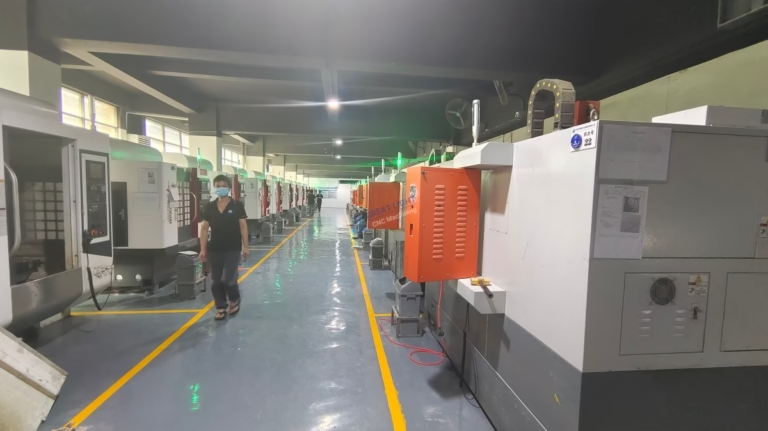
Capacity tells you what the shop can hold in one pass. Sixteen simultaneous 5-axis centers and 127 high-precision CNC machines across 7,600 m² cover a range from compact housings to parts up to 4,000 mm. Ask which machine will run your part and how the fixture is built, not just how many machines the shop owns.
Certification is a filter, not a ranking. ISO 9001:2015 covers general quality systems. IATF 16949:2016 matters for automotive and EV work. ISO 13485:2016 applies to medical devices. ISO 27001:2022 covers information security if your drawings and models need protection. Match the certificate to your industry.
Inspection scope is where quotes diverge. Some shops check the first article and ship. Others inspect 100% before shipment with raw material check, in-process monitoring and final inspection, and send reports on request. Ask for the inspection plan in writing so you can compare two suppliers on the same basis.
- 1Casting and CNC under one roofRemoves the tolerance stack and the blame gap between vendors.
- 2Named machine and fixtureA quote should say which machine runs the part and how it is held.
- 3Certificate to industryISO 9001, IATF 16949, ISO 13485 and ISO 27001 fit different buyers.
Six steps from model to first shipment
Run these in order. Each step removes one source of rework.
- 11. Send the 3D model and 2D drawingInclude the cast model and the finished model. Mark which faces are as-cast and which are machined. A quotation and free DFM analysis come back within 12 hours.
- 22. Agree stock allowance per faceTypical range is 0.3–0.8 mm on machined faces, more on large housings. Confirm the number in writing before the die is cut.
- 33. Fix datums from cast surfacesPick three surfaces the die controls well. Group tight features into one setup so fixture error stays out of the stack.
- 44. Set tolerance and finish per featureTight bores and sealing faces at ±0.005 mm and Ra 0.8–1.6 μm. Leave cosmetic faces looser. Do not blanket the drawing.
- 55. Define inspection before productionState first article, in-process checks and final inspection. Ask for reports on the features you called out as critical.
- 66. Run the first article, then releaseProduction can start within 24 hours of approval, and parts ship in 3–5 days. Check the first article against the drawing before the run continues.
Questions buyers ask before the first order
Should I machine a die casting or start from billet?
Die casting wins when volume is high enough to justify tooling and the part has a shape that casting can form near-net. Billet wins for low volume, tight features everywhere, or when no tooling budget exists.
A mixed route is common: cast the body, then machine only the mating faces, bores and threads. That keeps material cost down and puts machining where it actually holds tolerance.
How much stock should I leave on machined faces?
A practical starting point is 0.3–0.8 mm on faces that will be cut, with more allowance on large castings that warp during cooling. The number has to cover as-cast variation plus fixture error.
Too little stock risks cutting through the hard skin into porosity. Too much adds cycle time and tool wear, especially in abrasive ADC12.
Will porosity show up after machining?
It can. Standard die casting traps gas, and a deeper cut can open a pocket on a sealing or cosmetic face. The risk rises with cut depth and with thick sections that cooled slowly.
Plan which surfaces can tolerate porosity. Keep cuts shallow on visible faces, and specify vacuum-assisted casting when the part is pressure-tight.
What tolerance can a cast-then-machined part hold?
Machined features can reach ±0.005 mm, but only where the wall is stiff enough and the fixture is rigid. Thin cast walls deflect under clamping and move after unclamping.
Group tight features into one setup and leave a light finishing pass on thin sections. As-cast surfaces themselves stay much looser than machined ones.
Is there a minimum order quantity?
No minimum order quantity applies to machining runs, from one prototype to 10,000+ part runs. Tooling cost is the real volume threshold, since it is amortized across the run.
For low-volume work, ask whether an existing die or a machined-from-billet route is cheaper than cutting new tooling.
How do you handle confidentiality on castings and drawings?
Uploads are secure and confidential, and an NDA is available on request. ISO 27001:2022 covers the information security side.
Send only the models needed for the quote, and label critical features so the DFM review focuses on the right geometry.
Send your casting drawing for a DFM review
Share the cast model and the finished model. We return a quotation and free DFM analysis within 12 hours, with stock allowance and datum notes.
12-hour quote100% inspectionNDA on request
More from the shop floor
We publish setup notes, tooling trials and inspection data from the factory floor.











