
How to Qualify a CNC Aluminum Casting Machining Service Provider
This guide is for engineers and sourcing teams comparing suppliers that both cast and machine aluminum parts. It covers the checks that separate a real integrated shop from a broker: alloy control, tooling ownership, machining tolerance after casting, fixture design, certifications and quoting terms. Read it and you can score any cnc aluminum casting machining service provider on seven proven points before you send a drawing.
In this article
- 1
- 2
- 3
- 4
- 5
- 6
- 7
Key takeaways
Seven checks and what a good answer looks like
Score each row 0-2. Below 10 out of 14, keep looking.
| Check | Weak answer | Strong answer | Why it matters |
|---|---|---|---|
| Process scope | Casting only, machining outsourced | Casting and CNC in one plant | One owner for the tolerance stack |
| Alloy control | Grade stated on the quote only | Mill certs per heat, PMI on request | ADC12 and 7075 machine very differently |
| As-cast capability | No wall thickness limit given | Minimum 1.5 mm wall, 2° draft | Thin walls warp and porosity shows |
| Machined tolerance | ±0.1 mm on all faces | ±0.005 mm on located faces | Bearing bores and seals need this |
| Tooling terms | Die ownership unclear | Ownership, upkeep, exit written down | Dies are your asset, not theirs |
| Certifications | ISO 9001 mentioned verbally | ISO 9001, IATF 16949, ISO 13485 on file | Audit trail for auto and medical |
| Quote basis | Price per kilogram | Piece price plus tooling and finishing | Per-kg pricing hides real cost |
Process scope and alloy control
The first question is not about price. It is whether the cnc aluminum casting machining service provider actually casts metal. Plenty of trading companies pass your file to a foundry, then to a machine shop, then back. Every handover adds a new datum reference and a new chance for the bore to drift. When one plant pours the part, cuts the fixture and machines the faces, the person who set the draft angle is the same person who sets the zero point.
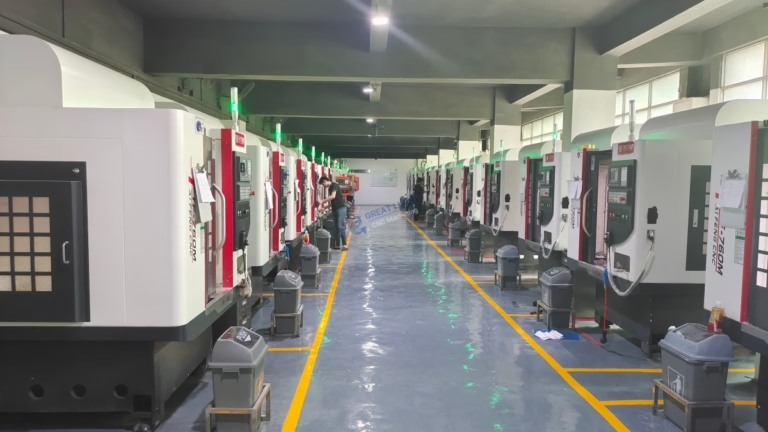
GreatLight runs casting and machining in the same group, with 127 high-precision CNC machines across three wholly-owned plants and 7,600 m² of floor space. That matters most on parts where a cast pad becomes a machined mounting face. The fixture can be built against the actual as-cast surface rather than a nominal model that nobody checked.
Alloy is the second filter. Die casting usually means ADC12 or A380, which flow well and hold thin walls. Structural parts often move to 6061, 6082 or 7075, and those are typically gravity cast, sand cast or cut from billet instead. The two families machine at different feeds and behave differently after heat treatment. A supplier who quotes ADC12 and 7075 at the same cutting parameters has not run both.
Request mill certificates tied to the heat number, and ask whether positive material identification is available. For safety parts, a certificate that lists only the alloy grade is weak. You want the heat, the chemistry and the mechanical properties. If the shop cannot produce that on request, treat the alloy callout as unverified.
- 1Ask earlyIs the casting poured in-house or bought in?
- 2Check the alloy list6061, 6061-T6, 2024, 5052, 5083, 6063, 6082, 7075, ADC12 are all in our standard range.
- 3Match process to alloyADC12 for thin-wall die casting; 7075 for high-strength structural work.
- 4Require traceabilityHeat-number certificates plus PMI on request.
As-cast geometry and the machining allowance
Casting tolerance and machining tolerance are not the same number, and confusing them is the most common quoting mistake. A die-cast surface typically lands within about ±0.5 mm of nominal. Machined faces on the same part can reach ±0.005 mm (±0.0002 in). If your drawing shows a tight tolerance on a face that stays as-cast, no supplier can hold it, and the quotes you get back will be guesses.
So decide which faces get cut. A practical rule is to leave 0.3-0.5 mm of stock on faces that will be machined, and to avoid machining a face that is already at final wall thickness. Draft angles of 1-2° on die cast walls and 1.5-3° on sand cast walls are normal. Sharp corners invite shrinkage porosity, so a small radius at every internal corner is cheaper than a repair weld later.
Wall thickness drives fill and cooling. For die casting, 1.5 mm is a reasonable floor for a part of moderate size, and 2.5-3.5 mm is comfortable. Ribs should be about 60-70% of the adjoining wall thickness. Thick sections cool slower and pull metal from thinner areas, which is how you get shrink voids in the middle of a boss that later shows up as a scrapped bore.
On the machining side, GreatLight works to 4,000 mm maximum part size, with travels of 4,000 × 400 × 150 mm on the large machines and 750 × 1,150 × 550 mm on the medium frames. A Ø400 mm rotary table covers most round castings that need bores on several axes. If your part needs more than that, say so before the design is frozen.
- 1Stock allowanceLeave 0.3-0.5 mm on machined faces.
- 2Draft1-2° die casting, 1.5-3° sand casting.
- 3Walls1.5 mm minimum, 2.5-3.5 mm comfortable.
- 4Ribs60-70% of the adjoining wall thickness.
Fixtures, datums and porosity screening
Porosity is the reason cast-then-machined parts fail in service. Gas or shrinkage voids sit just under the skin, and the first cut opens them. A supplier who machines first and inspects later will ship a bore with a visible void and call it a finish defect. A better sequence screens the casting before the expensive operations run.
GreatLight inspects 100% of parts before shipment, covering raw material checks, in-process monitoring and final inspection, with reports on request. For castings, that means checking the as-cast blank at the gate and overflow areas, and pressure or dye testing any section that will become a sealed cavity. A qualification rate of 99.99% only holds if the screening happens before the finishing steps, not after.
Fixtures deserve their own line in the quote. A cast part has no reliable flat surface unless the shop makes one. The usual approach is a three-point nest on as-cast pads, then a first cut that establishes the datum face for every later operation. On a 4,000 mm part that fixture may cost more than the machining itself, and a supplier who leaves it out of the quote will recover it somewhere else.
For round parts, a Ø400 mm rotary table with a self-centering chuck lets the shop bore, face and turn multiple features in one setup. Fewer setups mean fewer datum shifts. Ask how many setups the part needs. If the answer is more than three for a part with two tight bores, the tolerance stack is already working against you.
- 1Screen before machiningInspect the blank at gate and overflow areas.
- 2Fixture in the quoteA three-point nest plus a datum cut.
- 3Count setupsMore than three setups on a tight part is a warning.
Quoting terms: MOQ, lead time and certifications
A casting quote is only comparable when it uses the same basis. Price per kilogram sounds transparent but ignores machining hours, fixture cost, finishing and inspection. Ask for a piece price that includes the cast blank, the CNC operations, the surface finish you specified and the inspection report. Tooling should sit on its own line so you can see what you own.
MOQ is the next dividing line. GreatLight has no minimum order quantity, so one prototype and a 10,000+ part run are both workable. That is useful at the validation stage, when you want the real process rather than a machined lookalike. Production can start within 24 hours of a confirmed order, and parts ship in 3-5 days. Quotation and free DFM analysis come back within 12 hours.
Certifications tell you which markets the shop already serves. ISO 9001:2015 covers general quality management. IATF 16949:2016 applies to automotive and EV work. ISO 13485:2016 applies to medical devices. ISO 27001:2022 covers information security, which matters when you upload drawings. Ask for the current certificates and check the scope statement, not just the logo on the website.
Finishing is where costs quietly reappear. Anodizing, hardcoat, electroless nickel, powder coating, bead blasting, brushing and laser marking all add steps and handling. Laser marking has a minimum character height of 1.5 mm, so a 0.8 mm date code is not going to work. List every finish on the RFQ and ask whether it is done in-house or sent out, because outsourced finishing adds days and a second shipping step.
- 1Quote basisPiece price plus tooling plus finishing, not per kilogram.
- 2MOQNo minimum order quantity, from one part to 10,000+.
- 3CertificatesISO 9001, IATF 16949, ISO 13485, ISO 27001 — check the scope.
- 4FinishingName every finish; laser marking minimum 1.5 mm character height.
How to run a casting-plus-machining RFQ in six steps
Follow this order and you will get comparable quotes instead of a range you cannot explain.
- 1Send the 3D model and a marked-up drawingMark which faces stay as-cast and which get machined. Note every tolerance that matters. Free DFM analysis comes back within 12 hours, and that review usually catches draft or wall problems before tooling is cut.
- 2Confirm the alloy and the casting processADC12 for thin-wall die casting, 6061 or 6082 for gravity and sand work, 7075 for high-strength structural parts. Say whether heat treatment is required and at what temper.
- 3Agree the datum and fixture planA three-point nest on as-cast pads is standard. Ask how many setups the part needs and where the datum face is established. For round parts, confirm the Ø400 mm rotary table is enough.
- 4Set the inspection plan before the first cutRaw material certificate, in-process monitoring and final inspection are standard. For sealed cavities, add pressure or dye testing. Decide which dimensions need reported values and which are pass/fail.
- 5Lock tooling ownership in writingState who holds the die or pattern, who pays for maintenance and wear, and how the tool transfers if the program moves. This is a contract clause, not a courtesy.
- 6Approve the first article, then runCheck the first article against the drawing on the tight features first. Once approved, production can start within 24 hours and parts ship in 3-5 days. Keep the inspection report with the shipment paperwork.
Questions buyers ask before awarding the job
Can a cast part really hold ±0.005 mm?
Not on the as-cast surface. Die casting lands around ±0.5 mm, and sand casting is looser than that. The ±0.005 mm figure applies to machined features, where the cut is controlled by the machine and the fixture.
So the drawing needs to separate the two. Put the tight tolerance on the machined bore, the machined face or the machined slot, and let the rest of the part carry a casting tolerance.
Which aluminum alloys work best for cast-then-machined parts?
ADC12 and A380 are the workhorses for die casting because they fill thin walls and hold detail. For structural parts, 6061 and 6082 are common, and 7075 is used where strength matters more than weldability.
GreatLight machines 6061, 6061-T6, 2024, 5052, 5083, 6063, 6082, 7075 and ADC12. The right choice depends on wall thickness, load path and whether the part gets anodized.
How do we handle porosity if a bore has to be pressure-tight?
Screen the blank before machining. Inspect the gate and overflow areas, and pressure or dye test any section that becomes a sealed cavity. If a void opens during the cut, the part is scrap by then and the cost is already spent.
For critical castings, ask for the inspection sequence in writing. The order of operations is what controls the scrap rate.
What is the minimum order quantity for a casting program?
There is no minimum order quantity. One prototype and a 10,000+ part run are both possible, which lets you validate the real casting and machining process instead of a machined approximation.
Tooling cost is the fixed part of the program. It stays the same whether you order one part or ten thousand, so it dominates the per-piece price at low volumes.
How should we write the RFQ so quotes are comparable?
Ask for four separate lines: cast blank, machining, finishing and tooling. Add the inspection requirement and the certification you need. A single per-kilogram number cannot be compared across suppliers.
State the alloy, the temper, the machined faces and the finishes in the same document. Ambiguity here is what produces a 40% spread between quotes for the same part.
Are our drawings kept confidential?
Uploads are secure and confidential, and a non-disclosure agreement is available on request. ISO 27001:2022 covers information security management, which is the certificate to look for when you are sharing production drawings.
If your program needs an NDA before the RFQ, say so at the first contact rather than after the files are sent.
Send a drawing and get a scored, line-by-line quote
Share your model and marked-up drawing. You get quotation and free DFM analysis within 12 hours, with the cast blank, machining, finishing and tooling listed separately so you can compare suppliers on equal terms.
12-hour quoteNo MOQ100% inspectionNDA on request
Follow GreatLight
We publish setup notes, tooling trials and inspection data from the factory floor.











