
Automobile Brake Parts CNC Machining Service
A supplier-selection guide for engineers buying calipers, discs, brackets, ABS housings and pistons. It covers the tolerances brake parts actually need, which material grades hold them, which certifications matter, and the questions that separate a real automotive shop from a general job shop.
In this article
- 1
- 2
- 3
- 4
- 5
- 6
- 7
- 8
Key takeaways
Brake part, material and process fit
Use this table to match the part type to the process and the finish before you request a quote.
| Brake part | Typical material | Process route | What to verify |
|---|---|---|---|
| Caliper body | 6061-T6 or 7075 aluminium | 5-axis milling from billet | Piston bore roundness, bolt face flatness |
| Brake disc / rotor | 420 stainless, 1045 steel | Turning plus surface grinding | Flatness, thickness variation, dynamic balance |
| Piston | 303 or 316 stainless | CNC turning, Ra 0.2–0.8 μm bore finish | Diameter tolerance and seal groove size |
| Mounting bracket | 4130, 4140 or A36 steel | 3-axis or 4-axis milling | Hole position and load face parallelism |
| ABS / master cylinder housing | ADC12 die casting plus 6061 cover | Casting, then 5-axis finishing | Port thread depth and sealing face Ra |
| Bleed screw and fitting | C36000 brass or 316 stainless | Mill-turn, single setup | Thread class and taper seat concentricity |
| Lightweight race caliper | 7075-T6 or Ti-6Al-4V | 5-axis with rotary table Ø400 mm | Wall thickness control, stress relief |
Pick the supplier on process control, not on price alone
If your part meters brake fluid, demand ±0.005 mm, Ra 0.2–0.8 μm, IATF 16949:2016 and inspection reports. If it only locates or carries load, hold position tolerance and skip the premium. Match the requirement to the function, then compare quotes on the same basis.
Which tolerances your brake parts actually need
Not every brake part is a ±0.005 mm job, and paying for that on a bracket wastes money. Sort parts by function first. Anything that meters hydraulic fluid or seals against pressure is a tight-tolerance part: caliper pistons, master cylinder bores, ABS valve bodies, seal grooves. Anything that carries load or locates another part is a position-tolerance part: brackets, mounting ears, caliper adapters. Anything that creates friction is a geometry part: rotors, drums, pad backing plates.
The tight group usually lands at ±0.005 mm (±0.0002 in) on diameters and groove widths, with bore finish between Ra 0.2 and 0.8 μm. A rough bore wears the seal lip early and a mirror bore can starve it of oil film, so the window matters in both directions. Bore roundness and taper are often tighter in practice than the drawing callout, because a three-lobed bore will leak even when the diameter measures good.
The position group is driven by hole-to-hole location and face parallelism. A caliper bracket with 0.1 mm of hole shift still bolts on, but it loads the guide pins unevenly and shows up later as pad taper. Ask your supplier to hold position tolerance and parallelism, not just the hole diameter.
The friction group is about flatness and balance. Rotor flatness, thickness variation and dynamic balance after machining decide whether the driver feels a pedal pulse. These are grinding and balancing operations, not milling operations. If a shop quotes a rotor as a pure turning job with no balance step, treat that as a gap.
- 1Fluid- and pressure-side parts±0.005 mm, Ra 0.2–0.8 μm, roundness and taper checked separately
- 2Load and locating partsPosition tolerance and face parallelism, hole diameter is secondary
- 3Friction surface partsFlatness, thickness variation and balance after grinding
Material grades that hold brake tolerances
Caliper bodies are usually machined from 6061-T6 or 7075 aluminium billet, and both machine cleanly at high spindle speed. 7075 gives higher strength for race parts but is less weldable and less corrosion tolerant, so it needs anodizing or a coating. If a shop proposes 6061 for a high-stress race caliper without discussing wall thickness and stress relief, push back.
Stainless shows up wherever corrosion and heat meet. 420 and 440C are common for rotors and wear surfaces because they harden and resist pad wear. 303 and 316 handle pistons and fittings. 17-4PH (SUS630) gives high strength plus corrosion resistance, but it work-hardens quickly. Expect slower feeds and more tool changes, and expect a shop that has not cut it to scrap the first batch.
Steel brackets run on 4130, 4140 and 4340. The alloy choice follows strength and weldability, not machinability. 1018 and 1045 are cheaper and cut faster but do not carry the same load. Brass fittings such as C36000 turn fast and hold thread class well, which is why bleed screws are rarely made from anything else.
One more variable: heat treatment sequence. If a part is hardened after machining, the hardening step moves dimensions. The shop has to leave grinding stock and finish the critical surfaces after heat treatment. Ask where in the routing the tight tolerances are cut.
Certifications and quality evidence to ask for
For automotive work, IATF 16949:2016 is the certification that matters most. It means the shop runs automotive-style process control, traceability and corrective action, not just final inspection. ISO 9001:2015 alone tells you the quality system exists; it does not tell you it is built for automotive volume and change control.
Other certificates are useful but specific. ISO 13485:2016 matters if the same shop also builds medical parts and you want that discipline in the building. ISO 27001:2022 covers information security, which is relevant when you are sending CAD for an unreleased brake program and want the NDA to mean something operationally.
Ask for the inspection evidence, not the certificate. Raw material check, in-process monitoring and final inspection should be described in the control plan. Reports come on request. A supplier that can only say 'we inspect everything' without naming the instruments and the sampling plan is telling you the process is informal.
Traceability is the last piece. Material certificates, heat lot numbers and revision-controlled drawings should be linkable to the shipped parts. When a brake part fails in the field, the first question is which batch it came from. If the shop cannot answer that in an hour, the certification is decorative.
MOQ, lead time and quote comparison
Brake programs start with prototypes and end in volume, and the sourcing trap is using two suppliers for the two phases. A prototype shop that machines one caliper from billet on a 5-axis center, then hands the program to a different shop for production, creates a second qualification cycle. Reuse the same process, fixtures and inspection plan where you can.
On lead time, compare the whole chain rather than the headline number. Quotation and DFM analysis within 12 hours, production start within 24 hours, and parts shipping in 3–5 days is a workable benchmark for machined brake components. A shop that quotes in two weeks has already lost the prototype window.
MOQ deserves a direct question. No minimum order quantity means one prototype and a 10,000+ part run go through the same quoting and inspection flow. That removes the awkward re-quote at the volume stage, and it lets you validate the supplier on a single part before committing.
When you compare quotes, normalize them. Ask each supplier to state the machining tolerance, the surface finish, the inspection method and the finish coating in the quote. A cheaper quote that silently drops grinding or balance is not cheaper, it just moves the cost to your assembly line.
Five-axis machining and how setup count affects accuracy
Setup count is the quiet driver of brake part accuracy. Every time a part is unclamped and re-fixtured, the datums shift a little. A caliper body with bores, bolt holes and sealing faces on four different orientations is a five-setup job on a 3-axis machine and a two-setup job on a 5-axis center. Fewer setups means fewer stacked errors.
Simultaneous 5-axis work also reaches geometry that 3-axis cannot. Angled bleed passages, blended internal radii and contoured pad pockets can be cut in one continuous pass instead of being split across operations. For a race caliper or a compact ABS housing, that is often the difference between a part that fits and a part that needs hand blending.
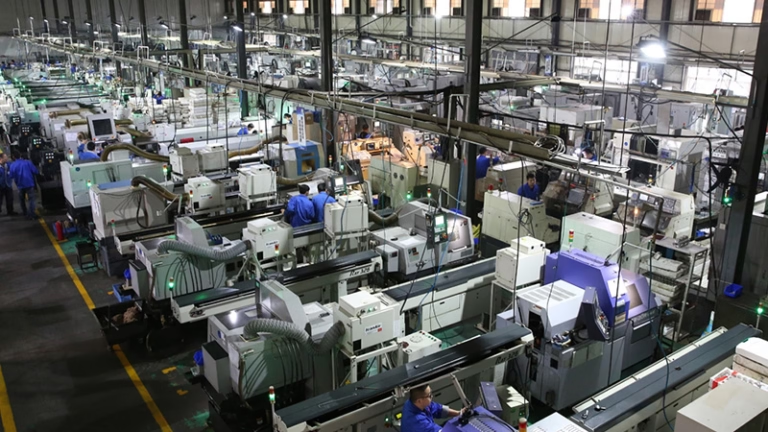
Capacity matters when the program ramps. A shop with 16 simultaneous 5-axis machining centers, 12 four-axis mills, 27 three-axis machines, 16 mill-turn centers and a Ø400 mm rotary table can place a brake part on the right machine instead of forcing it onto whatever is free. Mill-turn centers are useful for pistons and fittings where turning and cross-drilling must stay concentric.
Size envelope sets the ceiling. A 4,000 mm maximum processing size and travels such as 4,000 × 400 × 150 mm cover large structural parts and fixtures. Compact cells at 500 × 500 × 450 mm suit pistons and small housings. Match the part to the cell before you compare hourly rates.
How to qualify a brake parts supplier, step by step
Run these seven steps in order. Each one can end the conversation, which is the point.
- 1Sort parts by functionSplit the BOM into fluid-sealing, load-carrying and friction-surface parts. Assign ±0.005 mm and Ra 0.2–0.8 μm only to the first group.
- 2Send drawings with GD&T, not just dimensionsInclude datum callouts, position tolerances and surface finish symbols. Vague drawings invite vague quotes and later disputes.
- 3Ask for the DFM responseWithin 12 hours you should get feedback on wall thickness, tool access, tolerance stack and any feature that will need EDM or grinding.
- 4Confirm the certification and the control planIATF 16949:2016 for automotive, plus named inspection steps and instruments. Ask how heat lot traceability is recorded.
- 5Check the machine matchAsk which machine cell will run the part. A four-orientation caliper on a 3-axis machine means four setups and more risk.
- 6Order one prototype firstNo MOQ lets you validate fit, finish and inspection data on a single part before releasing the production PO.
- 7Normalize the final quotesLine up tolerance, finish, inspection and coating side by side. Compare the delivered part, not the hourly rate.
Questions engineers ask before ordering
What tolerance can we realistically hold on a caliper piston bore?
±0.005 mm on diameter and groove width is achievable on a mill-turn or CNC turning center when the part is machined in one setup. Bore finish should land between Ra 0.2 and 0.8 μm.
Roundness and taper need their own check. A bore can measure on size and still leak if it is lobed, so ask for roundness data, not just a diameter reading.
Do we need IATF 16949 or is ISO 9001 enough?
For production automotive brake parts, IATF 16949:2016 is the working baseline. Most OEM and Tier 1 supplier onboarding will not proceed without it.
ISO 9001:2015 is acceptable for early prototypes or non-safety brackets, but plan for the IATF step before you move to volume.
Can a machined caliper replace a casting?
Yes for prototypes, low volume and race parts. Milling from 6061-T6 or 7075 billet avoids tooling cost and lets you change geometry between builds.
At high volume, casting plus 5-axis finishing usually wins on cost per part. The machining step still controls the sealing faces and bores.
How do you handle confidentiality on an unreleased brake program?
Uploads are treated as secure and confidential, and an NDA is available on request. ISO 27001:2022 covers the information security side of that commitment.
Send only the geometry a supplier needs for the quote. Full CAD can follow once the NDA is signed.
Which surface finishes make sense for brake components?
Anodizing, including hardcoat, is common on aluminium calipers. Electroless nickel and zinc plating suit steel brackets and hardware.
Black oxide and bead blasting are used where appearance matters and wear is light. Laser marking works down to 1.5 mm character height for part and batch IDs.
What happens if the first article fails inspection?
It should never reach you. Inspection runs before shipment, and reports are available on request, so a failing feature is caught in-process.
If rework is still not satisfactory, the shop's stated position is a full refund. Get the rework and acceptance criteria in writing at the quoting stage.
Send your brake part drawings for a quote
Quotation and DFM analysis within 12 hours, no minimum order quantity, and 100% inspection before shipment.
12-hour quoteNo MOQIATF 16949:2016100% inspection
More from the shop floor
We publish setup notes, tooling trials and inspection data from the factory floor.











