
Basic CNC Machining: What to Check Before You Order
This page is for engineers and buyers sourcing basic cnc machining for simple milled, turned and drilled parts. It lists the checks that decide whether a shop can hold your tolerance, hit your date and quote without surprises, and it shows when this route is the wrong one.
In this article
- 1
- 2
- 3
- 4
- 5
- 6
- 7
What matters most
Which basic cnc machining route fits your part
Pick the row that matches your geometry, then read the trade-off column.
| Part feature | Typical route | What you trade |
|---|---|---|
| Prismatic part, 3 sides max | 3-axis mill, 27 machines | Cheapest; needs extra setups |
| 4-sided features, moderate volume | 4-axis mill, 12 machines | Fewer setups; fixture cost |
| Complex contour, tight tolerance | 5-axis, 16 centers | Higher rate; scrap drops |
| Round part, Ø up to 400 mm | Mill-turn, 16 centers | One setup; round stock only |
| Long frame, 4,000 mm | Large-travel mill | Limited rigidity at the tip |
| Single prototype, 1 to 5 pcs | 3-axis + manual deburr | No MOQ, no tooling spend |
| 10,000+ pcs, simple shape | Basic machining or die casting | Machining wins on tolerance |
| Deep pocket, thin floor | Basic machining, staged cuts | Cycle time rises; chatter risk |
Read the drawing before you read the quote
Most disputes on basic cnc machining start with a drawing, not a machine. If the tolerance block says ±0.1 mm but three hole positions carry ±0.02 mm, the shop has to plan two levels of accuracy on one part. That is legal and doable, but it changes the setup count. Send a drawing with one global tolerance and no datum callouts, and you will get a price based on the loosest reading. That price usually comes back as a change order later.
Look at the datums first. A part with A, B, C defined on two flat faces and one bore is easy to inspect and easy to hold. A part with datums on a curved surface forces the shop to build a fixture before it cuts metal. Fixture time is real money, and on a 5-piece order it can exceed the cutting time.
Check wall thickness against the tolerance. A 0.8 mm aluminum wall held at ±0.005 mm will move after clamping release, no matter how good the machine is. Either loosen the tolerance or thicken the wall. We flag this in the DFM notes that come back with the quote, which is why we return both within 12 hours.
Finally, mark the surfaces that matter. If only a sealing face needs Ra 0.8–1.6 μm and the rest can run at Ra 3.2 μm, say so. Polishing a whole part to a sealing finish adds cost with no function behind it.
A quick note on units. Send the drawing in the units you use, and state them. A part dimensioned in inches at ±0.0002 in converts to about ±0.005 mm. If the shop assumes millimeters, the quote may promise a tolerance that was never asked for, and the inspection report will look wrong even when the part is right.
- 1One global tolerance plus tight calloutsExpect two accuracy levels in the plan.
- 2Datums on flats and boresCurved datums add fixture time.
- 3Wall thickness vs toleranceThin walls move after unclamping.
- 4Finish only where it functionsBlanket Ra 0.8 roughly doubles polishing time.
Milling, turning and drilling: match the machine to the shape
Basic cnc machining covers three motions. Milling feeds a rotating cutter through a stationary block. Turning spins the workpiece against a single-point tool. Drilling makes holes with a rotating bit, and on a CNC it is usually a milling operation with a drill cycle. Almost every simple part is a mix of the three, so the real question is how many setups the job needs.
A 3-axis mill cuts from one direction. Add a second face and you need a second setup, which means re-clamping and re-zeroing. On a 20-part order that extra setup may cost more than the cutting. A 4-axis mill adds rotation around one axis, so four faces cut in one setup. That is usually the sweet spot for brackets, housings and plates with features on several sides.
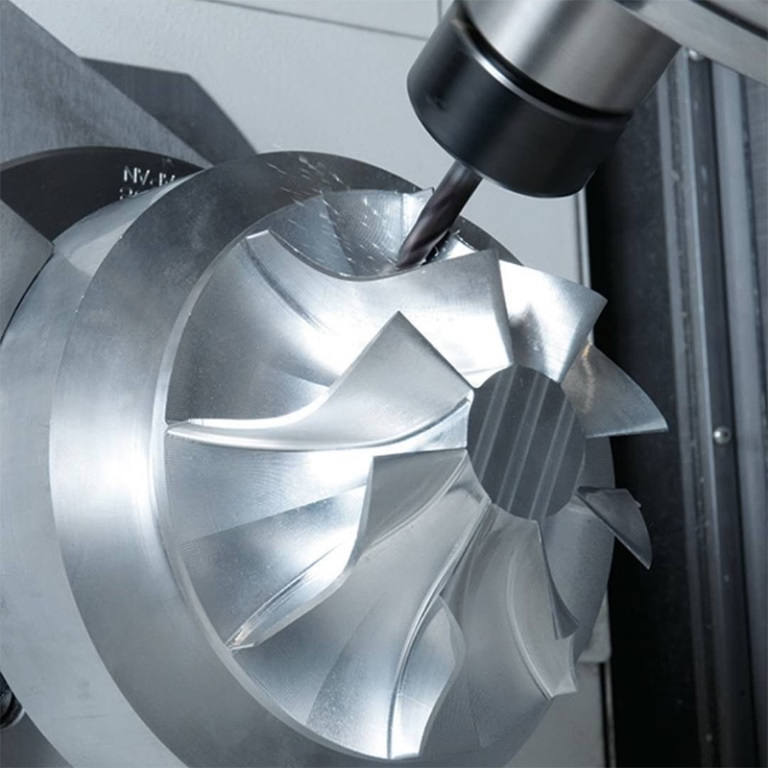
When the part has a compound angle, a curved pocket that meets a flat at an odd angle, or a tolerance callout that ties features on three different faces to each other, 5-axis is the honest answer. It also shortens cycle time on contoured surfaces because the tool stays normal to the surface. You pay a higher hourly rate and you gain accuracy that no amount of fixturing will match on a 3-axis machine.
Turning handles round parts, and mill-turn centers handle round parts with cross features. A shaft with a flat and two radial holes is one setup on a mill-turn center. On separate machines it is three. With a Ø400 mm rotary table, a mill-turn setup covers a wide band of parts, and parts up to 4,000 mm can be handled on the large-travel machines when the geometry is simple and the tolerance is not the tightest.
- 1Count setups, not operationsSetup count drives cost on small batches.
- 24-axis for multi-face bracketsFour faces, one clamp.
- 35-axis for compound anglesAlso cuts cycle time on contours.
- 4Mill-turn for round plus flatsOne setup instead of three.
Certificates, capacity and the questions that expose a weak shop
Certificates matter only when they match your industry. ISO 9001:2015 covers general quality management. IATF 16949:2016 is the automotive standard and comes with traceability habits that matter on safety parts. ISO 13485:2016 applies to medical devices and brings validation paperwork. ISO 27001:2022 covers information security, which matters when your drawings are the product. A shop holding all four has built the paperwork around the work, not just bought a wall plaque.
Ask how many machines are actually running, and what sizes. A shop with 127 high-precision CNC machines, including 16 simultaneous 5-axis centers and 16 mill-turn centers, can route a job instead of forcing it onto whatever is free. Ask about the largest travel. A 4,000 mm bed solves long frames; it does not solve a 20 mm part with a 0.005 mm bore.
Then ask about inspection. The answer you want is 100% inspection before shipment, with raw material checks, in-process monitoring and a final report on request. An answer of "we check the first part" is not the same thing. For basic cnc machining, the first part proves the setup; only sampling through the run proves the process.
Last, ask what happens when a part fails. A written rework policy and a clear path to a replacement part tell you more than a verbal promise. Keep the question short and listen for specifics, not adjectives.
- 1Match the certificate to the industryGeneral, automotive, medical, or data security.
- 2Ask machine count and travelRouting flexibility shows up in lead time.
- 3Ask for the inspection planFirst-article only is a red flag.
- 4Ask about the failure pathRework and replacement, in writing.
MOQ, lead time and what a quote should contain
Order quantity is where small buyers get squeezed. Some shops set a minimum that pushes a prototype order into production pricing. We run no minimum order quantity, so a single part and a 10,000+ part run go through the same intake. That matters when a design is not frozen and a $40 prototype saves a $4,000 tool.
Lead time has three parts: quote, start and ship. Ours are 12 hours for a quote with free DFM analysis, production starting within 24 hours, and parts shipping in 3–5 days. Compare those three numbers, not one. A fast quote and a slow start is a common pattern, and it hides the real date.
A usable quote lists material grade, not just "aluminum." 6061-T6 and 7075 behave differently. It lists finish, because anodizing adds days and hardcoat changes dimensions slightly. It names the inspection level and the tolerance it will certify. If a quote is one line and a number, you will be filling in the gaps after the PO, at your cost.
Ask about confidentiality before you upload. Drawings are the most valuable thing you send. Secure upload and an NDA available on request are baseline terms for a supplier handling your new product, and they cost you nothing to ask for.
- 1Check the material grade6061-T6 is not 7075.
- 2Check the finish lineAnodizing adds days and shifts size.
- 3Check the tolerance the quote certifiesIt should match your drawing.
- 4Check NDA before uploadBaseline for new product work.
How to vet a supplier in one week
Each step ends with a decision you can defend to your team.
- 1Send the drawing with a real tolerance blockInclude datums, units and any tight callouts. Note which faces carry a finish requirement and which do not. A shop that answers with questions is reading the print.
- 2Ask for a quote plus DFM notesYou want a lead time and a manufacturability note, not just a price. Expect 12 hours as a normal turnaround for a simple part; two days suggests a manual queue.
- 3Compare tolerance against capability, not price±0.005 mm on a rigid setup is standard for us. If your part needs ±0.01 mm, do not pay for ±0.005 mm. If it needs ±0.002 mm, basic machining may not be the right process.
- 4Order one part before the batchNo MOQ makes this cheap. Inspect the critical dimensions yourself, then release the run. A first part that passes inspection is worth more than any reference list.
- 5Confirm material and finish in writingState grade and temper, then the finish spec. For anodizing, say clear, color, hardcoat or conductive. Measure the first part before plating if the finish changes size.
- 6Agree the inspection and shipping termsAsk for the report you need: dimensional, material, or full. Confirm the shipping terms and who pays duty. Put the rework rule in the PO notes.
- 7Keep one backup shop qualifiedRun a small order with a second supplier every year. Capacity tightens fast, and a qualified backup protects your schedule without a scramble.
Questions buyers ask before the first order
What tolerance can basic cnc machining hold?
Our standard achievable tolerance is ±0.005 mm (±0.0002 in) on rigid setups with a stable material. That is a shop capability, not a promise on every feature. Thin walls, long slender parts and unsupported bores will drift past that figure, and we say so in the DFM notes.
If your design only needs ±0.05 mm, say that too. Tightening a drawing without a functional reason raises cost and slows inspection without improving the part.
Is there a minimum order quantity?
No. We take orders from one prototype to 10,000+ part runs. A single part is a normal order, and it goes through the same material check and inspection as a batch.
The cost difference between one part and ten is mostly setup and programming time, so a small first order is a reasonable way to test a design before committing.
How fast can you quote and ship?
Quotation and free DFM analysis come back within 12 hours. Production can start within 24 hours, and parts ship in 3–5 days for straightforward work.
Those are three separate clocks. Ask any supplier for all three, because a fast quote with a slow production start gives you a date that never holds.
Which materials do you machine?
Aluminum grades include 6061, 6061-T6, 2024, 5052, 5083, 6063, 6082, 7075 and ADC12. Stainless covers 303, 304, 316, 316L, 420, 430, 440C and 17-4PH. Steel, copper, brass, titanium and engineering plastics such as POM, PEEK and PC are all standard.
Material choice affects tolerance as much as the machine does. Aluminum 6061-T6 is stable; 304 stainless moves when you cut it. Tell us the function and we will suggest a grade.
What finishes can you apply after machining?
Anodizing in clear, color, hardcoat or conductive types; electroless nickel, zinc, silver and gold plating; powder coating and black oxide; bead blasting, tumbling, brushing and polishing; laser marking with a minimum character height of 1.5 mm.
Plating and anodizing build thickness. If a diameter is already at the top of its tolerance band, finish it after a light pre-grind or tell us the final dimension, not the as-machined one.
Do you sign an NDA?
Yes. Uploads are handled as secure and confidential, and an NDA is available on request before you send files.
For a new product, sign the NDA first. It costs nothing and removes the question of what happens to your drawings.
Send a drawing, get a quote and DFM notes in 12 hours
Upload your model and tolerance callouts. We reply with a price, a lead time and the manufacturability points we would change.
Quote in 12 hoursNo MOQ100% inspection before shipment±0.005 mm capability
More from the shop floor
We publish setup notes, tooling trials and inspection data from the factory floor.











