
China Aluminium CNC Milling Machining Service Factory
This page is for engineers and sourcing teams who need aluminium parts milled in China and want to judge a factory before sending a purchase order. It covers alloy behavior, machine selection, tolerance and finish limits, and the quality paperwork worth asking for.
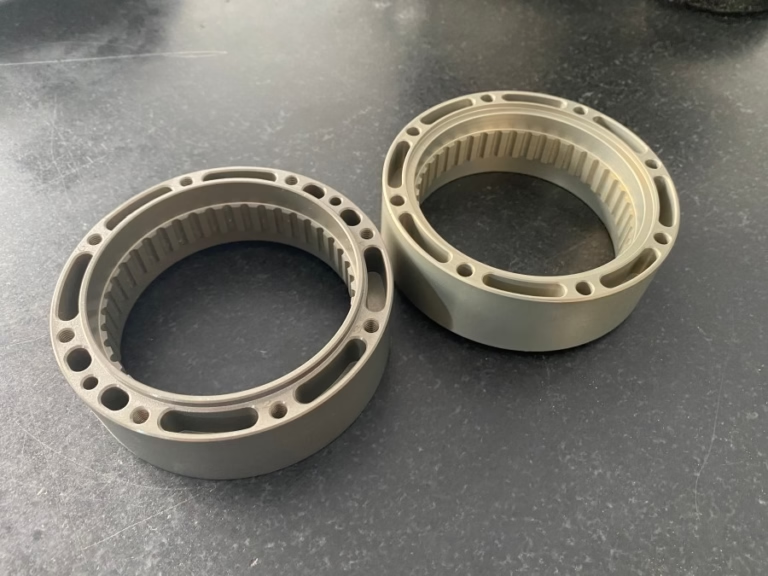
What this page covers
Aluminium milling from a Dongguan factory: what the machines can hold, which alloys cut well, and where the real limits sit.
Aluminium is not one material
The alloy decides how the part cuts, how it finishes, and whether it survives service. 6061-T6 is the default for brackets, housings and fixtures because it machines cleanly and welds and anodizes predictably. 7075 offers roughly twice the yield strength of 6061, so it suits loaded airframe and racing parts, but it costs more and annoys cutters with chip packing on deep pockets.
2024 machines to a fine finish and holds tight bores, though its copper content makes it less corrosion-resistant unless it gets a protective coating. 5052 and 5083 bend and weld well, which is why sheet-metal style parts and marine housings often start there. 6082 sits close to 6061 with slightly better strength in Europe-specified drawings, and 6063 is chosen for extrusion-based parts.
Casting alloys such as ADC12 behave differently again. They can contain porosity, so a milled face may open a void that never appeared on the drawing. When we quote an ADC12 part, we plan the first cut depth and the fixture around that risk rather than after it.
- 16061-T6General purpose. Good anodizing, stable threads, low risk.
- 27075High strength. Sharper tooling and lighter radial cuts.
- 32024Tight bores, less corrosion resistance. Coat it.
- 45052 / 5083Formable and weldable. Common in enclosures and panels.
Which machine a part actually needs
A three-axis mill handles a part with features on one face or on faces reachable by refixturing. That covers a large share of aluminium work: plates, heat sinks, manifolds with simple ports, and mounting brackets. Refixturing is not a flaw, but every extra setup adds a datum shift, so the tolerance stack grows.
Four-axis work adds a rotary table, usually Ø400 mm, which lets the spindle reach several sides without releasing the part. Long shafts, valve bodies and parts with a repeating pattern around a centerline fit here. Five-axis simultaneous machining goes further: undercuts, compound angles, deep pockets with drafted walls and organic ribs come off in one setup. With 16 simultaneous 5-axis centers on the floor, we route parts there when the geometry demands it, not as a default.
Size drives the decision too. Our largest travel is 4,000 × 400 × 150 mm, which suits long beams, rails and extrusion profiles. Medium work sits in the 750 × 1,150 × 550 mm and 600 × 600 × 600 mm envelopes, and compact precision parts run on 500 × 500 × 450 mm and 500 × 310 × 200 mm machines. Putting a 40 mm part on a large gantry machine wastes setup time and rarely improves the result.
Wall thickness matters more than size. Thin aluminium walls deflect under cutting force and chatter. Below about 0.8 mm on an unsupported wall, we ask for a redesign or accept a slower, more expensive process with a custom fixture.
Machining envelope and typical fit
Numbers below come from our own machine list. Use them to check whether your part fits before requesting a quote.
| Machine class | Travel or table | Typical aluminium parts |
|---|---|---|
| Large gantry | 4,000 × 400 × 150 mm | Long rails, beams, extrusion profiles |
| Medium VMC | 750 × 1,150 × 550 mm | Housings, plates, fixtures |
| Cube VMC | 600 × 600 × 600 mm | Manifolds, box frames, brackets |
| Compact VMC | 500 × 500 × 450 mm | Small precision plates and inserts |
| Rotary 4-axis | Ø400 mm rotary table | Shafts, valve bodies, radial patterns |
| 5-axis simultaneous | 16 machining centers | Undercuts, compound angles, ribbed parts |
Tolerance, surface finish and what drives cost
General milling holds ±0.05 mm on aluminium without much effort. Our published capability is ±0.005 mm, and that number only applies to specific features: bored holes, ground faces, and dimensions measured on the machine that produced them. It is not a blanket tolerance across a 600 mm part. Engineers who need it should mark critical dimensions on the drawing instead of tightening the title block.
Surface finish follows the same logic. As-machined aluminium lands around Ra 1.6–3.2 μm. A finishing pass with the right cutter and coolant reaches Ra 0.8–1.6 μm, which is the usual target before anodizing. Below that, Ra 0.2–0.8 μm, the part normally needs lapping, polishing or precision grinding, and the cost steps up sharply.
Anodizing changes dimensions. A Type II clear coat adds roughly 5 to 10 μm per surface; hardcoat adds more and builds on corners. If a bore must stay within ±0.005 mm after coating, tell us before machining so we can leave stock or mask the feature. Masking threads and bores is normal, but it has to be planned at the CAM stage, not after the parts are anodized.
- 1Mark critical dimsA blanket tight tolerance raises price on every feature.
- 2Anodize stockLeave material for coating growth on fits and bores.
- 3Deburr before coatingSharp edges coat thin and show bare metal.
Tooling, coolant and the mistakes that show up in aluminium
Aluminium is soft and gummy, so the failure modes are different from steel. Built-up edge forms on the cutter when speeds are too low or the tool has too little rake, and it tears the surface instead of cutting it. Galling shows up on tapped holes and reamed bores. Both are avoided with sharp polished-flute tooling, high spindle speeds, generous coolant flow, and a feed rate that keeps the cutter engaged rather than rubbing.
Fixturing decides accuracy more often than the machine does. Aluminium moves when you clamp it. Vacuum plates, soft jaws machined to the part profile, and light clamping pressure with support underneath keep a thin plate flat. On a 3 mm plate, clamping force alone can bow the part several hundredths of a millimeter, then it springs back after unclamping and the flatness report looks wrong.
Chips are the other practical problem. Stringy aluminium swarf wraps around tools and blocks coolant. Through-spindle coolant and peck routines for deep pockets keep the cut clear. For parts with deep blind pockets, we often rough with a smaller cutter and a trochoidal path rather than a large tool that chatters at the bottom.
Inspection and certifications to check
Every part we ship goes through 100% inspection, with a raw material check, in-process monitoring and a final inspection. Reports are available when the drawing calls for them, including dimensional reports and material certificates. If a part is safety-related or goes into a regulated assembly, ask for the report up front so it is built into the routing rather than added at the end.
Certifications are a filter, not a guarantee. GreatLight holds ISO 9001:2015, IATF 16949:2016 for automotive work, ISO 13485:2016 for medical devices, and ISO 27001:2022 for information security. The last one matters if you send CAD files and drawings: it covers how those files are stored and who can reach them. An NDA is available on request, and uploads are handled as confidential.
For a first order, the useful move is a small paid batch. Send one or two parts, ask for the inspection report, and check the anodized finish and thread condition yourself. A factory that cannot produce a clean dimensional report on two parts will not produce one on two thousand.
What to send with an aluminium milling RFQ
Missing items below are the most common reason a quote comes back with questions instead of a price.
| Item | Why it matters |
|---|---|
| 3D file (STEP or X_T) | Defines geometry; PDF alone forces guesswork |
| 2D drawing with critical dims | Sets which tolerances actually matter |
| Alloy and temper | 6061-T6 cuts and prices differently from 7075 |
| Surface finish callout | As-machined, Ra 0.8, or anodize plus color |
| Quantity and repeat schedule | One prototype vs 10,000 parts changes routing |
| Inspection requirement | Dimensional report, material cert, or none |
Common questions from engineers
Can you mill aluminium parts from a single prototype without a minimum order?
Yes. There is no minimum order quantity. We run one-off prototypes and repeat runs above 10,000 parts on the same floor, and the routing changes accordingly. A prototype usually goes on a 3-axis or 5-axis machine with soft jaws; a production run gets a dedicated fixture and often a bar feeder or pallet system.
How tight a tolerance should I put on my aluminium drawing?
Put the general tolerance at what the part needs and mark the rest. Blanket ±0.005 mm on every dimension inflates cost because it forces in-process probing and slower feeds on features that do not need it. Bores, bearing seats and mating faces usually deserve the tight callout; clearance holes and outer profiles rarely do.
Does anodizing change my dimensions enough to matter?
It can. Clear anodizing builds roughly 5 to 10 μm per surface, and hardcoat builds more, especially on edges and corners. If a bore or shaft fit has a tolerance under 0.02 mm, tell us before machining so we can leave stock or mask the feature. Planning it at the CAM stage costs far less than reworking coated parts.
Can you machine 7075 and 2024, or only 6061?
We machine 6061, 6061-T6, 2024, 5052, 5083, 6063, 6082, 7075 and ADC12. 7075 and 2024 need different tooling and cutting parameters because of their higher strength and, in the case of 2024, its copper content. Both cut well with the right approach; the surface finish targets and coating choice change.
What is the lead time for a first aluminium milling order?
Quotation and a free DFM analysis come back within 12 hours. Production can start within 24 hours of an approved order, and parts typically ship in 3–5 days. Historical late-delivery probability is below 2%. Complex parts with anodizing or grinding add time, and we will state that in the quote rather than after the order.
How do you handle confidential drawings and CAD files?
Uploads are secure and confidential, and an NDA is available on request. Our ISO 27001:2022 certification covers information security management, including how customer files are stored and who can access them. If your program requires a specific NDA template, we can review and sign yours.
Send an aluminium part and get a real answer
Upload your STEP file and drawing. A process engineer reviews the geometry, the alloy and the finish callout, then comes back with a quote and a DFM note within 12 hours.
12-hour quoteNo minimum order100% inspectionNDA on request









