
How to Vet a CNC Milling Machining Service Factory
Seven checks that separate a factory that can hold ±0.005 mm from one that only quotes it. Written for design engineers and sourcing teams placing the first order.
In this article
- 1
- 2
- 3
- 4
- 5
- 6
- 7
Key takeaways
What to check before placing a milling order
Use this as a pre-order checklist. The right column is what a capable supplier should be able to answer without a follow-up email.
| Check | Weak answer | Strong answer | Why it matters |
|---|---|---|---|
| Tolerance | ±0.05 mm general | ±0.005 mm where drawing calls it | Sets your fit and assembly risk |
| Machine list | "Many CNC centers" | 16 five-axis, 27 three-axis, 16 mill-turn | Tells you real part envelope |
| Max part size | Not stated | 4,000 × 400 × 150 mm travel | Rules out oversized housings early |
| MOQ | 500 pieces minimum | No MOQ, one piece to 10,000+ | Matches prototype and production |
| Quote turnaround | "1–2 weeks" | Quote and DFM within 12 hours | Shows engineering is on staff |
| Certifications | ISO 9001 only | ISO 9001, IATF 16949, ISO 13485, ISO 27001 | Gate for auto, medical, IP |
| Inspection | "We check quality" | 100% inspection, reports on request | Gives you traceable evidence |
| Finishing | Outsourced, no control | Anodizing, plating, blasting in-house | Fewer handoffs, fewer excuses |
Pick the supplier that answers the technical questions
Price matters, but a factory that names its machine travels, states how it verifies ±0.005 mm, and holds the certifications your industry needs will cost you less in rework and delays.
Match the milling platform to the part geometry
Milling work divides by how many faces you can reach in one setup. A three-axis machine cuts a pocket, a slot, or a face when the part sits flat and all features are on one side. When a part needs four sides cut, a fourth axis or a tombstone fixture saves a re-clamp. When it needs undercuts, compound angles, or a contoured impeller, five-axis simultaneous motion is the honest answer.
This matters for quoting because re-clamping is where position error creeps in. Every time a part comes off the vise and goes back on, you reintroduce setup variation. A shop with 16 simultaneous five-axis centers can often finish a part in one or two setups that would take four or five on a three-axis machine. That is fewer chances for a 0.02 mm mismatch between bores.
Part size decides the machine, not the other way around. For a housing up to 750 × 1,150 × 550 mm, a mid-size vertical center covers it. For rail sections, long manifolds, or extrusion dies, you need travels like 4,000 × 400 × 150 mm. Ask for the travel envelope before you send a STEP file. A shop that has to turn down your part after quoting wastes a week of your schedule.
Small parts are their own problem. A 500 × 310 × 200 mm envelope is plenty for most sensor bodies and connector housings, but thin walls under 1 mm deflect. On aluminum 6061, a 0.8 mm wall is machinable with light radial passes and a sharp tool. On 316L stainless, the same wall will chatter unless the shop slows feed and supports the part. Send the wall thickness with the RFQ.
- 13-axisSingle-face work: plates, covers, simple brackets.
- 24-axisMulti-side work with rotation: shafts with flats, manifolds.
- 35-axisContoured, angled, or undercut features in one setup.
- 4Mill-turnRound parts with milled features: no second op on a lathe.
Read the tolerance and finish claims carefully
A tolerance number without a feature and a size means nothing. ±0.005 mm is realistic on a bore in a 100 mm aluminum part held in a temperature-stable shop. On a 1,200 mm steel weldment, thermal drift alone can eat that budget. When a factory lists ±0.005 mm, ask which features it applies to and how it is verified. A CMM report on the critical dimensions is the proof.
Surface finish follows the same rule. Ra 0.8–1.6 μm is a normal machined finish on aluminum and steel. Ra 0.2–0.8 μm needs a finer stepover, a smaller tool, or a secondary operation, and it costs more. If your drawing calls Ra 0.4 μm on a sealing face, say so on the RFQ. A shop that only sees a general note will quote the easier number.
Material choice changes what is achievable. Aluminum 6061 and 7075 cut fast and hold tight tolerances well. Titanium TC4 (Ti-6Al-4V) and Inconel work-harden and generate heat, so tool life drops and the shop must slow the cut. Stainless 316L galls against the tool if feed is too light. These are the reasons a quote can vary by 3× for the same shape in different metals.
- 1State the critical dimensionsMark the 5–10 features that matter, not all 60.
- 2Match finish to functionSealing or sliding faces need the tighter call.
- 3Titanium and Inconel need slackExpect slower cutting and a wider tolerance on long features.
- 4Ask for the inspection reportRaw material, in-process, and final checks on request.
Lead time, MOQ, and what the quote actually covers
Quote speed tells you whether engineering is involved. A quotation with a free DFM analysis inside 12 hours means someone opened the model, checked for tool reach, and flagged the thin wall before the price was typed. A two-week reply usually means the file sat in a queue. For a program with a hard build date, that delay is the first warning.
Production start matters more than quote speed. A factory that can start within 24 hours of PO has material on the shelf and machine time reserved. If you are told to wait two weeks for 6061 plate, the shop is buying material per job, which adds risk to your date. Ask which materials are stocked.
Minimum order quantity is a positioning signal. No MOQ, from one prototype to 10,000+ part runs, means the shop runs both a prototype cell and production cells. That is what you want when the same drawing will scale from 5 units to 5,000. A shop with a 500-piece minimum is a production house; it will not treat your prototype seriously.
Understand what the price includes. Anodizing, plating, bead blasting, and laser marking are separate line items at most factories. Laser marking has a practical limit: minimum character height 1.5 mm, so a 0.8 mm serial number will not be legible. Ask whether finishing is done in-house. Every outside vendor is another schedule you do not control.
- 1Quote within 12 hoursWith DFM notes, not just a number.
- 2Start within 24 hoursStocked material and reserved machine time.
- 3Parts ship in 3–5 daysFor standard milling jobs after production start.
- 4Finishing in-houseFewer handoffs between machining and coating.
Certifications, confidentiality, and industry fit
Certifications are industry gates, not decoration. ISO 9001:2015 covers a general quality system and is the baseline for industrial machinery, robotics, and electronics work. IATF 16949:2016 adds automotive process discipline, including PPAP-style documentation. ISO 13485:2016 is the medical device standard. If your part goes into a car or a surgical instrument, a supplier without the matching certificate will fail your audit before price is discussed.
ISO 27001:2022 covers information security. For engineering teams sending CAD, that matters: it means access control and handling procedures around your files, not just a promise in an email. Uploads should be secure and confidential, and an NDA should be available on request without a legal back-and-forth.
Industry experience shows up in the questions a shop asks. Aerospace and medical buyers get asked about material traceability and inspection records. Automotive buyers get asked about process capability and change control. If the RFQ reply is only a price and a lead time, the shop has not worked in a regulated program. That is not automatically disqualifying for a bracket, but it is for a valve body.
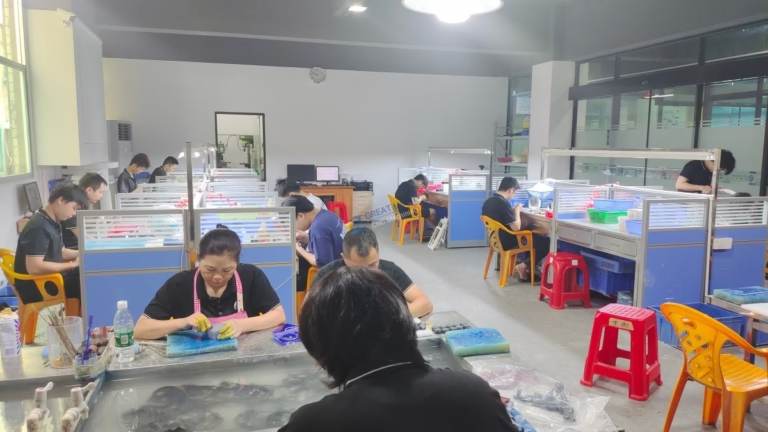
Three wholly-owned plants and 150 technicians, with 127 high-precision CNC machines, is a scale that supports both prototype and volume. A factory with one building and a handful of machines can do good work, but it has less room to absorb a rush job or a rework. For a first order, start small and use the result to judge.
- 1ISO 9001:2015General quality baseline.
- 2IATF 16949:2016Automotive and EV programs.
- 3ISO 13485:2016Medical devices.
- 4ISO 27001:2022CAD and IP handling.
A 6-step process for qualifying a milling supplier
Run these in order. Each step either removes a supplier or gives you a fact to use in the next conversation.
- 1Send a real RFQ, not a generic oneAttach STEP and PDF drawings, mark the 5–10 critical dimensions, state material and finish. Include the order quantity range and target date. A vague RFQ gets a vague quote.
- 2Time the quote and read the DFMA useful reply arrives within 12 hours and names at least one risk, such as a deep pocket needing a long-reach tool or a wall under 1 mm. If there are no comments at all, the drawing was not reviewed.
- 3Ask for the machine and travel listConfirm the part envelope fits: for example 4,000 × 400 × 150 mm for long parts, or a Ø400 mm rotary table for round work. Check that a five-axis option exists if the geometry needs it.
- 4Confirm tolerance method and inspectionAsk which features hold ±0.005 mm and whether a CMM report is provided. Confirm 100% inspection before shipment and that raw material, in-process, and final checks happen.
- 5Check certifications against your industryISO 9001 for general work, IATF 16949 for automotive, ISO 13485 for medical, ISO 27001 for file security. Ask for certificates, not a list in a slide deck.
- 6Place a small first order and measure the resultOrder 1–5 pieces. Inspect the critical dimensions and finish, and check that the finish matches the call. A good first batch is the only evidence that matters for the volume order.
Questions buyers ask before the first order
What file formats should I send for a milling quote?
Send a STEP or IGES solid for geometry and a 2D PDF for tolerances, finishes, and notes. STEP carries the shape; the PDF carries the intent. If you only send a PDF, a shop has to redraw the part and will pad the price for the risk.
Mark the critical dimensions on the drawing and note the material grade fully, for example 6061-T6 rather than just aluminum. Include any secondary operations, such as anodizing or laser marking, as separate notes.
How tight a tolerance can CNC milling actually hold?
On a rigid setup in aluminum or steel, ±0.005 mm is achievable on a specific bore or slot when the shop controls temperature and uses a CMM to verify. It is not a blanket tolerance for the whole part. Long parts, thin walls, and deep pockets loosen the practical limit.
The honest approach is to tell the shop which features need the tight number and let the rest run at a general ±0.1 mm. That keeps the price sane and the inspection focused.
Do I have to order a large quantity to get a milling quote?
No. A factory that runs from one prototype to 10,000+ part runs will quote a single piece. The per-piece price is higher because setup and programming are spread over one part, not because the work is different.
If a supplier refuses to quote under 500 pieces, they are a production shop. Use them for the volume order and find a prototype-capable factory for the first article.
How fast can milled parts ship?
For standard milling jobs, parts typically ship in 3–5 days after production starts, and production can begin within 24 hours of a PO when material is in stock. Complex five-axis work or parts needing outside finishing will take longer.
Ask for the schedule in writing with the quote. A date on the PO confirmation is worth more than a verbal estimate.
Can you machine my part and finish it too?
Yes. Anodizing (clear, color, hardcoat, conductive), electroless nickel, zinc, silver and gold plating, powder coating, black oxide, bead blasting, tumbling, brushing, and polishing are all available. Laser marking and engraving are also standard.
Keep the laser marking limit in mind: minimum character height is 1.5 mm. A serial number smaller than that will not come out legible, so adjust the drawing before the order.
How do you protect my design files?
Uploads are handled as secure and confidential, and an NDA is available on request. For teams that need a documented process, ISO 27001:2022 covers information security management.
If your program requires a signed NDA before you release files, say so at the RFQ stage. It is a normal request and should not delay the quote.
Send your drawing and get a DFM review with the quote
Upload a STEP and PDF, and we will return a quotation with free DFM analysis within 12 hours. No minimum order quantity.
12-hour quoteNo MOQ100% inspectionNDA on request
More from the shop floor
We publish setup notes, tooling trials and inspection data from the factory floor.











