
China Car CNC Machined Service for Aluminum 3D Printer Spare Parts
This page is for design and sourcing engineers who need car and 3D printer spare parts in aluminum, and who have to decide which features to machine, which to print, and where the two meet. Read it to judge whether a part belongs on a mill, in a printer, or on both.
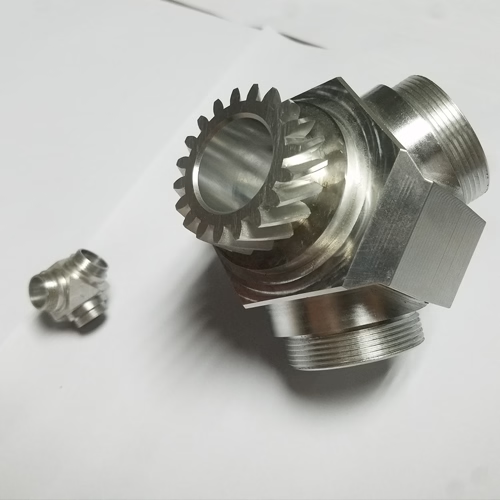
What this page covers
Two part families, one material, and the choices that decide which process runs the job.
Aluminum parts for cars and printers: when CNC wins
Most aluminum spare parts for cars and 3D printers are still cut from solid. A mill or a lathe gives you a known grain structure, a documented alloy, and threads that hold torque. If the part carries load, seals a fluid, or bolts to a machined mating face, start here.
Additive aluminum has its place. It can carry internal channels or a lattice that no cutter reaches, and it saves weight where a solid block would be heavy. The catch is that printed aluminum arrives with a rough surface, a layer texture, and porosity that varies run to run.
So the split is rarely all one or the other. Machine the interfaces, the bores, and the sealing faces. Print the organic web between them, then come back with a cutter to clean up what touches something else.
This is where a China car CNC machined service earns its keep. The shop has to run both processes under one quality system, or you end up brokering the handoff yourself.
Choosing the alloy before choosing the process
Grade drives everything downstream: tool life, achievable wall thickness, heat treat, and how the part behaves after anodizing. For car brackets and housings, 6061-T6 is the default. It machines cleanly, welds, and takes a hardcoat.
When you need higher strength in a thin section, 7075-T6 is roughly twice the yield strength of 6061, but it cuts slower and is less weldable. Use it for control arms, linkage plates, and anything that sees bending load.
For 3D printer frames, gantries, and tool heads, weight matters more than peak strength. 6063 and 6082 give good extrusion and machining behavior, and 5052 handles sheet parts like covers and panels.
Printed aluminum is a different list. AlSi10Mg is the common laser powder bed alloy: good castability, moderate strength, and it stress-relieves well. It is not interchangeable with 6061, and drawings that assume 6061 properties will not hold.
Ask for the mill certificate before the first chip. Grade substitution is the most common cause of a part that measures right and fails in service.
Hybrid workflow: printed blank, machined features
A printed blank plus a few machined faces is often cheaper than a fully machined part with deep pockets, and stronger than a part that is printed all the way. The printed body carries the shape. The cutter carries the tolerance.
Order of operations matters. Print oversize on every face that will be cut, stress-relieve the blank, then machine. Skip the stress relief and the part can move 0.1 mm or more after the last pass.
For locating the blank, we ask for a datum that survives printing. A printed boss or a flat pad works. A printed hole does not, because hole diameter on a powder bed machine drifts with orientation.
Threaded holes should be drilled and tapped in the solid, or fitted with a helicoil. Printed threads strip at low torque and cannot be inspected the same way.
On the quotation side, mark each face as printed, machined, or both. That single note removes most of the back-and-forth on a hybrid job.
Process and alloy selection at a glance
Use this to sort a new part before you send a drawing.
| Part type | Typical alloy | Process route | Watch out for |
|---|---|---|---|
| Engine bracket, mount | 6061-T6, 7075-T6 | 3-axis or 5-axis from solid | Thin walls chatter; add ribs |
| Transmission housing | ADC12, 6061-T6 | Die cast or billet, then machined bores | Porosity in cast bosses |
| Printer gantry plate | 6063, 6082 | CNC from plate, anodized | Flatness after anodizing |
| Printer tool head | 6061-T6, 7075-T6 | 5-axis, one setup | Reach into internal pockets |
| Hollow duct, lattice | AlSi10Mg | Print, then machine faces | Stress relief before cutting |
| Cover, shield panel | 5052, 6061 | Sheet metal or thin plate | Bend radius vs. thickness |
| Sensor housing | 6061-T6, 6082 | CNC, then hardcoat | Masking for conductive areas |
Tolerances, finishes, and what to specify
Not every dimension needs the same number. Put ±0.005 mm on the bore that seats a bearing, and general tolerances on everything else. Tightening the whole drawing raises cost without improving function.
Surface finish follows the same logic. A sealing face wants Ra 0.2–0.8 μm. A mounting pad at Ra 0.8–1.6 μm is fine. As-machined at Ra 1.6–3.2 μm covers brackets and internal faces that nobody touches.
Anodizing adds 5–15 μm per surface and it is not always even. Type II clear is decorative and thin. Hardcoat is thicker, harder, and will close a tight tolerance if you do not account for it.
Laser marking is a common last step for traceability. Minimum character height is 1.5 mm, so a small laser-etched serial needs a flat area big enough to hold it.
For automotive programs that need documented process control, IATF 16949:2016 applies. Medical-adjacent fixtures fall under ISO 13485:2016, and we hold ISO 9001:2015 and ISO 27001:2022 as well.
What to check before you place the order
Ask how the shop will hold the part, not just how it will cut it. Fixture planning decides whether a thin aluminum bracket comes off flat or bowed, and it shows up in the DFM report if the shop does that work.
Confirm the inspection plan. We inspect 100% before shipment, with raw material check, in-process monitoring, and a final report on request. That last report is what you hand to your quality group.
Check capacity against your part envelope. Our largest travel is 4,000 × 400 × 150 mm, and 16 simultaneous 5-axis centers cover the complex single-setup work. Mill-turn centers handle shaft-like parts that would otherwise need two machines.
Timing is worth asking about early. Quotation and free DFM analysis come back within 12 hours, production can start within 24 hours, and parts ship in 3–5 days. Historical late-delivery probability is below 2%.
There is no minimum order quantity. One prototype and a 10,000-part run go through the same first-article process, which is why the prototype is worth measuring carefully.
Common questions
Can a 3D printed aluminum part be machined afterward?
Yes, and it is often the best route. Print the blank oversize on the faces that matter, stress-relieve it, then cut datums, bores, and sealing faces on a mill.
The printed surface stays where it is not functional. The machined surface carries the tolerance and the finish.
Which aluminum grades do you machine for car and printer parts?
For machining we stock 6061, 6061-T6, 2024, 5052, 5083, 6063, 6082, 7075, and ADC12. The choice usually comes down to strength versus machinability.
6061-T6 covers most brackets and housings. 7075-T6 goes where thin sections carry load. 5052 and 6063 suit panels and frames.
What tolerance and finish can you hold?
Tolerance is ±0.005 mm (±0.0002 in) on critical features. General dimensions are looser unless the drawing says otherwise.
Finish ranges from Ra 0.2–0.8 μm on sealing faces to Ra 1.6–3.2 μm as-machined on non-functional surfaces.
Do you sign an NDA for automotive drawings?
Yes. Uploads are handled as secure and confidential, and an NDA is available on request before you send files.
If your program needs it, ask for the NDA first and we will return it before any drawing review starts.
How do you handle a hybrid print-and-machine job?
Send one drawing with each face marked printed, machined, or both. We quote the printed blank and the machining steps together so you see the split.
The DFM review flags build orientation, support removal, and which datum survives printing well enough to locate the second op.
What are the order size and lead time?
There is no minimum order quantity. A single prototype and a 10,000+ part run are both quoted the same way.
Quotation and free DFM analysis come back within 12 hours. Production can start within 24 hours, and parts ship in 3–5 days.
Send the drawing and get a manufacturability read
Upload your aluminum car or 3D printer spare part and we will return a quote with DFM notes within 12 hours.
12-hour quote100% inspectionNo MOQNDA on request









