
China CNC Machining Exporter Services: What Engineers Should Check
This page is for design engineers and sourcing managers who are about to place a machined part order with a Chinese supplier. It covers the machine mix, tolerance control, finishing and documentation that decide whether an exported batch matches your drawing. By the end you can judge which jobs fit an exporter like GreatLight and which ones you should keep closer to home.
What an Exporter Actually Sells You
Not a catalog of machines. A controlled process that survives a 12-hour time difference and a shipping container.
Machine Mix Decides Which Parts You Can Send
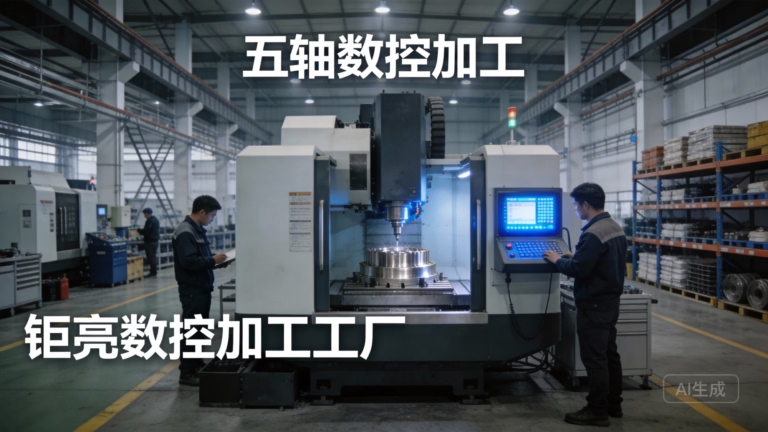
The first question is not price. It is whether the shop owns the machine your geometry needs. A part with undercut pockets, a 47° wall or five faces of work needs simultaneous 5-axis. A shaft with a cross-hole needs mill-turn so the part is not re-chucked three times and stacked with position error. Ask for the machine list, not a brochure photo.
GreatLight runs 127 high-precision CNC machines across 3 wholly-owned plants in Dongguan and Singapore, on 7,600 m² of floor space with 150 technicians. That mix includes 16 simultaneous 5-axis machining centers, 12 four-axis mills, 27 three-axis machines and 16 mill-turn centers. For most exported work, the practical question is which of those cells your part routes through.
Size sets the upper limit. The largest travel on this floor is 4,000 × 400 × 150 mm, with a 4,000 mm maximum processing size. Medium envelope machines cover 750 × 1,150 × 550 mm and 600 × 600 × 600 mm. Compact cells run 500 × 500 × 450 mm and 500 × 310 × 200 mm, and a Ø400 mm rotary table handles round work that would otherwise need a second setup.
If your part is longer than 4,000 mm, or needs a weldment bigger than a standard pallet, say so early. An exporter that quotes it anyway is routing it somewhere you cannot audit.
- 15-axis jobsUndercuts, compound angles, five-face work in one setup.
- 2Mill-turn jobsShafts and fittings with cross-holes or axial features.
- 3Large framesUp to 4,000 × 400 × 150 mm travel.
- 4Small precision partsCompact cells plus Ø400 mm rotary table.
Tolerance on One Prototype vs Tolerance in a Batch
Any shop can hit ±0.005 mm on a single aluminum bracket on a cool morning. The number that matters is the same tolerance on part 400 of a run, after the spindle has been cutting for six hours. Thermal drift, tool wear and fixture relaxation all push the distribution wider. Ask how the shop compensates for each.
The answer is usually process discipline, not a better machine. In-process measurement, probe checks between operations, tool-life tracking and a stable coolant temperature do more for batch consistency than a specification sheet. We hold ±0.005 mm (±0.0002 in) and report a 99.99% qualification rate, but the mechanism behind those numbers is what you should be probing in a supplier audit.
Surface finish is the same story. As-machined aluminum sits around Ra 1.6–3.2 μm. A high-finish requirement lands at Ra 0.8–1.6 μm. Fine finishing down to Ra 0.2–0.8 μm is achievable but costs cycle time, so it should be called out only where a seal, bearing or optical path demands it.
Be specific about which features carry the tight tolerance. If a 0.005 mm callout sits on a non-functional edge, you are paying for inspection time you do not need and adding a rejection risk that could be avoided.
Matching Part Features to Machine Cells
Use this to decide what to send and what to ask about before quoting.
| Part feature | Likely cell | What to confirm |
|---|---|---|
| Five-face housing, undercuts | 5-axis center | Single-setup fixturing plan |
| Long shaft, cross-hole | Mill-turn center | Roundness and concentricity report |
| Frame up to 4,000 mm | Large-travel mill | How the part is supported mid-cut |
| Round flange, Ø400 mm | Rotary table cell | Indexing accuracy between stations |
| Prototype, one piece | 3-axis or 5-axis | Whether tooling is amortized |
| 10,000+ piece run | Dedicated cell | Fixture wear and tool-life plan |
Post-Processing Is Where Exports Go Wrong
Machining is measurable. Anodizing is judged by eye, which is why cosmetic parts cause the most arguments. Color batch variation on clear and colored anodize is real, and a hardcoat layer changes dimensions by roughly half the coating thickness per surface. If your bore is at the top of tolerance and the part gets hardcoated, it may not fit.
Ask which finishes are done in-house and which are subcontracted, and who inspects the subcontracted lot. The finish list here covers anodizing in clear, color, hardcoat and conductive types; electroless nickel, zinc, silver and gold plating; powder coating and black oxide; bead blasting, tumbling, brushing and polishing; plus laser marking and engraving with a minimum character height of 1.5 mm.
Powder coating and plating thickness matter for threaded parts. A mask on the threads is cheaper than chasing a cross-threaded assembly on your line. Mark the mask areas on the drawing.
If the part is purely functional and hidden inside an assembly, skip cosmetic finishing and spend the money on inspection instead.
- 1Hardcoat anodizePlan for coating build-up on mating bores.
- 2Color anodizeExpect slight lot-to-lot variation; approve a sample.
- 3Laser markingKeep character height at 1.5 mm or above.
- 4Threads and sealing facesCall out mask areas on the drawing.
Material Availability and Substitution Traps
Most exported CNC work lands in aluminum, stainless or engineering plastic. The common grades are stocked: aluminium 6061, 6061-T6, 2024, 5052, 5083, 6063, 6082, 7075 and ADC12; stainless 303, 304, 316, 316L, 420, 430, 431, 440C and 17-4PH (SUS630); steel 1018, 1045, 4130, 4140, 4340, A36 and tool steel.
The trap is substitution. 6061 and 6082 machine differently and anodize to slightly different tones. 304 and 316 behave the same way on a lathe but not in a chloride environment. If the material is critical to function, write the grade on the drawing and require the mill certificate with the shipment.
Copper and brass grades include C101, C103, C110, beryllium copper, C27400, C28000 and C36000. Titanium and special alloys cover TA1, TA2, TC4 (Ti-6Al-4V), Inconel and magnesium AZ31B / AZ91D. Plastics include ABS, PC, PMMA, POM, PA, PEEK, PP, HDPE and carbon fibre.
Titanium and Inconel cut slowly and wear tooling, so budget the cycle time honestly. PEEK and carbon fibre need sharp tooling and dust control. None of this is exotic, but it changes the price, and a quote that ignores it is a quote that will change later.
Inspection Reports, Certifications and NDA Terms
A PDF of an ISO certificate on a website proves the management system was audited. It does not prove your parts were measured. Ask for the actual inspection record: raw material check, in-process monitoring and final inspection, with reports on request. GreatLight inspects 100% of parts before shipment and holds ISO 9001:2015, IATF 16949:2016, ISO 13485:2016 and ISO 27001:2022.
The IATF and ISO 13485 certificates matter if you build automotive or medical devices, because your own audit will ask for them. ISO 27001 covers information handling, which is what most engineers actually worry about when they upload CAD to a foreign supplier.
On confidentiality, uploads are handled as secure and confidential, and an NDA is available on request before you send files. Sign it before the RFQ, not after.
Lead time, for planning purposes: quotation and free DFM analysis within 12 hours, production start within 24 hours, parts shipping in 3–5 days. There is no minimum order quantity, so a single prototype and a 10,000+ part run both go through the same quoting path. Historical late-delivery probability is below 2%.
Questions Engineers Ask Before the First Order
Can you hold ±0.005 mm across a full production batch?
Yes, on features that are machined in a controlled setup with in-process measurement. The tolerance is a process result, not a machine label.
If a 0.005 mm callout sits on a feature that gets re-fixtured or coated afterward, we will flag it in the DFM review rather than quietly accept it.
What is the smallest and largest part you can machine?
Compact cells cover 500 × 500 × 450 mm and 500 × 310 × 200 mm envelopes. Large-travel machines reach 4,000 × 400 × 150 mm.
For round parts, a Ø400 mm rotary table handles flanges and housings that need indexed features around a bore.
Do you sign an NDA before I send CAD files?
Yes. An NDA is available on request and can be executed before the RFQ. Uploads are treated as secure and confidential, and the plant holds ISO 27001:2022 for information security.
Send the drawing package only after the NDA is signed if the geometry is sensitive.
How are finishing defects handled?
Cosmetic finishes are approved against a sample before the run where the part is visible. Functional finishes are checked for thickness and coverage.
Subcontracted finishing lots are inspected on return, and non-conforming lots are reworked or remade rather than shipped with a note.
Can you ship a single prototype and then scale to 10,000 pieces?
Yes. There is no minimum order quantity. The first article is inspected and, if you approve it, the same fixture and process plan carry into the production run.
Expect the price to change between the two stages, because prototype setups are not amortized.
Which industries do you normally support?
Aerospace, automotive and EV, medical devices, robotics and automation, electronics, industrial machinery and new energy.
The certificate set you need for your audit depends on the industry, so tell us the end use at the quoting stage.
Send a Drawing, Get a Machining Plan Back
Upload your CAD and tolerance callouts. We reply with a quotation and a free DFM analysis within 12 hours, and every part is inspected before it ships.
12-hour quoteFree DFM analysis100% inspectionNDA on request









