
China CNC Machining Services: What Engineers Should Check
This page explains how to judge a China CNC machining services supplier on tolerance, machine mix, materials, inspection and lead time. It is written for design engineers and sourcing teams who need to qualify a vendor before sending drawings. After reading it you can tell which parts fit this route and which questions to ask first.
How to read this guide
Tolerance, machine mix and inspection decide whether a supplier is a fit. Price comes after those three.
Tolerance bands and which parts actually fit
Most quotes for China CNC machining services are compared on unit price alone. That is the wrong first filter. Start with the tightest tolerance on your drawing and ask how the supplier holds it in serial production, not in a one-off sample. A shop that hits ±0.005 mm on a single part and drifts at part 500 is a different supplier from one that holds the same band across a run.
GreatLight machines to ±0.005 mm (±0.0002 in) as a working tolerance. That figure comes with conditions: the feature must be reachable by the chosen machine, the material must be stable, and the fixture must repeat. Deep bores, thin walls under 1 mm, and long unsupported sections are where tolerance claims usually break down. If your part has any of those, say so before the quote, not after.
Surface finish is a separate negotiation. As-machined surfaces land around Ra 1.6–3.2 μm. A high finish is Ra 0.8–1.6 μm and a fine finish is Ra 0.2–0.8 μm. Each step up adds passes and inspection time. Do not specify Ra 0.4 μm on a bracket face that only needs to sit flat against a casting.
Not every part belongs on a CNC. If the geometry is a simple turned bushing in a 50,000-piece run, die casting or cold forming will beat milling on cost. CNC earns its place on low-to-mid volumes, tight features, and parts that will be revised. We tell customers when another process is the better answer, even when that means less machining work for us.
- 1Fits CNCComplex geometry, tight features, 1 to 10,000+ parts, design still changing
- 2Does not fitVery high volume simple shapes where casting or forming is cheaper
- 3Watch forThin walls, deep slots, unsupported lengths, hard-to-reach faces
Machine mix: why 127 spindles matter more than the price list
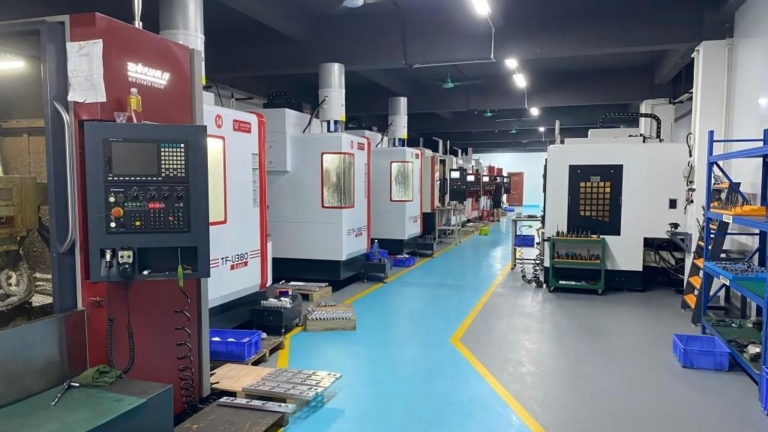
The machine list tells you what a shop can quote without outsourcing. GreatLight runs 127 high-precision CNC machines: 16 simultaneous 5-axis machining centers, 12 four-axis mills, 27 three-axis machines, and 16 mill-turn centers. The rest covers turning, drilling and finishing. That mix matters because a part that needs one 5-axis setup instead of four 3-axis setups loses three fixture moves and three chances to stack error.
Size range sets the ceiling. Maximum processing size is 4,000 mm, and the large travels run 4,000 × 400 × 150 mm. Medium travels are 750 × 1,150 × 550 mm and 600 × 600 × 600 mm. Compact travels are 500 × 500 × 450 mm and 500 × 310 × 200 mm. There is also a Ø400 mm rotary table for parts that need continuous rotation. If a feature sits outside these envelopes, it will be quoted as a subcontracted operation, and that changes both lead time and who owns the tolerance.
Five-axis work is where quoting gets honest. A 5-axis center can reach an undercut or an angled port in one setup, but the programmer has to post the toolpath correctly and the operator has to probe the part in. Ask how many 5-axis programmers the shop employs, not just how many 5-axis machines it owns.
- 15-axis16 simultaneous centers for undercuts, angled faces, one-setup parts
- 2Mill-turn16 centers for shafts and housings that need turning plus milling
- 3Large partsUp to 4,000 mm, travel 4,000 × 400 × 150 mm
Working envelope and quality figures
Figures below are what the shop states as working limits, not best-case samples.
| Item | Value | Notes |
|---|---|---|
| Tolerance | ±0.005 mm / ±0.0002 in | Feature and material dependent |
| Fine finish | Ra 0.2–0.8 μm | Extra passes and inspection |
| High finish | Ra 0.8–1.6 μm | Common for sealing faces |
| As-machined | Ra 1.6–3.2 μm | Default unless specified |
| Max part size | 4,000 mm | Larger travel 4,000 × 400 × 150 mm |
| Qualification rate | 99.99% | Across inspected production |
| Inspection | 100% before shipment | Reports on request |
Materials and finishes that change the process plan
Aluminium is the default for prototypes and housings: 6061, 6061-T6, 2024, 5052, 5083, 6063, 6082, 7075 and ADC12. The 7075 grades cut cleanly but move more after stress relief, so parts with thin webs may need a rough, relieve, finish sequence. Stainless covers 303, 304, 316, 316L, 420, 430, 431, 440C and 17-4PH (SUS630). The 300-series galls on long turning cuts; 303 is the free-machining option when corrosion demand allows it.
Steel grades include 1018, 1045, 4130, 4140, 4340, A36 and tool steel. Copper and brass cover C101, C103, C110, beryllium copper, C27400, C28000 and C36000. Titanium and special alloys are TA1, TA2, TC4 (Ti-6Al-4V), Inconel, and magnesium AZ31B / AZ91D. Titanium and Inconel need slower feeds, more coolant and sharper tools, so they cost more per hour and per part. Plastics run from ABS, PC, PMMA, POM, PA, PEEK and PP through HDPE and carbon fibre. PEEK and carbon fibre are abrasive; tool wear shows up in the last hundred parts of a run.
Finishing changes dimensions. Anodizing (clear, colour, hardcoat, conductive) builds a surface layer. Electroless nickel, zinc, silver and gold plating add thickness you must account for on mating features. Powder coating and black oxide, bead blasting, tumbling, brushing and polishing are cosmetic or functional, depending on the spec. Laser marking and engraving need a minimum character height of 1.5 mm to stay legible. Give the finish before the quote, because it decides whether the part is machined to nominal or to a pre-plate size.
- 1Aluminium6061-T6 and 7075 are the workhorses; 7075 needs stress relief
- 2Stainless303 for machinability, 316L for corrosion, 17-4PH for strength
- 3Titanium / InconelSlower cutting, higher cost, plan for tool wear
- 4PlasticsPEEK and carbon fibre wear tools; check the last parts of a run
Inspection, paperwork and where claims get tested
A certificate on the wall is a starting point, not proof. GreatLight holds ISO 9001:2015, IATF 16949:2016, ISO 13485:2016 and ISO 27001:2022. The first covers general quality management, the second is the automotive standard, the third is for medical devices, and the fourth covers information security for customer files. Each one maps to a different customer requirement, so name the one your program needs rather than assuming all four apply.
Inspection runs at three points: raw material check, in-process monitoring, and final inspection. Every part is inspected before shipment and reports are available on request. For a first article, ask for the dimensional report with the actual measured values, not a pass/fail stamp. On a medical or automotive part, ask which features are on the control plan. If the answer is vague, that is your answer.
Confidentiality is part of the qualification. Uploads are secured and an NDA is available on request. For customers with export-controlled or unreleased designs, that paperwork should be signed before drawings move, not after.
- 1Ask forFirst article report with measured values, not just a pass stamp
- 2CertificationsISO 9001, IATF 16949, ISO 13485, ISO 27001 — match to your program
- 3ConfidentialityNDA available on request; secure uploads
Lead time, order size and how fast a quote comes back
Quotation and a free DFM analysis come back within 12 hours. Production can start within 24 hours of a released order, and parts ship in 3–5 days. Historical late-delivery probability is below 2%. Those numbers assume the drawing is frozen and the material is in stock or on a short lead. A titanium part with a hardcoat finish and a first-article requirement will not follow the same clock, and any supplier who says it will is guessing.
There is no minimum order quantity. Runs go from one prototype to 10,000+ parts on the same process plan, which is useful when a design is still moving. The DFM step is where cost usually drops. A small change to a corner radius, a tolerance band, or a tapped depth can remove a second setup or a custom tool. We send those notes with the quote so the choice is yours.
Tooling is the other schedule item. Custom fixtures for a repeat order take time to design and cut, but they pay back in cycle time and repeatability. For a one-off prototype, soft jaws and a vise are enough. For a 5,000-piece run, the fixture is part of the deliverable and should be discussed at the quote stage.
- 1QuoteWithin 12 hours, with free DFM analysis
- 2StartProduction can start within 24 hours
- 3ShippingParts ship in 3–5 days
- 4Order sizeNo MOQ, one prototype to 10,000+ parts
Questions engineers ask before releasing an order
Can you hold ±0.005 mm across a whole production run?
That tolerance is a working limit, and it applies to features the machine can reach with a stable fixture. It is not a blanket promise on every dimension of every part.
Send the drawing and mark the critical dimensions. We will say which ones hold as drawn and which ones need a process change, a different machine, or a looser band.
Which parts should not be made on a CNC?
Very high volumes of simple shapes, such as a plain bushing or a flat washer in the hundreds of thousands, are usually cheaper as castings, stampings or formed parts.
CNC is the better route for complex geometry, tight features, low-to-mid volumes, and parts that will still be revised. We will point you to another process when it fits better.
How do I know the finish I specified is achievable?
As-machined is Ra 1.6–3.2 μm, high finish is Ra 0.8–1.6 μm, and fine finish is Ra 0.2–0.8 μm. Each step adds passes and inspection time.
On internal bores and deep pockets, the reachable finish depends on tool length and access. Tell us the function of the surface, and we can suggest where a tighter finish actually earns its cost.
What happens if parts arrive out of spec?
Inspection covers raw material, in-process and final stages, with 100% inspection before shipment. Reports are available on request.
If a quality problem appears, the first step is rework. If rework cannot bring the part to print, the order is refunded. Raise it with the measured values and photos so we can trace the batch.
Can you sign an NDA before I send drawings?
Yes. An NDA is available on request, and uploads are handled as secure and confidential. The information security management system is certified to ISO 27001:2022.
For unreleased or export-controlled designs, get the paperwork signed before the first file moves.
Do you handle both prototypes and production volumes?
There is no minimum order quantity. A single prototype and a 10,000+ part run both go through the same shop, which keeps the process and the inspection plan consistent as the design matures.
For prototype work we can also cover rapid prototyping, vacuum casting and 3D printing when a machined part is not the right first step.
Send a drawing, get a quote and DFM notes
Upload your files and an engineer reviews the tolerance, material and finish before quoting. Quotation and free DFM analysis within 12 hours.
12-hour quote100% inspectionNDA on request









