
China Prototype CNC Machining Services Factory
This page is for design engineers and sourcing teams who need machined prototypes from a Chinese factory and want to judge one on facts. It covers what a factory can hold, which parts fit which machine, and what to ask before you release a drawing.
What this guide covers
A prototype shop is only as good as its weakest step. These are the steps that decide your part.
What a prototype factory can actually hold
A prototype is not a scaled-down production part. Usually the geometry gets cut in metal for the first time here, so every thin wall, deep pocket and tight corner the CAD model hid becomes visible. When you evaluate china prototype cnc machining, start with the machine list, not the price list. A shop with 16 simultaneous 5-axis machining centers, 12 four-axis mills, 27 three-axis machines and 16 mill-turn centers can move a job between platforms without sending it out. That matters when one feature needs five faces in a single setup and the rest is simple turning.
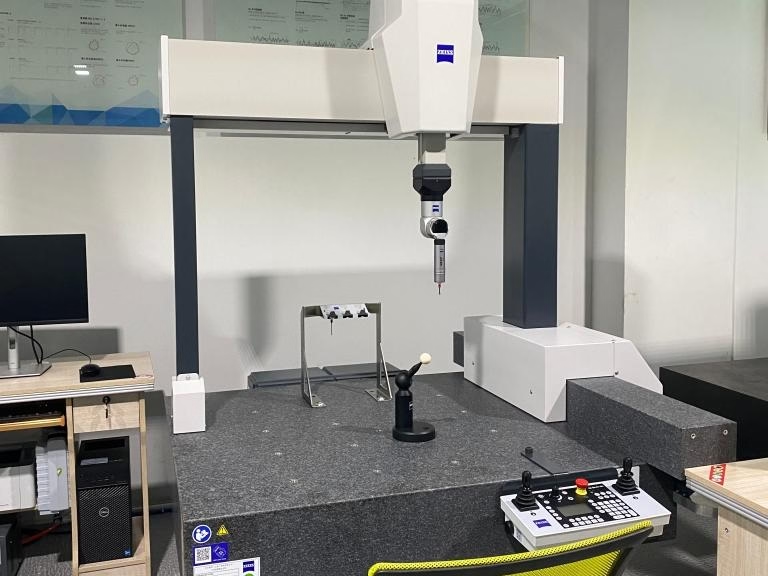
Tolerance is the second filter. We work to ±0.005 mm on critical features, which is roughly ±0.0002 in. Ask how the shop measures that number, because a tolerance claim without a CMM routine behind it is a marketing line. On prototypes we check 100% of parts before shipment: raw material certificates at intake, in-process monitoring on the critical dimensions, and a final inspection report you can request with the shipment. Surface finish runs from Ra 1.6–3.2 μm as machined down to Ra 0.2–0.8 μm when a sealing face or bearing bore needs it.
Size decides the platform more often than tolerance does. Our largest travel is 4,000 × 400 × 150 mm for long parts like rails and profiles. Mid-size work fits 750 × 1,150 × 550 mm or 600 × 600 × 600 mm, and compact housings run on 500 × 500 × 450 mm or 500 × 310 × 200 mm machines. A Ø400 mm rotary table covers round parts that need features on multiple faces. If your part sits near the edge of a travel envelope, say so in the RFQ. Fixture clearance eats 20–40 mm on some setups.
- 1Single setup5-axis holds position across faces and cuts the number of re-fixtures.
- 2Thin wallsBelow 0.8 mm, plan a rough and a stress-relief pass before finishing.
- 3Deep pocketsDepth over 4× tool diameter needs a smaller tool and longer cycle time.
Which machine fits your prototype
Three-axis milling suits a part that is open on one face: plates, brackets, manifolds with simple pockets. Setup is fast, and the shop can often start cutting within 24 hours of drawing release. The limit shows up when the part has features on five sides or a tight true-position callout between them. Each extra setup adds a datum shift, and datum shifts are where prototype tolerance stacks go wrong.
Four-axis and mill-turn work covers the middle ground. A mill-turn center cuts a turned diameter and then mills flats, slots or cross-holes without releasing the part. For shaft-like prototypes with a keyway or a pair of opposed flats, that beats a lathe plus a mill. Cycle time drops, and so does the risk of a chuck mark on a finished surface.
Simultaneous 5-axis is the right call for impellers, turbine blades, organic housings and any part with a compound angle. The tool stays normal to the surface, so you get a consistent scallop height instead of the faceting you see when a ball nose tool drags across a sloped wall. It costs more per hour than three-axis, and on a simple bracket it buys nothing. Match the platform to the geometry, not to the spec sheet.
- 1One open face3-axis, fastest and cheapest.
- 2Turned plus milled features4-axis or mill-turn, one holding.
- 3Compound angles, bladesSimultaneous 5-axis, consistent surface.
Material choice and what it does to the quote
Aluminum is the default for prototypes, and for good reason. Grades 6061 and 6061-T6 machine fast, hold a good finish and take anodizing without blotching. Where stiffness matters more than weight, 7075 gives higher strength but cuts slower and is harder to anodize evenly. If the part will be welded later, 5052 or 5083 behaves better than 6061 at the joint. We also stock 2024, 6063, 6082 and ADC12 for die-cast comparisons.
Stainless grades split by corrosion and hardness needs. Grade 303 is the easiest to machine and works for most brackets and fittings. Grade 304 covers general corrosion resistance, 316 and 316L handle chlorides and medical cleaning cycles, and 17-4PH (SUS630) takes heat treatment when you need high strength. Grade 440C is for wear surfaces. Tool steel and 4130, 4140, 4340 are common on automotive and fixture prototypes.
Titanium and nickel alloys change the plan, not just the price. TC4 (Ti-6Al-4V) and Inconel cut slowly, generate heat at the edge and wear tooling, so cycle time on the same geometry can be several times an aluminum run. Magnesium AZ31B and AZ91D machine quickly but need chip control because fine magnesium swarf is a fire risk. Plastics behave differently again: PEEK and POM hold tight tolerances, ABS and PP move with temperature, and carbon fibre needs diamond tooling to avoid delamination.
- 1Fast and stable6061-T6 for most functional prototypes.
- 2Corrosion plus strength17-4PH after heat treatment.
- 3Slow but necessaryTC4 and Inconel only where the spec demands them.
Prototype process and material at a glance
Use this to shortlist a platform before you send the drawing.
| Part type | Best platform | Typical material | Watch out for |
|---|---|---|---|
| Enclosure, open one face | 3-axis mill | 6061-T6, ABS | Wall flex on thin ribs |
| Shaft with flats | Mill-turn | 303, 4140 | Chuck marks on finished OD |
| Impeller, blade | Simultaneous 5-axis | 7075, TC4 | Long cycle, tool wear |
| Long rail or profile | 3-axis, 4,000 mm travel | 6061, 316L | Fixture sag in the middle |
| Medical housing | 5-axis + polish | 316L, PEEK | Cleanliness and Ra target |
| Heat sink, thin fins | 3-axis, small tool | 6061, C110 | Fin deflection during cut |
| Wear part | 4-axis or 5-axis | 440C, 17-4PH | Heat treat distortion |
| Electronic housing | 3-axis + finish | 6061, PC | Anodize color batch match |
Certificates, inspection and confidentiality
Certifications tell you which paperwork and process controls already exist. We hold ISO 9001:2015 for general quality management, IATF 16949:2016 for automotive work, ISO 13485:2016 for medical devices, and ISO 27001:2022 for information security. The last one matters more than it sounds. It covers how your CAD files, drawings and revision history are stored and who can open them.
Inspection is where a prototype program succeeds or fails. Our qualification rate is 99.99%, and every part is inspected before shipment rather than sampled. Ask for the report format early. A first article inspection report with ballooned dimensions is standard for aerospace and medical buyers; a simple dimensional sheet may be enough for an industrial bracket. If a feature is out of tolerance, you want the number before the box arrives, not after.
Confidentiality is a contract question. Uploads are handled as secure and confidential, and we sign an NDA on request. If your product is unannounced, send the NDA first and keep the drawing in the same channel. Do not split a confidential model across email, a chat app and a random file link.
Lead time follows the same logic. Quotation and a free DFM analysis come back within 12 hours. Production can start within 24 hours of a released drawing, and parts ship in 3–5 days. Our historical late-delivery probability is below 2%. Those numbers assume the drawing is frozen and the material is in stock. A revision after cutting starts resets the clock.
- 1Before you sendAsk which certificates apply to your industry.
- 2With the shipmentRequest the inspection report you actually need.
- 3Before the drawingSign the NDA if the product is unannounced.
How to brief a Chinese prototype shop
A complete RFQ cuts days off the front end. Send a 3D model in STEP or Parasolid, a 2D drawing if you have one, the material and finish, the quantity, and the dimensions that actually matter. Mark those critical dimensions on the drawing instead of leaving the shop to guess which of the 200 callouts is functional. If a feature is cosmetic, say so; if it seals, say so.
Expect a DFM response, not just a number. A useful shop will flag a wall that is too thin for the tool, an internal corner with no radius, or a tolerance that needs a different process. Our quotation and free DFM analysis arrive within 12 hours, and you can push back on any suggestion before metal is cut. This is the cheapest point in the project to change a design.
Order size should not be a barrier. There is no minimum order quantity, so one prototype and a 10,000-part run go through the same quoting path. Most programs start with a single unit for fit and function, then move to a small batch after the design freezes. If you already know the production volume, tell us. It can change the process recommendation, and sometimes the material.
- 1SendSTEP model, critical dimensions marked, finish spec.
- 2ExpectDFM notes and a quote in 12 hours.
- 3DecideFreeze the design, then scale the batch.
Common questions
How tight a tolerance can a prototype shop hold?
We work to ±0.005 mm (about ±0.0002 in) on critical features. That number only holds when the geometry allows it and the material is stable. Thin walls, long unsupported sections and heat-treated parts move after cutting, so we set the tolerance with you before the run rather than after.
What is the smallest quantity you will machine?
One part. There is no minimum order quantity, so a single prototype and a 10,000+ part run go through the same process. For a first article we usually recommend one unit for fit and function, then a small batch once the design is frozen.
How do you protect my design before it is public?
Uploads are handled as secure and confidential, and we sign an NDA on request. We hold ISO 27001:2022 for information security. Send the NDA before the drawing if the product is unannounced, and keep files in one channel.
Which files do you need for a quote?
A STEP or Parasolid model is the minimum. A 2D drawing helps when dimensions are critical, and a PDF is fine. Include material, finish, quantity and a note on which dimensions are functional. A free DFM analysis comes back with the quote within 12 hours.
Can you move from prototype to production?
Yes. The same plants run prototypes and low-volume production, so the process and fixture plan carry over. If you know the production volume early, tell us in the RFQ. It can change the platform and sometimes the material choice.
What inspection report do I get?
Every part is inspected before shipment, not sampled. Reports are available on request. For aerospace and medical programs we issue a first article inspection report with ballooned dimensions. Tell us the format your quality team expects at the quoting stage.
Send a drawing, get a real answer
A quotation and free DFM analysis are returned within 12 hours, with 100% inspection before shipment and an NDA available on request.
12-hour quote100% inspectionNo MOQNDA on request









