
01
Galling and torn surfaces
Copper is soft and sticks to the cutting edge. A tool that runs aluminum without trouble can smear copper and leave a torn surface that fails visual inspection after plating.
Turning and milling of C101, C110, C36000 and beryllium copper for instrument housings, electrodes and fluid paths. Tight tolerances, clean surfaces, inspection records on request.
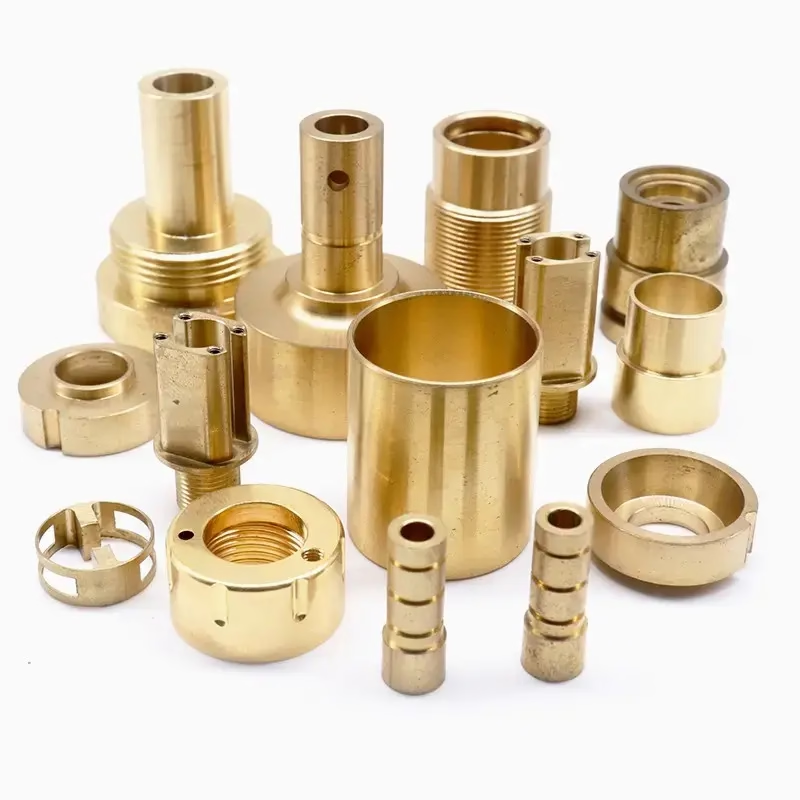
Four failure modes we see on incoming copper and brass drawings.
Copper is soft and sticks to the cutting edge. A tool that runs aluminum without trouble can smear copper and leave a torn surface that fails visual inspection after plating.
BeCu dust is a health hazard. Shops that machine it without coolant management and dust control put your compliance file at risk.
A Ø0.8 mm cross hole with a burr at the intersection will not pass flow testing. Hand deburring a batch of 500 adds days and still leaves variation between parts.
A thin copper sleeve machines to size, then distorts in the anneal. The drawing tolerance was never achievable in that sequence, and nobody flagged it before the run.
Material-specific tooling, coolant and inspection, not a generic metal program.

Copper and brass cut with a sharp, positive rake and generous relief. We keep the edge keen and the feed high enough that the tool shears the chip instead of rubbing it. Rubbing is what produces the built-up edge, and the built-up edge is what tears the finished surface.
C101 and C110 are oxygen-free and free of lead, so they behave differently from C36000 free-cutting brass. The leaded grade breaks chips on its own and runs fast. The oxygen-free grades need more attention to coolant pressure and to the depth of cut, because a light pass on soft copper work-hardens the skin instead of removing it. For medical parts we watch the surface after every tool change, not just at the end of the run.
Beryllium copper gets its own setup. Coolant is managed, chips are captured, and the machine is cleaned before the next job. If your drawing calls for BeCu and your current shop treats it like any other copper alloy, that is worth a conversation before the order is placed.

Most copper medical parts are not a simple turned profile. They carry a threaded port, a cross hole, a milled flat for a connector, and a sealing face that has to stay flat. Splitting those features across two machines adds a second datum and a second chance to lose concentricity.
Our mill-turn centers take the part from bar to finished geometry in one clamping. That matters most on parts where a Ø1 mm cross hole meets an axial bore, because the intersection burr is set by the tool path, not by a deburring operator's hand. We program the intersection so the burr forms on the side that a controlled pass can remove.
When the geometry is too complex for one setup, we plan the datums first and hold the critical faces in the same operation as the bore they relate to. You get a drawing marked with the datum sequence, so the inspection report and the machining sequence agree with each other.
Conductivity, machinability and cleaning behavior drive the choice.
| Alloy | Typical medical use | What to watch |
|---|---|---|
| C101 / C110 | Electrodes, bus bars, thermal paths | Gummy, work-hardens; sharp tools only |
| C103 | High-conductivity contacts | Soft; light passes smear the surface |
| C27400 / C28000 | Valve bodies, fittings | Good strength, moderate machinability |
| C36000 | Connectors, threaded inserts | Free-cutting, leaded; check spec limits |
| Beryllium copper | Spring contacts, non-magnetic parts | Needs dust control and a dedicated setup |
| Copper + nickel plate | Housings with wear surfaces | Plating adhesion depends on surface prep |
One shop for the metal, the finish and the paperwork.
Bar-fed and chucked turning for fittings, sleeves, electrodes and threaded bodies, down to Ø0.5 mm features.
Flats, slots, cross holes and contoured faces, including 16 simultaneous 5-axis centers for angled ports.
Turned profile plus milled features in one clamping, so the bore and the cross hole stay concentric.
One-off copper and brass prototypes for fit checks and flow tests before you commit to a run.
Nickel and gold plating, bead blasting, tumbling and polishing, with laser marking at 1.5 mm minimum character height.
Raw material check, in-process monitoring and final inspection, with dimensional reports issued on request.
Numbers you can put in a sourcing file.
| Item | Capability |
|---|---|
| Tolerance | ±0.005 mm (±0.0002 in) |
| Surface finish | Ra 0.2–0.8 μm fine; Ra 1.6–3.2 μm as machined |
| Maximum part size | 4,000 mm maximum processing size |
| Large travel | 4,000 × 400 × 150 mm |
| Medium travel | 750 × 1,150 × 550 mm; 600 × 600 × 600 mm |
| Compact travel | 500 × 500 × 450 mm; 500 × 310 × 200 mm |
| Rotary table | Ø400 mm |
| Order size | No minimum; one prototype to 10,000+ parts |
| Quote turnaround | Quotation and free DFM analysis within 12 hours |
| Production start | Can start within 24 hours of approval |
Equipment, controls and paperwork that fit medical sourcing.
The quality system is audited to ISO 13485:2016, alongside ISO 9001:2015, IATF 16949:2016 and ISO 27001:2022. Your supplier file gets documents, not promises.
16 simultaneous 5-axis centers, 16 mill-turn centers, 12 four-axis mills and 27 three-axis machines. Copper and brass jobs are not queued behind unrelated work.
Copper moves with heat and with clamping force. We hold ±0.005 mm by controlling both, not by measuring more often.
Across three wholly-owned plants covering 7,600 m² in Dongguan, plus a Singapore factory at No.3 Joo Koon Circle.
Parts ship in 3–5 days once production starts. Historical late-delivery probability sits below 2%.
Uploads stay secure. An NDA is available on request before you send drawings, and files stay with the project team.
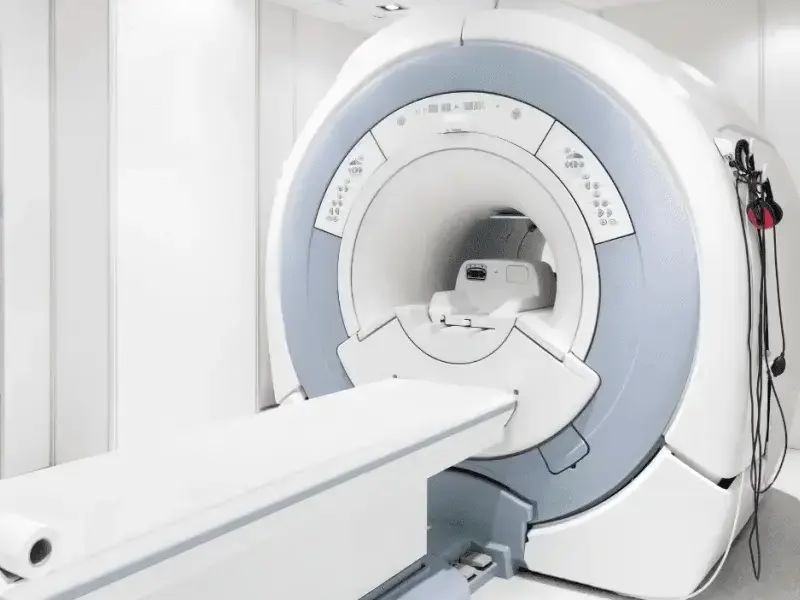
Copper alloy bodies with milled flats, threaded ports and a plated exterior.

High-conductivity C101 and C110 parts where surface condition drives performance.

Small bores and cross holes that have to pass a flow check without a burr trap.

From a single prototype to a 10,000+ part run, on the same process and the same inspection plan.
Start from the function. If the part carries current or heat, C101 or C110 give the highest conductivity, and you accept that the material is gummy and work-hardens easily. If the part is a fitting or a valve body, C27400 or C28000 bring strength with reasonable machinability.
C36000 free-cutting brass is the easiest to run and the cheapest to machine, but it contains lead. Check your own specification limits before you put it on a medical drawing. For spring contacts and non-magnetic parts, beryllium copper is often the only alloy that meets the requirement, and it needs a shop set up to handle it.
Yes, on features where the geometry allows it and where we control heat and clamping force. Copper conducts heat away from the cut quickly, so the part grows and shrinks less than steel during machining, but it also deflects more under clamping pressure.
A thin wall on a Ø40 mm sleeve is a different problem from a solid Ø10 mm spigot. Send the drawing and we will tell you which dimensions we can hold as drawn and which ones need a sequence change to be repeatable.
Yes. BeCu runs on a controlled setup with coolant management and chip capture, and the machine is cleaned before the next job. We treat the material as a health and safety item, not just a machining item.
If your project needs BeCu, mention it in the quote request so we can plan the setup before the order is scheduled rather than after.
The burr is decided by the tool path. We program the intersection so the burr forms on the side a controlled pass can reach, then remove it in the same setup. That is more repeatable than hand deburring, especially on batches where the operator changes mid-run.
For parts with a flow requirement, tell us the test condition. It changes how much deburring margin we leave in the program.
As machined, copper typically lands between Ra 1.6 and 3.2 μm. With a fine finishing pass we work in the Ra 0.8–1.6 μm band, and on working faces such as electrode tips we can reach Ra 0.2–0.8 μm.
If a plating follows, the pre-plate finish sets the final look. Nickel and gold plating both show the surface underneath, so we agree the finish before the run, not after.
No. We run from one prototype to 10,000+ part runs on the same process and the same inspection plan. A single copper prototype is often the fastest way to find out whether a cross hole or a thin wall is manufacturable at all.
If a design change is needed, our DFM analysis comes back with the quotation, usually within 12 hours.
Quotation and free DFM analysis within 12 hours. Production can start within 24 hours of approval, and parts ship in 3–5 days after that. Historical late-delivery probability is below 2%.
Those windows assume the drawing is released and the material is in stock. Special copper grades may need to be ordered, and we tell you that in the quote instead of after the order.
Every shipment goes through a raw material check, in-process monitoring and a final inspection before it leaves. That is 100% inspection, not sampling.
Dimensional reports are issued on request, and the report follows the datum sequence marked on the drawing so the numbers line up with the machining plan. Uploads stay confidential, and an NDA is available before you send drawings.
Upload your copper or brass medical part and we will come back with a quotation, a DFM note on the features that need attention, and a machining plan.
12-hour quoteNo MOQ100% inspectionNDA on request
Trusted by engineers and manufacturers worldwide










Upload your 3D model or 2D drawing and get a quotation with a free DFM analysis. Maximum processing size 4,000 mm.
CNC Metals 13 grades
CNC Plastics 10 grades
Machines & processes 12 options
Surface & post-processing 10 options
Material: not selected Machine: not selected Post-process: not selected
Fill in this short form and we'll open WhatsApp with your message ready to send. We only use these details to reply to you.
Nothing is sent until you press send inside WhatsApp.