GreatLight CNC Machining Factory logo
CNC Machining
Rapid Prototyping
Materials
Industries
News
About GL

Get Instant Quote

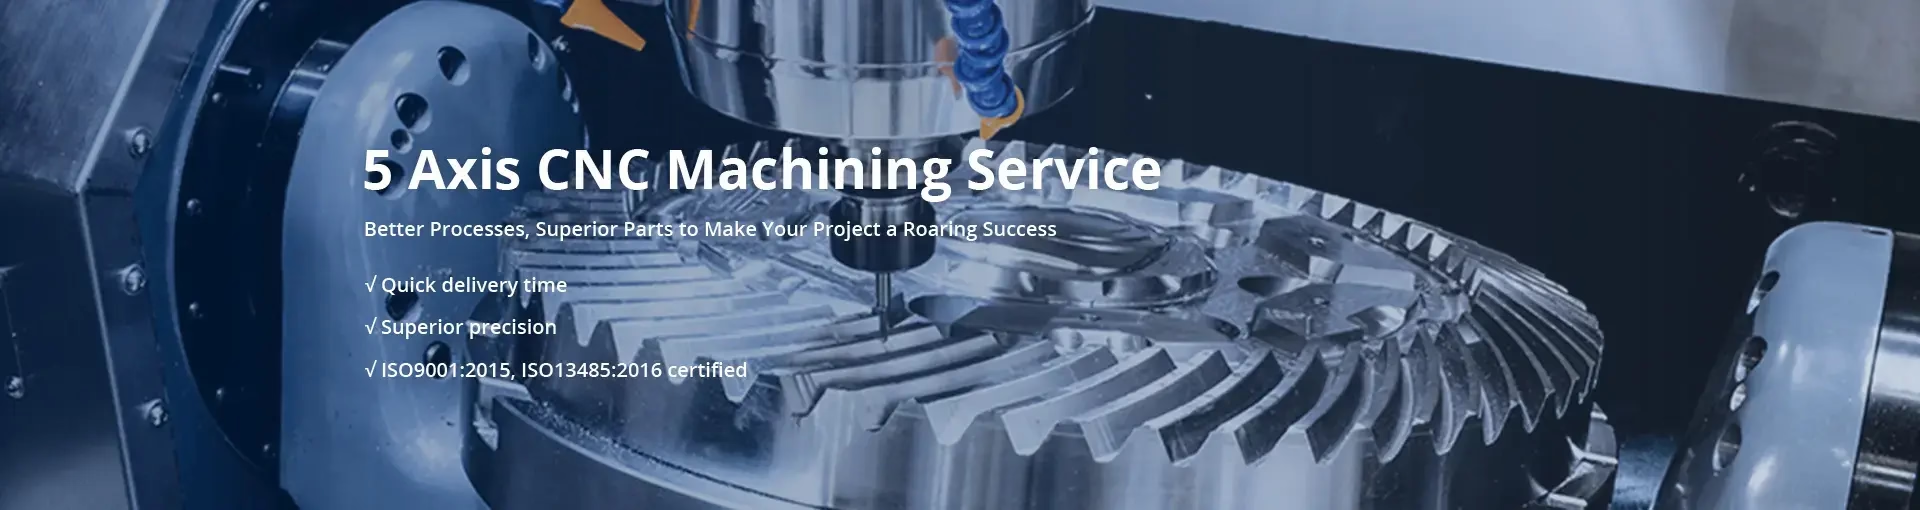
5 Axis CNC Machining

CNC Axis Machining for Complex Parts

GreatLight runs 16 simultaneous 5-axis machining centers in Dongguan and Singapore. We cut aluminum, stainless, titanium and engineering plastics to ±0.005 mm, with DFM feedback in 12 hours.

±0.005 mm tolerance4,000 mm max part sizeNo MOQISO 9001 / IATF 16949Quotes in 12 hoursNDA on request
5-Axis CNC Machining Online Quotation
16Simultaneous 5-axis centers
±0.005 mmAchievable tolerance
4,000 mmMaximum part size
99.99%Qualification rate
Where Five-Axis Jobs Go Wrong

Four Problems That Show Up on the Shop Floor

Most five-axis failures are not machine failures. They are setup, datum and quoting decisions made before the spindle turns.

01

You are chasing four setups for one part

A part with faces at compound angles usually needs 3 or 4 fixtures on a 3-axis mill. Each remount adds stack-up error and a new chance to clamp on a finished surface. If your drawing has true position callouts across three faces, the setup count drives cost more than the cycle time.
02

Deep pockets and thin walls move under load

Long reach tooling deflects. On a pocket deeper than 6× the tool diameter, or a wall under 1.5 mm, a light finishing pass at the wrong feed leaves chatter marks that no anodize will hide. The fix is toolpath strategy and a stable rotary position, not a slower spindle.

03

Datum transfer eats your tolerance budget

Every time a part moves to a new fixture, the operator picks up a new datum. Two remounts on a ±0.05 mm profile can consume most of the band before any cutting error appears. Engineers who quote from the model alone often miss this, then blame the machine.

04

Surface finish fails after anodize

Ra 1.6–3.2 μm looks acceptable on bare aluminum. After clear or hardcoat anodizing, tool marks and blended transitions become visible. Cosmetic housings and visible brackets need Ra 0.8–1.6 μm or better before the parts leave the machine.

How We Machine It

One Setup, Five Controlled Axes

We plan the setup before we quote, so the tolerance and finish you read on the drawing are what the machine can actually hold.

5-axis-cnc-machining-services-1
Setup Strategy

Compound angles cut in a single clamping

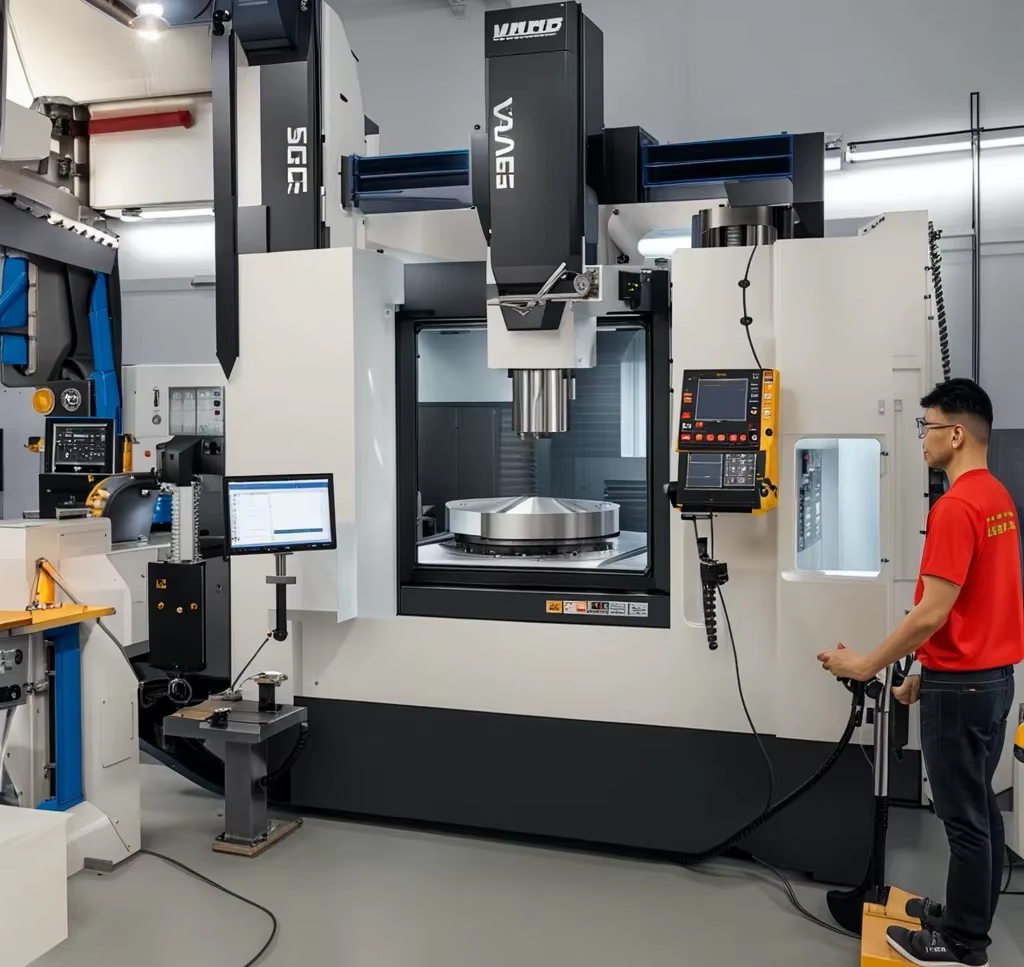
A simultaneous 5-axis center tilts the tool and rotates the table at the same time. Faces at compound angles, cross-drilled ports and contoured pockets that would need three fixtures on a 3-axis mill come off one setup. Fewer remounts means less datum transfer and a shorter path from raw stock to finished part.

We hold work in a Ø400 mm rotary table or in custom soft jaws, depending on part geometry. For long parts we use the 4,000 × 400 × 150 mm travel machine; compact housings run on 500 × 500 × 450 mm and 500 × 310 × 200 mm platforms. The setup choice is made at DFM review, not at the machine.

  • 1
    One datum, one setupCompound features machined without remounting the part.
  • 2
    Rotary table Ø400 mmSuitable for round and prismatic parts with radial features.
  • 3
    Up to 4,000 mmLong extrusions and frame rails on the large-travel machine.

Get Instant Quote

5-axis-cnc-machining-services-2
Toolpath and Finish

Keeping thin walls and deep pockets stable

Short tools first. We rough with the largest tool that reaches, then step down to long reach only for the final pass. Constant engagement toolpaths keep radial load steady, which matters on 7075 and 17-4PH where a sudden bite will bend a thin floor. For deep cavities we program from the inside out and leave even stock on both walls.

Finish is set by the application, not by habit. As-machined Ra 1.6–3.2 μm suits internal brackets. External panels and visible covers get Ra 0.8–1.6 μm, and sealing faces or bearing bores can reach Ra 0.2–0.8 μm. We measure with a roughness tester and a CMM before parts move to anodizing.

  • 1
    Short-tool-first roughingReduces deflection before the long finishing pass.
  • 2
    Constant engagementSteadier radial load on thin floors and walls.
  • 3
    Finish to specRa 1.6–3.2 μm, Ra 0.8–1.6 μm or Ra 0.2–0.8 μm.

Get Instant Quote

Choosing the Right Setup

When Five-Axis Helps and When It Does Not

Not every part belongs on a simultaneous machine. Use this as a first filter.

Part characteristicBest setupWhy
Faces at compound angles5-axis simultaneousOne datum, no remount stack-up
Radial holes on a round body4-axis with rotary tableIndexing is enough; cheaper cycle
Flat plate, pockets on one face3-axisNo rotary motion needed
Deep cavity, 6:1 or more5-axis with short toolTilted access shortens the tool
Wall under 1.5 mm5-axis, light finishing passControlled load, less chatter
Long frame, 2,000 mm plus5-axis, 4,000 mm travelSingle setup along the length
Simple turned shaftMill-turn centerTurning and milling in one cycle
Cosmetic housing, visible faces5-axis plus bead blastBlended transitions before anodize
What We Run

Machining and Finishing Under One Roof

Six service lines that cover most parts from prototype to production.

01

5 Axis CNC Machining

16 simultaneous centers for compound angles, deep cavities and contoured surfaces. One setup, ±0.005 mm.

02

4 Axis and 3 Axis Machining

12 four-axis mills and 27 three-axis machines for parts that do not need full simultaneous motion.

03

CNC Milling and Turning

16 mill-turn centers handle turned features and milled flats in the same cycle.

04

Rapid Prototyping

From one piece upward. No minimum order quantity, so you can check fit before tooling.

05

Surface Finishing

Anodizing, plating, powder coating, bead blasting, brushing, polishing and laser marking.

06

Inspection and Reporting

CMM, tool microscope, height gauges and roughness tester. Reports on request.

Scope and Limits

Machine Capacity and What It Covers

ItemSpecificationTypical use
Simultaneous 5-axis centers16 machinesCompound-angle and contoured parts
Four-axis mills12 machinesIndexed radial features
Three-axis machines27 machinesSingle-face plates and housings
Mill-turn centers16 machinesTurned parts with milled features
Large travel4,000 × 400 × 150 mmFrame rails and long extrusions
Medium travel750 × 1,150 × 550 mmEnclosures and manifolds
Compact travel500 × 500 × 450 mmSmall housings and brackets
Tolerance±0.005 mmBearing bores and mating faces
Why GreatLight

Six Reasons Engineers Keep Sending Drawings

Numbers first. Everything below can be checked on a drawing or an inspection report.

16

Simultaneous 5-axis centers

Enough capacity to run prototypes and production side by side without pushing your job to the back of a queue.

±0.005

Millimeter tolerance

Held on mating faces and bearing bores, verified on a CMM before shipment, not only on the first article.

99.99%

Qualification rate

Raw material check, in-process monitoring and final inspection on every order.

12 h

Quote and DFM turnaround

You get a price and a manufacturability note within 12 hours of sending files.

24 h

Production start

Once the drawing and material are confirmed, machining can begin within 24 hours.

0

Minimum order quantity

One prototype piece or a 10,000-part run, quoted the same way.

15 yearsSince 2011
7,600 m²Manufacturing space
150Technicians
127CNC machines total
Where These Parts Go

Industry Requirements and What We Deliver

Custom 5 Axis CNC Machined Parts for Robot Arm Joints (3)

Robot arm joints

Bearing bores and mounting faces machined in one setup to keep joint alignment.

  • ±0.005 mm bore
  • Ra 0.8–1.6 μm
  • One setup
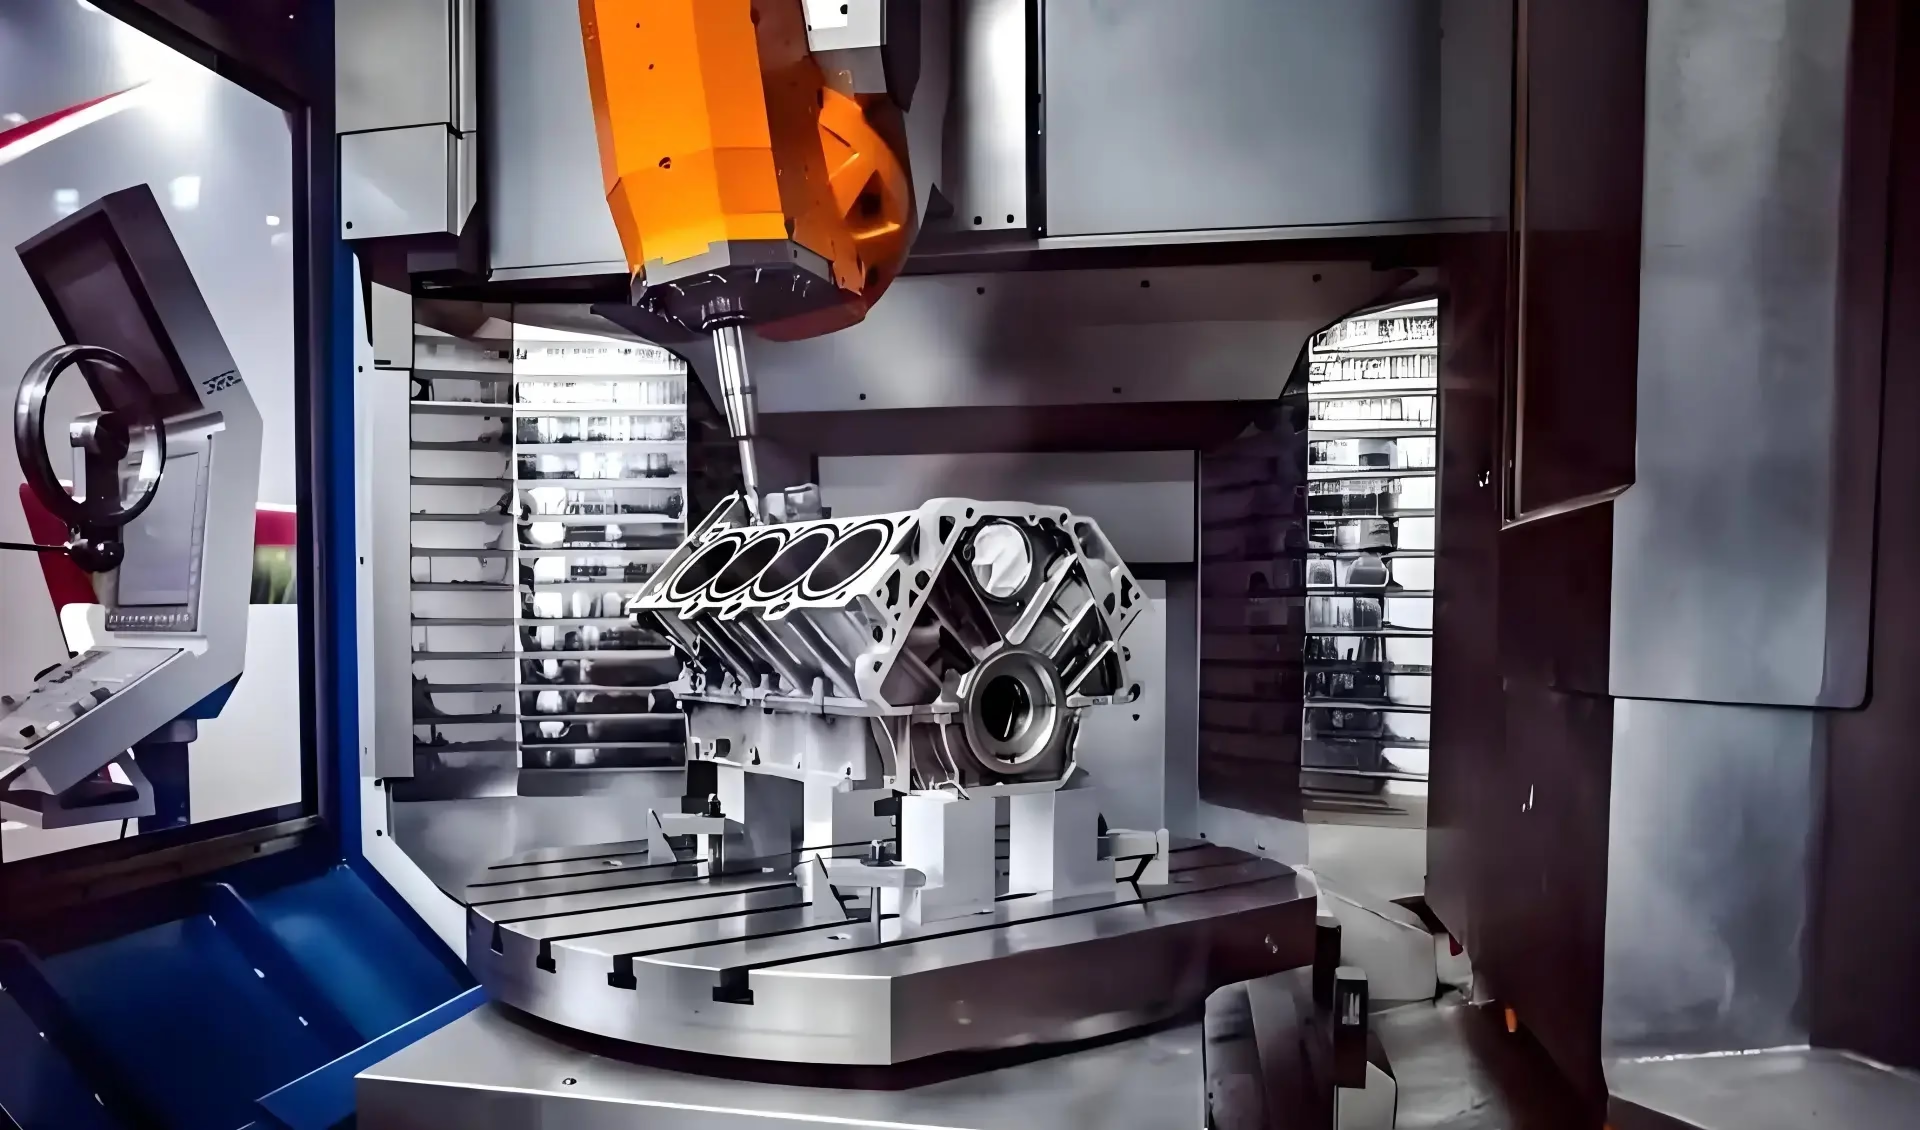
Custom Auto Spare Parts 5 Axis CNC Machining Engine Parts

Automotive and EV parts

Housings and brackets on IATF 16949 controlled processes, with inspection records on request.

  • IATF 16949
  • 100% inspection
  • 3–5 day ship
products-that-can-only-be-made-with-5-axis-cnc-machining

Complex contoured housings

Undercuts and blended surfaces that a three-axis setup cannot reach in a single clamping.

  • Compound angles
  • Single datum
  • Blended transitions
FAQs

Questions Engineers Ask Before Ordering

Which parts actually need simultaneous 5-axis machining?

Parts with features on three or more faces at compound angles, deep cavities that need a tilted tool, and contoured surfaces with blended transitions.

If all the work is on one face, a three-axis machine will hold the same tolerance for less money. We will say so in the DFM note.

What tolerance can you hold on a five-axis part?

±0.005 mm on critical features such as bearing bores and mating faces. General features are usually quoted looser, because tightening everything adds cost without adding function.

We measure on a CMM and can send the report with the shipment.

Can you machine one piece, or is there a minimum order?

No minimum order quantity. We quote a single prototype and a 10,000-part run the same way.

Prototypes often run on the same five-axis centers as production, so the process carries over.

How do you handle thin walls and deep pockets?

We rough with the shortest tool that reaches the floor, then finish with a long reach tool at light radial load. Constant engagement toolpaths keep the cut steady.

Walls under 1.5 mm are flagged at DFM review so you can decide whether to thicken the section or accept extra finishing time.

What materials do you machine on five axes?

Aluminum 6061, 7075, 2024 and 6082; stainless 303, 304, 316L and 17-4PH; steel 1018, 4140 and 4340; titanium TC4; Inconel; and plastics including POM, PEEK, PC and ABS.

Material choice affects toolpath and finish. We will tell you if a grade is a poor fit for the geometry.

How fast can I get a quote and parts?

Quotation and free DFM analysis within 12 hours. Production can start within 24 hours after confirmation, and parts typically ship in 3–5 days.

Historical late-delivery probability is below 2%. Exact dates are confirmed on the order, not promised in advance.

Can you anodize and finish the parts too?

Yes. Anodizing in clear, color, hardcoat and conductive versions, plus plating, powder coating, black oxide, bead blasting, brushing, polishing and laser marking.

Finish is specified before machining, because the surface prep step changes the toolpath. Laser marking holds a minimum character height of 1.5 mm.

How is my design kept confidential?

Uploads go to a secure system and are treated as confidential. We can sign an NDA before you send drawings.

Your files are not shared with other customers or used in any public material.

Send Your Drawing and Get a Quote in 12 Hours

Upload a STEP file and we will return a price plus a DFM note. No minimum order quantity.

12-hour quote100% inspectionNo MOQNDA on request

Trusted by engineers and manufacturers worldwide

Tesla Ford Motor Company BYD Auto Denso Magna International Boeing Airbus Medtronic KUKA FANUC