
CNC Aluminum Machining Services: How to Choose a Supplier
This guide is written for design engineers and sourcing managers who are about to place an aluminum part order. It explains which alloys and tolerances actually matter, how to read a quote, and where suppliers cut corners. After reading it, you should be able to tell whether a shop fits your part before you send an RFQ.
In this article
- 1
- 2
- 3
- 4
- 5
- 6
- 7
- 8
- 9
Key takeaways
What to compare before you award the job
Use these columns as the checklist for your RFQ review. Each row is a decision you can verify with a question or a document.
| Criterion | Weak signal | Strong signal | How to verify |
|---|---|---|---|
| Tolerance capability | Quotes ±0.05 mm as standard | States ±0.005 mm with a process plan | Ask for a first-article report |
| Aluminum alloy stock | Only lists 6061 | Lists 6061-T6, 7075, 2024, 6082 | Request mill certs with the parts |
| Lead time | Vague '2-3 weeks' | Quote in 12 hours, ship in 3-5 days | Ask for the last three ship dates |
| Minimum order | Setup fee under 50 pieces | No MOQ, prototype plus 10,000+ | Confirm in writing on the PO |
| Certifications | ISO 9001 only | IATF 16949, ISO 13485, ISO 27001 | Check certificate scope and dates |
| Inspection | Sample check on request | 100% inspection before shipment | Ask which dimensions are gauged |
| Finishing | Subcontracted anodizing | In-house anodize and bead blast | Ask where the parts travel |
| Confidentiality | No NDA offered | NDA on request, secure uploads | Send a test file before award |
The verdict
Pick a supplier that can hold your real tolerance, stock your alloy, and explain how the quote was built. If the shop cannot answer those three, the low price is not a discount.
Which aluminum parts suit CNC machining
Aluminum is the default metal for machined prototypes and low-to-mid volume production. It cuts fast, holds a good finish and weighs about a third of steel. The alloy you pick changes the cutting data more than most buyers expect. 6061-T6 is the workhorse: free-machining, weldable, corrosion resistant and widely stocked. 7075-T6 gives roughly double the yield strength but is gummier at the tool edge, so it needs sharper carbide, lighter radial engagement and more coolant.
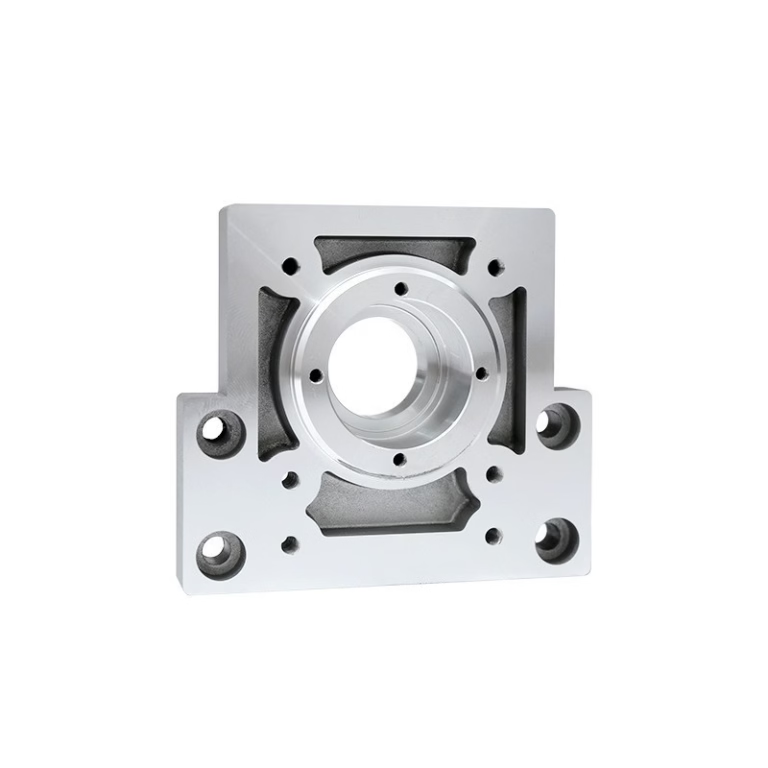
Geometry decides whether the part is easy or painful. A housing with open pockets, flat datums and walls above 1.5 mm is straightforward on a 3-axis mill. Deep ribs, thin floors, or features on five faces push you toward 5-axis work, because fewer setups mean fewer datum shifts and less accumulated error. If your part has a bore that must stay concentric to an outside diameter, ask for it to be turned in one operation rather than milled in two.
Some parts are a poor fit for machining. Very high volumes of a simple shape usually belong to die casting or extrusion, where tooling pays back at thousands of pieces. Hollow shells with large internal voids and no draft are better printed. Machining wins when you need tight tolerances, sharp internal corners, threaded features or a specific surface finish that casting cannot hold without secondary work.
- 1Good fitBrackets, manifolds, heat sinks, valve bodies, robot end-effectors, EV housings.
- 2Marginal fitThin cosmetic panels and parts with walls under 0.8 mm.
- 3Poor fitSimple high-volume shapes better served by casting or extrusion.
Tolerance, surface finish and what they cost
General machining tolerance for aluminum sits around ±0.05 mm on a well-fixtured 3-axis mill. Tightening to ±0.005 mm is achievable, but it is a different job. The shop has to control thermal growth, use ground tooling, take spring passes and measure on a temperature-stable surface. Every one of those steps adds time. If the drawing calls for ±0.005 mm on a feature that does not need it, you are paying for capability you will never use.
Surface finish follows the same logic. As-machined aluminum lands at Ra 1.6–3.2 μm, which is fine for most internal parts. Visible faces usually want Ra 0.8–1.6 μm, and sealing or sliding surfaces may need Ra 0.2–0.8 μm. Finer finishes need higher spindle speed, smaller stepovers and sometimes a separate finishing pass with a ball nose cutter. Bead blasting can hide tool marks cheaply, but it also rounds sharp edges and changes dimensions slightly.
Anodizing adds another variable. Type II clear anodize grows the surface by roughly half the coating thickness per side, which shifts dimensions on tight features. Hardcoat is thicker and darker. If you have a press-fit bore or a thread that must gauge after coating, tell the shop before machining so they can leave stock. This is one of the most common causes of parts that measure correctly at the machine but fail at assembly.
- 1As-machinedRa 1.6–3.2 μm, suitable for non-cosmetic and internal surfaces.
- 2Fine finishRa 0.8–1.6 μm for visible covers and mating faces.
- 3Precision finishRa 0.2–0.8 μm for seals, bearings and sliding contact.
Machine capacity and part size limits
A shop's machine list tells you what it can hold without re-fixturing. GreatLight runs 127 high-precision CNC machines across three plants, including 16 simultaneous 5-axis centers, 12 four-axis mills, 27 three-axis machines and 16 mill-turn centers. Maximum processing size reaches 4,000 mm, with a large travel of 4,000 × 400 × 150 mm. Medium travels cover 750 × 1,150 × 550 mm and 600 × 600 × 600 mm. Compact cells handle 500 × 500 × 450 mm and 500 × 310 × 200 mm.
Why does this matter at the quoting stage? Because a part that fits inside one envelope can often be made in a single setup, and that shows up directly in price and lead time. A part that is 20 mm too long may need a second operation, a custom tombstone or an outside vendor. Ask the shop to confirm the work envelope for your specific part, not the biggest number on their spec sheet.
Mill-turn centers are worth asking about when your part is round with milled features. Pins, nozzles, sensor housings and hydraulic fittings often have a turned body plus cross-drilled holes or flats. Doing that on a mill-turn machine keeps concentricity in one handling. Splitting it across a lathe and a mill adds a datum transfer that you then have to inspect.
Lead time, MOQ and how to read a quote
Quoting speed is a useful proxy for how organized a shop is. A supplier that returns a price and a DFM note within 12 hours has already reviewed your model, flagged thin walls and checked stock sizes. Production that can start within 24 hours and parts that ship in 3–5 days points to real capacity rather than a broker passing work along. Historical late-delivery probability below 2% is the kind of number you should ask for in writing.
Minimum order quantity is where small programs get hurt. Many shops add a setup charge below 50 pieces, which turns a one-off prototype into an expensive experiment. No minimum order quantity, from a single prototype to a 10,000+ part run, lets you validate the design first and scale the same supplier afterward. Unit price falls as quantity rises, mostly because setup and programming get spread across more parts.
Read the quote line by line. A good one separates material, machining, finishing, inspection and freight. If it is a single number with no breakdown, you cannot tell whether the shop assumed 6061 or 7075, or whether anodizing is included. Ask what stock size they assumed and how many setups. Those two answers explain most of the gap when one quote comes in 30% below the others.
Certifications, inspection and IP protection
Certification is not a badge, it is a scope statement. ISO 9001:2015 covers general quality management and is the baseline for any serious aluminum machining supplier. IATF 16949:2016 is what automotive and EV customers look for, because it adds traceability and change control. ISO 13485:2016 applies to medical devices and brings stricter process validation. ISO 27001:2022 covers information security, which matters when you send CAD files that describe an unreleased product.
Inspection should be described, not assumed. A supplier running 100% inspection before shipment typically does raw material checks, in-process monitoring and a final dimensional review, with reports on request. Ask which characteristics are measured on a CMM versus a caliper, and whether first-article inspection is included. A 99.99% qualification rate sounds good, but you want to know which dimensions were checked to earn it.
Confidentiality is a practical issue for anyone sending proprietary geometry. Secure uploads and an NDA available on request are the minimum. If your program involves tooling or a product that is still under wraps, put the NDA in place before the first file transfer, and confirm where the CAD data is stored and who can open it.
Finishing options and secondary operations
Aluminum usually needs some finish before it ships, and where that finish happens affects both cost and risk. Anodizing comes in clear, color, hardcoat and conductive types. Electroless nickel, zinc, silver and gold plating cover wear and conductivity needs. Powder coating and black oxide handle appearance and corrosion. Bead blasting, tumbling, brushing and polishing control the cosmetic surface. Laser marking and engraving need a minimum character height of 1.5 mm to stay legible.
Keeping finishing under one roof removes a shipment and a queue. When anodizing is subcontracted, the parts leave the building, and any dimensional drift or handling damage becomes harder to trace. Ask whether the shop performs surface finishing in-house, and if not, how they control the outbound and inbound inspection. For hardcoat on tight bores, this question alone can decide the supplier.
Secondary operations often go unmentioned until they show up as extra cost. Threaded inserts, helicoils, press-fit bearings, dowel pin holes and assembly of multi-part units all need to be quoted. Send the full assembly, not just the machined detail, so the shop can price the work as it will actually be built.
Step by step: how to qualify a supplier
Run these steps in order. Each one produces a document or an answer you can compare across suppliers.
- 1Send a complete drawing and 3D modelInclude alloy, general tolerance, critical dimensions, surface finish callouts and any coating note. A STEP file plus a PDF with GD&T gives the shop what it needs to quote accurately.
- 2Ask for a DFM review with the quoteA useful DFM note flags walls under 1 mm, deep pockets with small corner radii, and features that would be better turned than milled. Expect it within 12 hours from an organized shop.
- 3Confirm alloy and stock sizeState whether 6061-T6, 7075-T6, 2024 or 6082 is acceptable. Ask what stock size they assumed, because a plate that is 2 mm too thin forces a design change or a longer lead time.
- 4Check the work envelope for your partDo not rely on the headline maximum. Confirm the specific travels and whether the part fits in one setup, especially for anything over 1,000 mm.
- 5Agree on inspection before productionDecide which dimensions get a first-article report, whether CMM data is included, and what the acceptance criteria are. Put it in the PO rather than an email.
- 6Lock in finishing and review the sampleConfirm anodize type, color and masking, then order a small run or prototype. Measure it, assemble it, and only then release the production quantity.
- 7Set up traceability and confidentialityRequest material certificates, keep the NDA on file, and confirm that inspection reports travel with each shipment.
Common questions
What tolerance can CNC aluminum machining services realistically hold?
±0.05 mm is routine on a well-fixtured 3-axis or 4-axis mill. Tightening to ±0.005 mm is possible on critical features, but it requires controlled temperature, ground tooling and extra passes.
Tell the shop which dimensions are critical instead of tightening the whole drawing. That keeps the price down and focuses inspection where it matters.
Is there a minimum order quantity for aluminum parts?
It depends on the supplier. Some add a setup charge below 50 pieces, which makes a single prototype expensive.
GreatLight has no minimum order quantity, so you can run one prototype and then the same design at 10,000+ pieces without changing suppliers.
Which aluminum alloy should I specify?
6061-T6 for general parts, weldability and good machinability. 7075-T6 when you need higher strength and can accept slower cutting. 2024 for fatigue resistance, 5052 and 5083 for corrosion and forming, 6082 for structural parts in Europe, and ADC12 for die casting.
If the part will be anodized and must gauge after coating, mention it before machining so stock can be left on tight features.
How long does a quote and production take?
A quotation and free DFM analysis come back within 12 hours. Production can start within 24 hours after the PO and files are confirmed.
Typical parts ship in 3–5 days. Complex 5-axis work or parts needing hardcoat anodize take longer, so ask for a schedule at the quote stage.
How do you protect our design data?
Uploads are secure and confidential, and an NDA is available on request. For unreleased products, sign the NDA before the first file transfer.
ISO 27001:2022 covers information security, which is relevant when CAD files describe an unannounced product.
Can you machine and finish the part in one place?
Yes. Machining, anodizing, plating, powder coating, bead blasting, polishing and laser marking can be handled under one roof, which avoids extra shipping and keeps dimensional control tighter.
Laser marking needs a minimum character height of 1.5 mm to stay readable.
Send your aluminum part for a 12-hour quote
Upload your STEP file and drawing. You get a price, a DFM note and a realistic schedule, with no minimum order quantity.
12-hour quoteFree DFM analysis100% inspectionNDA on request
More from the shop floor
We publish setup notes, tooling trials and inspection data from the factory floor.











