
CNC Machine Services: 6 Checks Before You Order Parts
This guide is for engineers and sourcing managers comparing CNC machine services for prototypes and production runs. It covers the checks that decide a job: tolerance, finish, size envelope, lead time, MOQ and certifications. Read it and you can tell which shop fits your part before you send an RFQ.
In this article
- 1
- 2
- 3
- 4
- 5
- 6
- 7
- 8
Key takeaways
What to check against the part in front of you
Use this as a filter list before you shortlist suppliers.
| Check | Ask for | Good sign | Walk away when |
|---|---|---|---|
| Tolerance | Tolerance map per feature | ±0.005 mm with a stated method | One blanket number for the whole part |
| Finish | Ra band per surface | Ra 0.8–1.6 μm as standard | Finish quoted without a number |
| Size envelope | Max travel and table size | 4,000 × 400 × 150 mm available | Your part exceeds stated travel |
| Lead time | Start and ship dates | Production start within 24 hours | Only a vague '2–4 weeks' |
| MOQ | Minimum batch size | No MOQ, prototype to 10,000+ | Tooling charge for sample one |
| Certifications | Scope and certificate number | ISO 9001, IATF 16949, ISO 13485 | Certificate 'in progress' |
| Inspection | Report type and sampling | 100% inspection, reports on request | Visual check only |
| Confidentiality | NDA and file handling | NDA on request, secure uploads | Refuses NDA on custom parts |
Pick the shop that answers the drawing, not the one with the lowest number
Send the envelope, the material grade and the tolerance map. If the DFM notes come back within 12 hours and name the features that will be hard to hold, that shop has read your part.
What CNC machine services actually cover
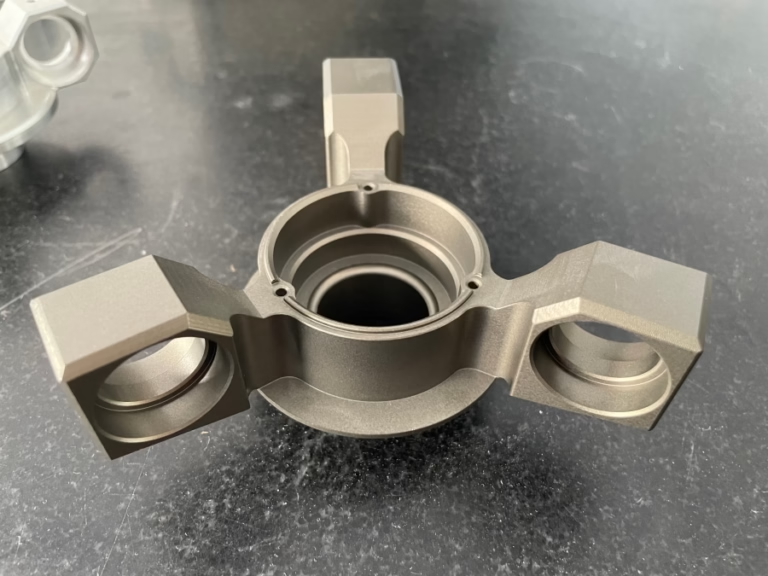
CNC machine services is a loose term. On one quote it means turning a 20 mm aluminum spacer. On another it means a 5-axis titanium housing with a positional tolerance of ±0.005 mm and a sealing face that cannot leak. The machine, the fixturing and the inspection plan are different in each case. So the first job when you compare suppliers is to work out which category your part falls into.
Subtractive work splits into milling, turning and mill-turn. Milling covers pockets, slots, faces and profiles. Turning covers round parts with a single axis of symmetry. Mill-turn centers do both in one setup, which matters when a part has a turned bore and a milled flange that must stay concentric. GreatLight runs 16 mill-turn centers alongside 27 three-axis machines, 12 four-axis mills and 16 simultaneous 5-axis machining centers.
The rest of the shop supports the cut. Surface finishing, heat treatment coordination and light assembly decide whether parts arrive ready to use or need another vendor. Every extra handoff adds a week and a new place for a dimension to drift. When you scope CNC machine services, count the handoffs as carefully as you count the machines.
One more distinction matters. Prototype work and production work use the same spindles but different process discipline. A prototype can be re-cut if a fixture slips. A 10,000-piece run cannot, so the shop locks the process, the tool list and the inspection routine before the first batch ships.
- 1MillingPockets, slots, faces, profiles; 3-axis for flat work, 4 and 5-axis for angled features.
- 2TurningRound parts; mill-turn when a turned bore and a milled feature share a datum.
- 3FinishingAnodizing, plating, powder coating, bead blasting, polishing, laser marking.
- 4InspectionRaw material check, in-process monitoring, final inspection before shipment.
Tolerance and finish: the two numbers that set the price
Tolerance drives cost more than any other line on the drawing. Going from ±0.05 mm to ±0.005 mm changes the machine, the fixture, the tool path and the number of inspection steps. On a small aluminum bracket that jump may add a few dollars per part. On a 400 mm steel housing it can double the cycle time, because the shop has to rough, stress-relieve, then finish in a second setup.
Finish works the same way. Ra 1.6–3.2 μm is as-machined and comes off a normal finishing pass. Ra 0.8–1.6 μm needs a lighter stepover and a sharp tool. Ra 0.2–0.8 μm usually means a separate polishing or lapping operation, and it applies to specific faces rather than the whole part. Mark those faces on the drawing instead of calling out a blanket finish.
Here is the trap. Tight tolerance on a feature that does not need it is the most common waste in a prototype build. If a mounting hole only locates a cover, ±0.1 mm is fine. If it carries a bearing, it is not. Group your dimensions into functional and non-functional before you send the RFQ, and say which is which. Shops price what you write.
Material changes the answer too. Aluminum 6061 and 7075 cut cleanly and hold tight tolerances with less effort. Stainless 316L and 17-4PH work-harden and move more under heat. Titanium TC4 and Inconel need slower speeds and more rigid setups. The same ±0.005 mm callout costs more in Inconel than in 6061, and a supplier who quotes them the same has not read the drawing.
- 1As-machinedRa 1.6–3.2 μm; default for non-sealing, non-sliding faces.
- 2FineRa 0.8–1.6 μm; mating faces, O-ring grooves, sliding contact.
- 3PolishedRa 0.2–0.8 μm; optical, sealing and wear surfaces only.
- 4Callout tipMark tight faces individually. A blanket tolerance raises every price.
Size envelope, setup count and fixture cost
Machine travel is the hard limit. A part that fits inside 500 × 500 × 450 mm can run on a compact vertical mill. Past that you need a larger machine, and past 4,000 mm you need a shop that has one. GreatLight's largest travel is 4,000 × 400 × 150 mm, with medium platforms at 750 × 1,150 × 550 mm and 600 × 600 × 600 mm. Send the bounding box with the drawing, because a diagonal feature can exceed travel even when the box looks small.
Setup count follows geometry. Every face you machine from a new direction is another setup, another fixture and another chance to lose datum. A part with features on five sides either goes on a 5-axis machine in one setup or moves through three or four 3-axis setups. The first option costs more per hour. The second costs more in scrap, handling and calendar days.
Fixtures are the hidden line. Soft jaws, vacuum plates and custom clamps can run from modest to significant, and they are often quoted separately. Ask whether the fixture is included, reusable and stored for repeat orders. If the shop scraps the fixture after the first run, your second order pays for it again.
Thin walls and long slender parts behave differently. A 1 mm wall on a 300 mm aluminum extrusion will deflect under normal clamping pressure. The shop has to reduce depth of cut, add support or machine in stages. None of that shows up on the drawing, but it shows up in the quote.
- 1Compact500 × 500 × 450 mm and 500 × 310 × 200 mm platforms.
- 2Medium750 × 1,150 × 550 mm and 600 × 600 × 600 mm.
- 3Large4,000 × 400 × 150 mm travel for long, narrow parts.
- 4RotaryØ400 mm rotary table for angled features in one setup.
Lead time, MOQ and certifications
Lead time has three parts: quoting, production start and shipping. A supplier that quotes in 12 hours with free DFM analysis and starts production within 24 hours is usually a shop with open capacity and a defined process. One that takes five days to answer a drawing is either overloaded or guessing at the price. Both are worth knowing before you commit.
MOQ matters most in the prototype phase. No minimum order quantity means you can order one part, test it, revise the model and order three more without a tooling charge. That is the normal pattern for hardware teams. Once the design freezes, per-piece cost drops with volume because setup and programming spread across more parts. The mistake is ordering 500 parts to get a lower unit price before the design is stable.
Certifications tell you which industries a shop can serve. ISO 9001:2015 covers general quality management. IATF 16949:2016 is the automotive standard and signals process control, traceability and change management that general shops do not maintain. ISO 13485:2016 covers medical devices. ISO 27001:2022 covers information security, which matters when your CAD files are the product.
Ask for the certificate scope, not just the logo. A shop can hold ISO 9001 for one plant and run a second plant without it. Check which site will actually cut your parts. If the certificate list and the manufacturing address do not match, ask why.
Confidentiality sits in the same category. Uploads should be secure, and an NDA should be available on request before you send files. For medical, aerospace and defense-adjacent parts, that is not a formality. It is part of the selection.
- 1Quote12 hours including DFM analysis, before any commitment.
- 2StartProduction can start within 24 hours of a released order.
- 3ShipParts ship in 3–5 days for standard volumes.
- 4VolumeNo MOQ; one prototype through 10,000+ part runs.
How to compare quotes without getting fooled
Quotes are only comparable when they describe the same scope. Two suppliers can both write 'CNC machined aluminum part' and mean different things: one includes material certification and full inspection, the other assumes you supply the stock and accept a visual check. Put the scope on one page before you compare numbers.
Require a line for material grade and condition. 6061-T6 is not the same as generic 6061, and 17-4PH in the H900 condition behaves differently from the annealed state. If the quote says 'aluminum' or 'stainless', the price is not real yet.
Require a line for inspection. For critical dimensions, ask for a first article report and note the sampling plan for the production run. A shop that does 100% inspection before shipment will say so. One that samples will also say so, and that is fine as long as you agreed to it.
Require a line for finishing and freight. Anodizing, plating and laser marking are separate operations with their own lead time. Freight and duties change the landed cost. Compare the landed number, not the ex-works number. If a supplier will not break the quote into these lines, treat the total as a placeholder.
Finally, look at the questions the supplier asks. A shop that queries a datum, a thread depth or a corner radius before quoting has read the file. A shop that only asks for quantity has not.
- 1MaterialGrade, temper and condition, plus mill cert availability.
- 2InspectionFirst article report, sampling plan, final report on request.
- 3FinishingProcess, color, masking and minimum character height for marking.
- 4Landed costUnit price plus finishing, freight, duties and packaging.
Step by step: from RFQ to approved parts
A sequence that keeps revisions cheap and surprises low.
- 11. Define the functional dimensionsSplit the drawing into functional and non-functional dimensions. Mark sealing faces, bearing fits and mating surfaces with their own tolerance and Ra callout. Send both the native CAD file and a PDF with the callouts.
- 22. State the bounding box and materialGive the maximum envelope in millimeters and the material grade with temper, for example 7075-T6 or 17-4PH H900. Include the quantity for the first order and the expected annual volume.
- 33. Request DFM feedback before pricingAsk for manufacturability notes on thin walls, deep pockets, sharp internal corners and thread depth. A response within 12 hours is a useful signal about how the shop reads drawings.
- 44. Agree on tolerance and finish per faceConfirm which faces need ±0.005 mm and which can sit at ±0.05 mm. Set Ra 0.8–1.6 μm on mating faces and Ra 1.6–3.2 μm elsewhere to keep cost down.
- 55. Confirm inspection and documentationDecide whether you need a first article report, material certificates or a full dimensional report. Agree the sampling plan for the production run in writing before the order starts.
- 66. Release the first batch smallOrder one to five parts first. Check the critical dimensions in your own inspection room. Sign off the process, then scale to the full volume without changing the revision.
- 77. Lock the revision before scalingOnce the design freezes, keep the same drawing revision for the production run. Every revision change after fixture build resets setup and inspection, and adds cost you already paid once.
Questions buyers ask before the first order
What tolerance can CNC machine services hold in production, not just in a sample?
A well-controlled shop holds ±0.005 mm on critical features and ±0.05 mm on general dimensions, with the exact figure depending on material, feature size and geometry.
Ask for the tolerance map per feature rather than a single number, and confirm the inspection method used to verify it. Aluminum 6061 holds tight tolerances more easily than Inconel or a thin-wall titanium part.
Is there a minimum order quantity for prototypes?
No minimum order quantity is the standard for prototype work. You can order a single part, test it, revise and order again without paying a tooling charge each time.
Per-piece cost falls as volume rises because programming and setup spread across more parts, so the sensible path is to validate the design on a small batch before committing to a larger run.
Which certifications should I check for automotive or medical parts?
For automotive work, IATF 16949:2016 indicates the process control and traceability the supply chain expects. For medical devices, ISO 13485:2016 is the relevant standard. ISO 9001:2015 covers general quality management.
Also check the scope of the certificate and confirm which manufacturing site will run your parts. ISO 27001:2022 is worth asking about when your CAD files and design data need protection.
How should I send files to protect the design?
Uploads should be handled as secure and confidential, and an NDA should be available on request before you release drawings. Send a STEP file plus a PDF with the critical callouts for quoting.
Keep the native CAD file until the order is placed and an NDA is in place. If a supplier will not sign an NDA for custom parts, that is a reason to look elsewhere.
What drives the price of a machined part most?
Tolerance, material and setup count drive cost more than part size alone. Moving from ±0.05 mm to ±0.005 mm changes the machine, the fixture and the inspection routine.
Difficult materials such as titanium TC4, Inconel and 17-4PH cut slower and need more rigid setups. Parts with features on five sides need either a 5-axis machine or several 3-axis setups, and both options carry their own cost.
Can one supplier handle machining and finishing?
A supplier that runs machining and finishing under one roof removes a handoff and a week of transit. Anodizing, plating, powder coating, bead blasting and laser marking are the usual follow-on operations.
If finishing is outsourced, ask who controls the schedule and who inspects the finished parts. Responsibility should sit with one party when a coated surface fails a check.
Send your drawing and get a real answer
Quotation and free DFM analysis within 12 hours. No minimum order quantity, 100% inspection before shipment, NDA on request.
12-hour quoteNo MOQ100% inspectionNDA on request
More from the shop floor
We publish setup notes, tooling trials and inspection data from the factory floor.











