
How to Choose a CNC Machine Service Engineer
This guide is for engineers and sourcing teams picking a partner for prototype and production machining. It covers the checks that actually change part quality: tolerance, machine mix, lead time, MOQ, certification scope and how a shop writes its quote. Read it and you can tell which supplier fits your part before you send an RFQ.
In this article
- 1
- 2
- 3
- 4
- 5
- 6
- 7
- 8
Key takeaways
What to check before you commit
Columns map to the questions to ask on the first call.
| Check | What good looks like | Red flag |
|---|---|---|
| Tolerance | ±0.005 mm held in routine production | Only quotes the tightest number the machine can show |
| Machine mix | 5-axis, mill-turn and 3-axis on one site | All work subcontracted to other shops |
| Max part size | Up to 4,000 mm where geometry allows | No stated travel limits |
| Lead time | Parts ship in 3–5 days after release | Vague 'depending on workload' |
| MOQ | One prototype to 10,000+ parts | Tooling or setup charge on unit one |
| Certification | ISO 9001, IATF 16949, ISO 13485, ISO 27001 | One general certificate for all industries |
| Inspection | 100% before shipment, reports on request | Sample check only, no records |
| Quote document | DFM notes plus price and lead time | Price only, no process feedback |
The short version
Pick the shop that names the machine, the fixture and the inspection step for your part. If the reply is only a price, keep looking.
Match the machine to the part, not the price list
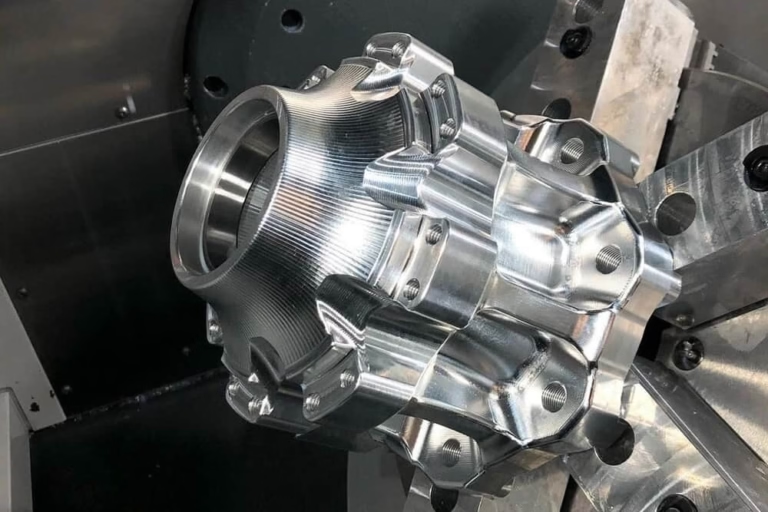
The first question a good cnc machine service engineer asks is not about quantity. It is about geometry. A part with undercut pockets, deep bores or compound angles needs simultaneous five-axis work; a plate with through-holes and a flat face is faster and cheaper on a three-axis mill. GreatLight runs 16 simultaneous five-axis machining centers, 12 four-axis mills, 27 three-axis machines and 16 mill-turn centers on one site, so the process choice follows the part rather than the other way round.
Size drives the decision as much as shape. Large travel on the five-axis side reaches 4,000 × 400 × 150 mm, while the medium and compact machines cover 750 × 1,150 × 550 mm, 600 × 600 × 600 mm, 500 × 500 × 450 mm and 500 × 310 × 200 mm envelopes. A Ø400 mm rotary table handles round parts that would otherwise need a second setup. Every extra setup adds stack-up error, so fewer setups is usually the cheaper path to a tight tolerance.
Material choice also changes the plan. Aluminum 6061-T6 and 7075 cut fast and hold thin walls well. Stainless 316L and 17-4PH work-harden if the feed is too light, so the shop has to commit to a proper depth of cut. Titanium TC4 and Inconel move the problem to tool wear and heat. A supplier who cannot name the cutter and coolant strategy for your alloy is quoting from a catalog, not a process sheet.
- 1Fewer setups, tighter results
- 2Size limits are hard limits
- 3Alloy decides the cutting data
What a tolerance claim should include
A tolerance number on its own means very little. ±0.005 mm is a real, repeatable figure for production work at GreatLight, and it is stated in metric and in ±0.0002 in for teams working in imperial. The useful question is where that number applies. A 20 mm bore and a 3,000 mm frame do not live under the same tolerance, because thermal drift and machine geometry grow with distance.
Surface finish usually travels with the tolerance callout. As-machined surfaces sit at Ra 1.6–3.2 μm, a standard fine cut lands at Ra 0.8–1.6 μm, and a dedicated finishing pass reaches Ra 0.2–0.8 μm. If your drawing asks for a sealing face at Ra 0.4 μm, the shop needs to plan a separate finishing operation, not just slow the last pass down.
Ask how the number gets verified. GreatLight checks raw material on arrival, monitors dimensions in process, and inspects 100% of parts before shipment, with reports available on request. A shop that cannot describe its inspection routine is asking you to trust the machine instead of the measurement. That is where out-of-tolerance parts come from.
- 1Tie tolerance to feature size
- 2Finish needs its own operation
- 3Inspection records are the proof
Lead time, MOQ and quote quality
Two suppliers can quote the same price and still be far apart on risk. The useful signals are time-based. At GreatLight, quotation and free DFM analysis come back within 12 hours, production can start within 24 hours of release, and parts ship in 3–5 days. Historical late-delivery probability is below 2%. Those are process commitments, not promises about your specific order date.
MOQ is the other half of the risk picture. There is no minimum order quantity here, so a single prototype and a 10,000+ part run go through the same shop and the same inspection steps. For engineers, that means the part you validate on is the part you scale, without a second supplier learning your design from scratch.
Read the quote as a document, not a number. A quote worth trusting lists the process route, the material grade, the finish, the tolerance basis and any DFM note about a feature that will be hard to hold. Uploads are handled as secure and confidential, and an NDA is available on request. If your design is sensitive, settle that before the model is uploaded, not after the first PO.
- 112-hour quote with DFM notes
- 2No MOQ
- 3Confidentiality up front
Certification scope and industry fit
Certificates are easy to print and hard to earn. What matters is scope. ISO 9001:2015 covers general quality management and applies to most industrial work. IATF 16949:2016 covers automotive and engine hardware, where traceability and change control are audited. ISO 13485:2016 covers medical device production. ISO 27001:2022 covers information security, which matters when your CAD files are the asset being protected.
Match the scope to your end product. An aerospace bracket, a surgical instrument housing and an EV battery busbar each carry different evidence requirements. A supplier holding only a general quality certificate can still machine all three, but the paperwork trail you need for your own audit may not exist. Ask which certificate applies to your part before tooling starts.
Industry experience shows up in the questions a shop asks. Teams working on robotics, automotive, medical devices, electronics and new energy hardware tend to know the fixtures, deburring rules and finish specs their sector expects. That background shortens the DFM loop, because the first review already accounts for the constraints you were going to mention on the second call.
- 1Read the scope statement
- 2Data security is a real requirement
- 3Sector knowledge saves a revision
Where sourcing decisions go wrong
The most common mistake is treating tolerance as a slogan. A shop advertises a very tight number, then machines your part on a machine that cannot hold it across the full length, and the inspection report shows the gap. Fixing that costs a rework cycle. If the supplier will not name the machine and the fixture for your part, the tolerance claim is decoration.
Second is ignoring setup count. A design that needs four setups on a three-axis mill may need one on a five-axis center, and the difference shows up in both cost and positional accuracy. Third is buying on unit price alone. The cheapest quote often leaves out finishing, deburring or the inspection record, and those appear as change orders later.
Fourth is late involvement of the quality team. If your drawing calls out a datum scheme that the shop cannot access with its probe, the CMM report will disagree with the part. Send the full drawing and the model together, and ask for DFM notes before release. Free DFM analysis within 12 hours is the cheapest engineering review you will get on a project.
- 1Unsupported tolerance claims
- 2Setup count hidden in the price
- 3Low quote, missing operations
Step by step: qualifying a CNC machine service engineer
Work through these in order. Each step produces a document you can compare across suppliers.
- 1Send the model and the full drawingInclude material grade, finish callout, tolerance per dimension and any datum scheme. A STEP file plus a 2D PDF with GD&T gives the shop enough to quote the process, not just the part.
- 2Ask for a DFM note with the priceA useful reply names the machine, the fixture approach and any feature that is hard to hold. Expect it within 12 hours at GreatLight. If the reply is a number with no notes, ask again.
- 3Confirm the tolerance basis per featureState which dimensions need ±0.005 mm and which can sit looser. Mark the sealing or bearing surfaces that need Ra 0.2–0.8 μm so the finishing operation gets planned in.
- 4Check the machine envelope against part sizeCompare your bounding box to the travel figures, from 500 × 310 × 200 mm up to 4,000 × 400 × 150 mm. Anything over the envelope needs a different route or a split design.
- 5Agree inspection and reportingConfirm 100% inspection before shipment and ask for dimensional reports on the critical features. Decide up front whether you need material certs and first-article documentation.
- 6Settle confidentiality before uploadIf drawings are sensitive, sign the NDA first. Secure upload and an NDA on request are standard here, and it removes a delay later in the project.
- 7Run one prototype before committing volumeThere is no MOQ, so start with one part. Measure it against the drawing, check the finish, then release the production run with the same process route.
Questions buyers ask before releasing a PO
What tolerance can a CNC machine service engineer actually hold?
GreatLight holds ±0.005 mm (±0.0002 in) in routine production. That figure applies feature by feature, not once across a whole drawing.
Long parts and thin walls are harder than small bores. Tell the shop which dimensions are critical and it will plan the fixture and the inspection around those.
How large a part can you machine?
Maximum processing size is 4,000 mm, with large travel of 4,000 × 400 × 150 mm. Medium machines cover 750 × 1,150 × 550 mm and 600 × 600 × 600 mm.
Compact envelopes are 500 × 500 × 450 mm and 500 × 310 × 200 mm. A Ø400 mm rotary table handles round parts in fewer setups.
Is there a minimum order quantity?
No. Runs go from one prototype to 10,000+ parts, and both go through the same inspection routine.
Starting with a single part is the normal way to validate a process before releasing volume.
Which materials and finishes are available?
Aluminum 6061, 7075 and 6082, stainless 303, 304, 316L and 17-4PH, steels including 4140 and 4340, copper and brass grades, titanium TC4, Inconel and engineering plastics such as POM, PEEK and PC.
Finishes include anodizing, electroless nickel, zinc, silver and gold plating, powder coating, black oxide, bead blasting, brushing, polishing, and laser marking down to 1.5 mm character height.
How is my design data protected?
Uploads are handled as secure and confidential, and an NDA is available on request. GreatLight holds ISO 27001:2022 for information security.
Sign the NDA before the model is uploaded if your IP is sensitive.
What certifications cover automotive and medical parts?
IATF 16949:2016 covers automotive and engine hardware, and ISO 13485:2016 covers medical device production. General quality work sits under ISO 9001:2015.
Ask which certificate applies to your part so the documentation trail matches your own audit requirements.
Send the model and get a process plan, not just a price
Upload your STEP file and drawing. You get a quote with free DFM analysis within 12 hours, and production can start within 24 hours of release.
12-hour quoteNo MOQ100% inspectionNDA on request
More from GreatLight
We publish setup notes, tooling trials and inspection data from the factory floor.











