
How to Evaluate CNC Machine Service Suppliers
A practical checklist for engineers and buyers comparing CNC machine service suppliers. We cover the seven checks that decide whether a shop can actually hold your tolerance, hit your date and stay quiet about your drawings. Use it before you send the RFQ.
In this article
- 1
- 2
- 3
- 4
- 5
- 6
- 7
- 8
- 9
- 10
Key takeaways
What to compare before you award the job
Use the column on the left as your RFQ checklist. The two right columns show what a capable shop looks like and what a warning sign looks like.
| Check | Capable supplier | Warning sign |
|---|---|---|
| Part size envelope | 4,000 mm max processing size on large travel machines | Oversize parts quoted as multiple weldments |
| Tolerance claim | ±0.005 mm backed by CMM reports | ±0.005 mm claimed on all features |
| Machine mix | 5-axis, 4-axis, mill-turn and 3-axis under one roof | All work outsourced to partner shops |
| Material range | Aluminium, stainless, steel, titanium, plastics in stock | Only aluminium listed on the site |
| Finishing | Anodizing, plating, powder coat, laser marking in-house | Finishing handled by a third party |
| Quality system | ISO 9001:2015 plus IATF 16949 or ISO 13485 as needed | One generic certificate, no scope listed |
| MOQ and lead time | From one prototype to 10,000+ parts; 3–5 day shipping | MOQ hidden until after the quote |
| Confidentiality | NDA on request; secure uploads | Drawings requested by plain email only |
The verdict: capability first, price second
Pick the supplier whose machine envelope, inspection plan and certifications match your part, then compare price inside that shortlist. A cheap quote from a shop that cannot measure the feature will cost more in rework than it saves on the invoice.
Check 1: Does the machine list match your geometry?
Start with the part, not the supplier. Print the drawing and mark every feature that needs a second setup: undercuts, cross-holes, angled faces, deep pockets with tight corner radii. That list tells you which machine class the job needs before any price is discussed. A shop with 27 three-axis machines can still run a complex housing, but only through multiple fixtures and re-datuming.
Each added setup costs you two things. The obvious one is labor time. The hidden one is tolerance stack-up. If a feature on face A must align to a bore on face C, and the part moves between three vises, you are adding positional error at every transfer. Five-axis work removes those transfers by reaching the feature in one orientation.
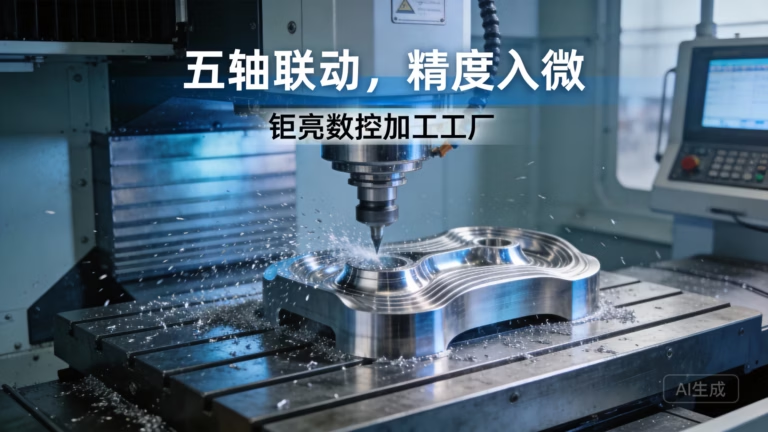
At GreatLight we run 16 simultaneous 5-axis machining centers, 12 four-axis mills, 16 mill-turn centers and 27 three-axis machines, 127 in total. That mix matters because it lets us put the job on the right machine instead of forcing it onto the only machine that is free. A Ø400 mm rotary table covers most round or indexable work; the large travel machines handle parts up to 4,000 × 400 × 150 mm.
Ask for the travel envelope in writing, not just a machine count. Travel of 750 × 1,150 × 550 mm and 600 × 600 × 600 mm covers the bulk of industrial housings. If your part is longer than 4,000 mm, say so early. Fewer suppliers can quote it, and the ones who can will want to review the drawing before committing.
- 1Count your setupsEvery face that must be re-clamped is a place where position drifts.
- 2Ask for the rotary table sizeØ400 mm is the practical limit for indexed round parts at many shops.
- 3Check the largest travel4,000 mm is the ceiling. Beyond that, the quote changes shape.
Check 2: How is the tolerance actually verified?
Every supplier page says tight tolerance. Very few say how they measure it. The number that matters is the one on the inspection report attached to your shipment, not the one in the marketing line. A shop that holds ±0.005 mm as a general capability still has to prove it feature by feature on your part.
Surface finish follows the same logic. Ra 0.8–1.6 μm is a normal machined finish for functional faces. Ra 0.2–0.8 μm needs finer tooling, slower feed rates and often a secondary operation. Ra 1.6–3.2 μm is the as-machined band for non-critical surfaces. If a drawing calls for Ra 0.4 μm across a large face, expect the cost to move.
The real question is what happens when a dimension drifts out of band. A supplier with in-process monitoring catches the trend on part three and adjusts the offset. A supplier that only inspects at the end finds out after the whole lot is cut. Ask when measurements are taken: raw material check, in-process, or final only.
At GreatLight every part gets 100% inspection before shipment, with raw material check, in-process monitoring and final inspection. Reports are available on request. Our qualification rate runs at 99.99%, which is a production statistic, not a guarantee on a single feature. Treat it that way and you will ask better questions.
- 1Demand the inspection planWhich features, which instrument, which frequency.
- 2Separate finish bandsRa 0.2–0.8 μm and Ra 1.6–3.2 μm are not the same operation.
- 3Ask about in-process checksCatching drift early saves the lot, not just the sample.
Check 3: Which certifications does your industry require?
Certificates are a filter, not a ranking. ISO 9001:2015 tells you the shop has a documented quality system with audits and corrective actions. That is the baseline for any supplier you would send a production drawing to. It says nothing about whether they can hold ±0.005 mm on your part.
Industry certificates narrow the field fast. IATF 16949:2016 is the requirement for automotive and EV work, and it carries specific expectations on traceability, change control and PPAP-style documentation. ISO 13485:2016 applies to medical devices, where process validation and clean handling matter more than raw speed. ISO 27001:2022 covers information security, which becomes relevant the moment you upload customer drawings or firmware files.
GreatLight holds all four: ISO 9001:2015, IATF 16949:2016, ISO 13485:2016 and ISO 27001:2022. That combination lets us quote across aerospace, automotive, medical, robotics, electronics and industrial machinery without a compliance gap. If your program needs one of these, ask for the scope statement, not just the certificate number.
One caution. A certificate scoped to a different site or a different process does not cover your order. Check the address on the certificate against the address that will actually machine your parts.
- 1ISO 9001:2015 is the floorNo documented system, no production award.
- 2Match the industry certIATF 16949 for auto, ISO 13485 for medical.
- 3Verify the scope and siteA certificate for another plant is not coverage.
Check 4: MOQ, lead time and how the quote is written
Minimum order quantity is the quiet deal-breaker in prototyping. Some shops will quote a single part and then bury a setup charge that makes the unit price meaningless. Others refuse the job outright. A supplier that runs from one prototype to 10,000+ part runs with no minimum keeps your early iterations cheap and your scale-up path open.
Lead time has two halves. The first is quotation: how long until you get a number and a manufacturability comment. The second is production and shipping. GreatLight returns a quotation and free DFM analysis within 12 hours, can start production within 24 hours, and ships parts in 3–5 days. Our historical late-delivery probability is below 2%.
Read the quote line by line. A useful quote separates material, machining time, finishing, inspection and freight. A quote that gives one number with no breakdown makes it impossible to see where cost comes from when you change a tolerance or a finish. Ask for the breakdown even if you have to request it.
Also ask what triggers a re-quote. A revision to the drawing is normal. A change in material grade, a tighter finish, or an added certification requirement should all be flagged before the job starts, not invoiced after.
- 1No MOQ protects iterationOne piece to 10,000+ runs, same supplier.
- 2Split the lead timeQuote turnaround and production are different clocks.
- 3Request a cost breakdownIf you cannot see the drivers, you cannot negotiate.
Check 5: How much of the process stays in-house?
Machining is only part of the route. A finished part usually needs deburring, surface treatment, maybe heat treat, then marking and packing. Every step handed to another vendor adds a truck ride, a queue and a place for responsibility to get lost. Suppliers with in-house finishing control the schedule.
GreatLight runs anodizing in clear, colour, hardcoat and conductive variants, electroless nickel, zinc, silver and gold plating, powder coating and black oxide, plus bead blasting, tumbling, brushing and polishing. Laser marking and engraving are available down to a minimum character height of 1.5 mm. That range covers most industrial marking and corrosion requirements without an outside trip.
The material list is the other half of scope. Aluminium 6061, 6061-T6, 2024, 5052, 5083, 6063, 6082, 7075 and ADC12; stainless 303, 304, 316, 316L, 420, 430, 431, 440C and 17-4PH; steel 1018, 1045, 4130, 4140, 4340, A36 and tool steel; copper and brass C101 through C36000; titanium TA1, TA2, TC4, plus Inconel and magnesium. Plastics run from ABS and POM to PEEK and carbon fibre.
If a shop has to source your alloy from a trader on the day the job starts, the lead time you were quoted is optimistic. Ask which grades are stocked and which are bought in.
- 1Count the handoffsEach outside vendor is another queue and another excuse.
- 2Confirm the finish menuAnodizing, plating, powder coat, laser marking.
- 3Ask what is stockedExotic alloys bought per job stretch the schedule.
Check 6: Confidentiality and IP handling
You are sending CAD files that may contain a full product architecture. That is a bigger exposure than the part price. A supplier should be able to describe how uploads are stored, who can open them, and how long they are retained after the order closes.
GreatLight treats uploads as secure and confidential and will sign an NDA on request. Our ISO 27001:2022 certification covers the information security side, which is the part most machine shops do not have. If your drawings are governed by an export classification or a customer NDA, raise it before the first quote so the paperwork is in place.
A practical test: ask a new supplier to return a marked-up drawing with their DFM comments. How they handle that file tells you how they will handle the rest.
Do not accept a verbal assurance. Ask where the files live and who has access. The answer should be specific.
- 1Get the NDA signed earlyBefore the first file transfer, not after the PO.
- 2Ask about retentionHow long are your files kept once the job ships?
- 3ISO 27001:2022 is a real filterFew machine shops carry information security certification.
Check 7: Seven traps that cost time and money
Trap one: quoting on a PDF instead of a 3D model. A supplier who never opens the STEP file cannot see the internal geometry, and the DFM feedback is guesswork. Send the native model and ask for a manufacturability note in return.
Trap two: comparing unit price across different scopes. One quote includes finishing and inspection; another excludes both. Normalize the scope before you compare the number. Trap three: assuming a tolerance applies to every feature. Tight tolerance on a mounting face is normal. Tight tolerance on a non-critical boss just adds cost.
Trap four: ignoring the datum scheme. If your drawing datums do not match how the part will be fixtured, the shop will pick their own and you may not get what you measured in CAD. Trap five: leaving surface finish unspecified. The default will be as-machined, and that may not be what the mating part needs.
Trap six: no first-article plan. For a new supplier, ask for a first-article inspection before the full run. Trap seven: treating the fastest quote as the best one. Speed in the quote stage is a signal of capacity, but the price still has to survive the inspection report.
- 1Send the 3D modelPDF-only quoting hides internal features.
- 2Normalize scope before pricingFinishing and inspection change the number.
- 3Specify datums and finishDefaults are chosen by the shop, not by you.
Step by step: how to run the supplier comparison
Six steps from drawing review to award. Each one produces a document you can hold a supplier to.
- 11. Prepare the RFQ packageSend the STEP file, a 2D drawing with datums and tolerances, the material grade, the finish callout and the annual volume. Note any feature above Ra 1.6 μm or tighter than ±0.05 mm so the shop prices it correctly.
- 22. Request a DFM note with the quoteAsk for manufacturability comments in writing. Look for specific feedback on wall thickness, corner radii, tool reach and setup count. Generic replies mean the file was not reviewed.
- 33. Verify machine fitMatch your largest feature to the supplier travel envelope. Confirm the machine class for the critical features: 5-axis for compound angles, mill-turn for round parts with milled flats, 3-axis for flat prismatic work.
- 44. Confirm certifications and scopeCheck the certificate against the manufacturing site. For automotive work confirm IATF 16949:2016; for medical confirm ISO 13485:2016; for sensitive files confirm ISO 27001:2022.
- 55. Agree the inspection and first articleDefine which features are measured, with which instrument, and at what frequency. For a new supplier, require a first-article report before releasing the full quantity. Set the finish band: Ra 0.8–1.6 μm for functional faces, Ra 1.6–3.2 μm for the rest.
- 66. Lock the commercial termsConfirm MOQ, quote validity, lead time split between quotation and production, and the re-quote triggers. Sign the NDA before any file transfer. Keep the cost breakdown on file so scope changes can be priced quickly.
Questions buyers ask us
What is the smallest order a CNC machine service supplier will take?
It varies widely. Some shops refuse anything under a few hundred pieces because the setup cost dominates. Others quote from a single prototype.
GreatLight has no minimum order quantity. We run from one prototype to 10,000+ part runs, which lets you validate a design before committing to tooling or volume pricing.
How fast can a quote and first shipment arrive?
We return a quotation and free DFM analysis within 12 hours of receiving a complete RFQ package. Production can start within 24 hours once the quote is approved.
Parts normally ship in 3–5 days. Our historical late-delivery probability is below 2%. These figures assume the drawing, material and finish are confirmed at the quote stage.
Which tolerance can you hold across a production run?
Our general capability is ±0.005 mm (±0.0002 in) on features that the process and fixturing support. Not every feature on every part can hit that, and any shop claiming otherwise is overselling.
We agree the critical dimensions at the quote stage, measure them in-process, and inspect 100% of parts before shipment. Reports are available on request.
Do you handle finishing, or do I need a separate vendor?
Finishing stays in-house. We run anodizing, electroless nickel, zinc, silver and gold plating, powder coating, black oxide, bead blasting, tumbling, brushing and polishing.
Laser marking and engraving are available down to a minimum character height of 1.5 mm. Keeping these steps under one roof removes the multi-vendor coordination that stretches lead times.
What do you need to sign an NDA?
Send your NDA template with the RFQ and we will review and return it. If you do not have one, we can provide ours.
Uploads are treated as secure and confidential, and our ISO 27001:2022 certification covers information security. Raise any export classification or customer NDA before the first file transfer.
Which materials and part sizes can you quote?
Aluminium, stainless steel, carbon and alloy steel, copper and brass, titanium, Inconel, magnesium and engineering plastics including PEEK and carbon fibre.
Maximum processing size is 4,000 mm, with large travel of 4,000 × 400 × 150 mm. Medium and compact travel covers 750 × 1,150 × 550 mm down to 500 × 310 × 200 mm. A Ø400 mm rotary table handles indexed round work.
Send your drawing and get a real answer
Upload your STEP file and 2D drawing. We return a quotation with free DFM analysis within 12 hours, no minimum order quantity, and a signed NDA if you need one.
12-hour quote100% inspectionNo MOQNDA on request
More from the shop floor
We publish setup notes, tooling trials and inspection data from the factory floor.











