
CNC Machine Service Temecula: What to Check Before You Order
A working guide for engineers and sourcing teams in Temecula who need machined parts, not a sales pitch. We cover the seven checks that decide whether a supplier can hold your tolerance, hit your date, and keep your drawings confidential.
In this article
- 1
- 2
- 3
- 4
- 5
- 6
- 7
- 8
- 9
Key takeaways
What different part profiles actually need
Match your part to the check that matters most before you request a quote.
| Part profile | Primary check | Typical process | Watch out for |
|---|---|---|---|
| Single prototype, tight geometry | DFM feedback speed | 5-axis milling | Shops that quote 5 days later |
| Bridge parts, 50–500 pcs | Repeatability between lots | 3-axis + fixture | No in-process inspection plan |
| Automotive bracket, 10,000 pcs | IATF 16949 and PPAP readiness | Die casting + CNC | Certificates that are expired |
| Surgical instrument components | ISO 13485 and surface finish | 5-axis, Ra 0.2–0.8 μm | No material traceability |
| Large frame, 2,000–4,000 mm | Machine travel and handling | Large gantry milling | Fixture sag over long parts |
| Aluminium housing, cosmetic | Finish consistency | Milling + anodizing | Anodize color shift batch to batch |
| Engine or drivetrain parts | Material grade and heat lot | Mill-turn, 4-axis | Substituted alloy grades |
Pick the supplier that answers the hard questions
If a shop will not name the machine, the setup count, and the inspection method, the tolerance number on the website is decoration. Send a real drawing and compare the answers.
Tolerance: what ±0.005 mm really covers
Every supplier page says tight tolerance. The useful question is which features on your drawing actually need it. A ±0.005 mm callout on a bearing bore is normal. The same callout on a 900 mm bolt hole pattern is a different problem, because thermal drift and fixture movement start to matter more than the spindle.
Ask for the tolerance to be quoted feature by feature. General dimensions usually sit at ±0.1 mm, which keeps cost down. Critical fits get the tight band. If a supplier applies one blanket tolerance to the whole drawing, either you are paying for precision you do not need, or they are not reading the print closely.
Measurement matters as much as cutting. A ±0.005 mm claim is meaningless without the metrology to prove it. CMM reports, bore gauges, and surface roughness traces should be available on request. We run 100% inspection before shipment and can attach raw material checks, in-process monitoring, and final inspection records.
- 1Quote tolerances per featureBlanket tolerances hide where the cost sits.
- 2Confirm the measurement methodCMM, gauge, or optical — name it on the report.
- 3Surface finish is separateRa 0.8–1.6 μm is a normal machined finish; Ra 0.2–0.8 μm needs a finishing pass.
Lead time: separate the quote from the run
A single lead time number hides the two things you actually plan around. First, how fast you get a quotation and DFM feedback. Second, how fast parts ship once the order is released. A shop that quotes in 12 hours but takes three weeks to schedule is slower than one that quotes in a day and starts cutting in 24 hours.
For most machined parts we ship in 3–5 days after production release. That window assumes the drawing is final and the material is in stock. If your part needs a custom extrusion, a heat treat lot, or a finish from an outside vendor, add that time and confirm who owns the handoff.
Ask about the historical late-delivery rate. Ours sits below 2%. That number is more useful than a promise, because it tells you how the shop behaves when a machine goes down or a material shipment slips.
- 1Get two dates in writingQuote/DFM date and ship date, listed separately.
- 2Confirm material availabilityStock alloys move faster than special mill orders.
- 3Name the outside processesAnodizing, plating, and heat treat add their own queue.
MOQ and order size: where the shop earns its keep
Minimum order quantity is the fastest way to read a supplier's business model. A shop with a 500 piece minimum is set up for production and will treat your prototype as an interruption. A shop with no minimum can take one part and still ramp to 10,000 pieces later, which removes a supplier change in the middle of your program.
The cost curve matters more than the MOQ itself. Ask what happens to unit price at 1, 50, 500, and 5,000 pieces. If the drop is steep between 1 and 50 and flat after that, the shop is efficient at small batches. If it stays high until 5,000, they are quoting you as a distraction.
For Temecula buyers running hardware programs, the practical pattern is a prototype order first, then a bridge run, then production. Keep all three with one supplier if the tolerance and material match. Splitting them across shops means re-qualifying the part and re-explaining the print.
- 1One part to 10,000+No minimum order quantity on our side.
- 2Ask for a price break tableThree or four quantity tiers is enough to see the curve.
- 3Bridge runs expose problems earlyA 50 piece run finds fixture and finish issues before tooling.
Certifications: match the certificate to your industry
Certificates are not a score. They are a filter. ISO 9001:2015 covers general quality management and applies to almost any machined part. IATF 16949:2016 is what automotive and EV programs expect when they ask for PPAP documentation. ISO 13485:2016 applies to medical device components. ISO 27001:2022 covers information security, which matters when your CAD files are the product.
Ask for the certificate number and the scope. A certificate that lists a different legal entity or a site you are not buying from is not covering your order. Check the expiry date too. An expired IATF certificate is a common finding during supplier audits.
If your program needs material traceability, say so before quoting. That changes how the shop buys stock and how it labels the finished parts. It is cheap to set up at the start and expensive to reconstruct after shipment.
- 1ISO 9001:2015Baseline for general machining work.
- 2IATF 16949:2016Automotive and EV production programs.
- 3ISO 13485:2016Medical device components.
- 4ISO 27001:2022Information security for customer files.
Machines and part size: the real capacity limit
Machine count is a weak signal on its own. What matters is whether the shop has a machine that fits your part envelope and can reach the features you drew. A 500 × 500 × 450 mm travel covers most brackets and housings. A 4,000 × 400 × 150 mm travel is what you need for long frames and rails.
Five-axis capability changes the setup count. A part with features on four faces can run on a 3-axis machine with multiple fixtures, but every refixture adds position error and time. A simultaneous 5-axis center cuts those faces in one setup, which usually holds tighter true position on angled holes.
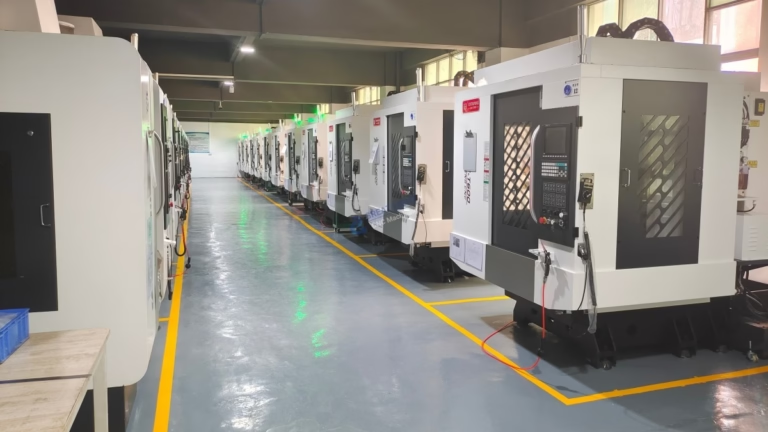
Ask which machine will run your part, not how many machines the shop owns. The answer tells you the setup plan, the achievable finish, and the realistic cycle time. Our floor runs 16 simultaneous 5-axis centers, 16 mill-turn centers, 12 four-axis mills, and 27 three-axis machines, with a Ø400 mm rotary table for round work.
- 1Fit the envelope firstTravel must clear the part plus fixture and tool clearance.
- 2Count the setupsEach refixture adds error and hours.
- 35-axis for angled featuresOne setup holds true position better than four.
Material and finish: what the drawing does not say
Alloy choice drives machinability, finish, and corrosion behavior. 6061-T6 aluminium machines cleanly and anodizes well, which is why it dominates enclosures and fixtures. 7075 gives higher strength but is less forgiving on thin walls. 304 stainless galls if feeds and speeds are wrong; 316L is the safer choice for medical and marine parts.
Finish is where cosmetic parts fail. Anodizing color shifts between lots, especially on clear and hardcoat. If your product has visible aluminium panels, order the full quantity in one anodize batch and keep a physical sample as the reference. Powder coating hides machining marks but adds thickness, which can close a tight bore if it is masked badly.
Send the finish requirement with the RFQ, not after the parts are cut. A bead blast plus clear anodize is a different process plan than as-machined Ra 1.6–3.2 μm, and rework after finishing is rarely clean.
- 1Name the temper, not just the alloy6061 and 6061-T6 behave differently in thin sections.
- 2Batch cosmetic finishes togetherOne anodize load, one color reference.
- 3Mask before coating, not afterTight bores and threads need protection.
7 steps to qualify a CNC machine service
Work through these in order. Each step gives you something to compare across suppliers.
- 1Send a real drawing, not a descriptionInclude 2D PDF with GD&T, 3D STEP, material, finish, and quantity tiers. A shop that quotes from a sketch will guess, and guesses become change orders.
- 2Request DFM feedback with the quoteLook for specific notes: thin wall warnings under 0.8 mm, minimum internal corner radius tied to tool diameter, hole depth over 4× diameter. Generic replies mean nobody read the print.
- 3Ask for the tolerance and inspection planWhich features get CMM reports, which get gauge checks, and what happens to out-of-tolerance parts. Confirm 100% inspection before shipment.
- 4Confirm the machine and setup countGet the machine model or travel size and the number of setups. Three setups on a part with ±0.02 mm true position is a warning sign.
- 5Lock the material source and gradeAsk for the mill certificate or heat lot on critical parts. Substituted alloys are the most common quiet failure in machined components.
- 6Sign the NDA before releasing CADUse a mutual NDA and confirm that file access is restricted. Uploads should be secure and confidential by default.
- 7Run a small order before committingOrder the prototype or bridge quantity. Check the inspection report, the finish, and whether the parts arrived in the quoted window.
Questions Temecula buyers ask
How fast can I get a quote and DFM analysis?
We return a quotation and free DFM analysis within 12 hours of receiving a complete RFQ: 2D drawing, 3D model, material, finish, and quantities.
Incomplete RFQs take longer because we have to ask questions first. Sending the full package up front is the single biggest speedup.
Do you have a minimum order quantity?
No. We run from one prototype to 10,000+ part runs on the same process plan.
Small orders are not treated as a separate, slower queue. The same machines and inspection steps apply.
What tolerance and surface finish can you hold?
We hold ±0.005 mm (±0.0002 in) on critical features where the process supports it. General dimensions are quoted looser to control cost.
Surface finish ranges from Ra 1.6–3.2 μm as-machined down to Ra 0.2–0.8 μm with a finishing pass.
Which certifications do you hold?
ISO 9001:2015, IATF 16949:2016, ISO 13485:2016, and ISO 27001:2022.
Ask for the certificate scope and expiry date so it matches the site producing your parts.
How do you protect my drawings and files?
Uploads are secure and confidential, and we sign an NDA on request before any CAD is released.
ISO 27001:2022 covers our information security process, including access control on customer files.
What is the largest part you can machine?
Up to 4,000 mm in the long travel, with a 4,000 × 400 × 150 mm envelope on the large machines.
Medium work runs on 750 × 1,150 × 550 mm and 600 × 600 × 600 mm travels, and compact parts on 500 × 500 × 450 mm and 500 × 310 × 200 mm machines.
Send your drawing, get a real answer
Quotation and DFM analysis within 12 hours. No minimum order quantity, from one prototype to 10,000+ parts.
12-hour quote±0.005 mm100% inspectionNDA on request
More from GreatLight
We publish setup notes, tooling trials and inspection data from the factory floor.











