
How to Vet a CNC Machining Service Company
Most quotes look alike on paper. The differences show up in machine travel, inspection reports and how fast a supplier answers a tolerance question. This guide gives you the checks that separate a capable CNC machining service company from a broker with a website.
Key takeaways
What to Compare Between Two Quotes
Each row is a question you can ask both suppliers in the same email.
| Criterion | Weak answer | Strong answer |
|---|---|---|
| Machine travel | We can do large parts | Named envelope, 4,000 × 400 × 150 mm |
| Axis count | 3-axis only | 16 simultaneous 5-axis centers |
| Tolerance | Standard tolerance | ±0.005 mm with a stated method |
| Inspection | Visual check | 100% inspection, reports on request |
| Certifications | ISO 9001 only | ISO 9001, IATF 16949, ISO 13485, ISO 27001 |
| Minimum order | 1,000 pieces minimum | No minimum order quantity |
| Quote turnaround | One to two weeks | DFM analysis within 12 hours |
| Delivery | Best effort | Parts ship in 3–5 days |
Machine Envelope and Axis Count
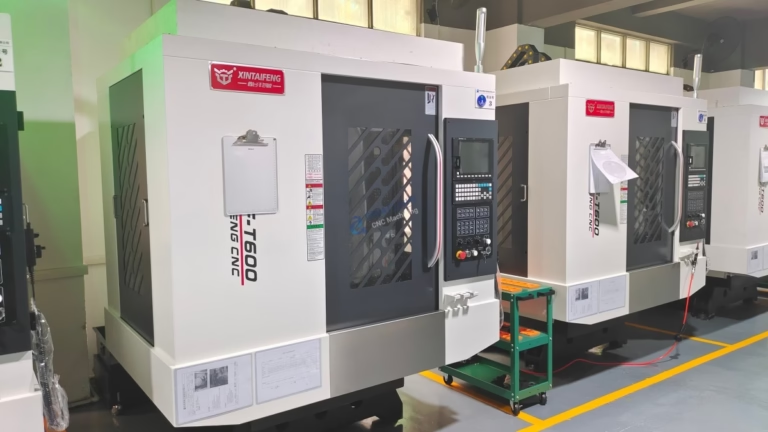
Every part has a bounding box, and that box decides which machines can touch it. A CNC machining service company that quotes a 900 mm bracket on a 500 mm VMC will either outsource it or split the setup into two operations, and both outcomes add cost and error. Send the envelope with your RFQ, not just the STEP file.
Travel comes in a few common sizes. Large gantry work runs to 4,000 × 400 × 150 mm. Mid-size plates often fit 750 × 1,150 × 550 mm or 600 × 600 × 600 mm. Compact work sits in 500 × 500 × 450 mm and 500 × 310 × 200 mm envelopes. If your part falls between two classes, ask which machine will run it and how many setups that takes.
Axis count matters just as much. A 3-axis mill needs the part repositioned for every angled face, so a hole pattern on five sides becomes five setups and five chances for datum drift. Simultaneous 5-axis work cuts compound angles and contoured surfaces in one setup. A Ø400 mm rotary table covers most of the small parts where this pays off.
Here is the honest trade-off. Five-axis time is expensive on simple prismatic parts that a 3-axis machine handles in one setup. For a flat plate with through-holes, 3-axis is cheaper and just as accurate. Reach for 5-axis when the geometry has curved flanks, deep pockets at an angle, or tight true position between features on different faces.
Tolerance, Surface Finish and How They Verify It
A tolerance number on a website is a claim, not a capability. What matters is the measurement chain behind it. Ask what instrument checks the feature, who runs it, and whether the report ships with the parts. A shop that inspects 100% before shipment and hands over reports on request is telling you something about its process control.
Typical bands: general machined surfaces land at Ra 1.6–3.2 μm, functional sealing faces at Ra 0.8–1.6 μm, and optical or bearing surfaces at Ra 0.2–0.8 μm. Tight finishes cost time. A Ra 0.4 μm requirement on a 300 mm face means slower feed rates and possibly a second finishing pass, so quote it as a separate line item rather than burying it.
Tolerance and finish interact with material too. Aluminum 6061 and 7075 cut cleanly and hold ±0.005 mm on well-supported features. Stainless 316 work-hardens, so aggressive finishing passes can pull the surface or push the dimension. Titanium TC4 and Inconel move more under heat, which means rough, stress-relieve, then finish.
Geometric callouts deserve the same scrutiny. Position, flatness and perpendicularity are where cheap quotes fail, because holding them needs fixturing, not just a good spindle. If your drawing carries GD&T, ask how the shop sets datums on the second operation. The answer tells you whether they have run parts like yours.
Certifications, Materials and Confidentiality
Certificates filter the list faster than any other question. ISO 9001:2015 covers general quality management and is the baseline. IATF 16949:2016 is what automotive and EV buyers need for traceability and PPAP-style discipline. ISO 13485:2016 applies to medical device work. ISO 27001:2022 covers information security, which matters when you send proprietary CAD files.
Material range is the next filter. A shop fluent in aluminum 6061, 6063, 6082 and 7075 handles most enclosures and fixtures. Stainless 303, 304, 316L, 17-4PH and 440C cover food, marine and medical parts. Steel 1018, 1045, 4130, 4140 and 4340 show up in shafts and structural work. Titanium TA2, TC4 and Inconel belong in aerospace and energy.
Plastics are a separate skill set. POM and PA machine cleanly, PEEK needs sharp tooling and careful heat control, and carbon fiber eats cutters. A supplier that lists all of these has probably run them. Ask for a scrap rate or a first-article report if the material is unusual.
Confidentiality is a commercial question, not a technical one. Uploads should be secure and confidential. If your design is the product, ask for an NDA before you release the full model. Send a simplified envelope drawing first if you want a ballpark without exposing the geometry.
Lead Time, Order Size and Quote Quality
Lead time claims need structure. Ask when the quote arrives, when cutting starts, and when parts ship. A workable benchmark: quotation and DFM analysis within 12 hours, production start within 24 hours after PO, and parts shipping in 3–5 days for standard runs. Historical late-delivery probability below 2% is a reasonable target to ask about.
Order size flexibility separates prototyping shops from production shops. No minimum order quantity means the same supplier can run one prototype and a 10,000 part batch without re-quoting the process from scratch. That continuity saves you a second qualification cycle when the design freezes.
Read the quote itself. A useful one lists material grade, machine class, setup count, finish spec, inspection method and any exclusions. A one-line price is a red flag. Vague scope is how change orders appear later, and those usually cost more than the difference between two honest quotes.
Watch for quotes that ignore the drawing. If nobody mentions a tight callout, a thin wall or a deep pocket, the shop may not have read the file. A supplier that flags a DFM issue before you ask is usually the one that will flag problems during production too.
Finishing belongs in the same conversation. Anodizing, plating, powder coating, bead blasting and laser marking all add lead time and can change dimensions. Laser marking has a minimum character height of 1.5 mm, so plan your part marking before the drawing is released.
Step by Step: How to Vet a Supplier in One Week
Do these in order. Each step narrows the list before you spend engineering time.
- 1Write your envelope and tolerance listPull the bounding box, the tightest tolerance and the tightest surface finish from the drawing. Write them in three lines. This is your filter, not the full drawing.
- 2Send the same RFQ to five shopsAsk for a quote, a named machine, a setup count and an inspection method. Shops that reply with only a price drop out here.
- 3Check certifications against your industryISO 9001 for general work, IATF 16949 for automotive, ISO 13485 for medical, ISO 27001 for IP-sensitive programs. Two or three will remain.
- 4Ask two questions only an engineer can answerHow will you hold the datum on the second operation? What finish do you recommend for this sealing face? A sales-only reply is a warning.
- 5Request one sample or first articleRun a single part before releasing a batch. Measure the critical features yourself and compare them with the reported values.
- 6Confirm NDA and file handlingSign the NDA before releasing the full model. Confirm who can open the files and how long they are retained.
- 7Lock the quote scope in writingMaterial grade, machine class, finish, inspection and lead time in one document. Then release the production order.
Questions Buyers Ask Us
What tolerance can a CNC machining service company actually hold?
We quote ±0.005 mm (±0.0002 in) on features that are rigid enough to support it, which in practice means short bores, well-supported faces and features with a clear datum.
Long thin parts, deep bores and thin walls need more room. Send the drawing and we will tell you which callouts are realistic and which will drive the price up.
Do you have a minimum order quantity?
No. We run from one prototype to 10,000+ part runs on the same process plan.
That matters when a design changes after the first article. We adjust the program instead of re-qualifying a new supplier.
How fast is a quote and how fast are parts?
Quotation and DFM analysis come back within 12 hours. Production can start within 24 hours after you approve the quote.
Standard parts ship in 3–5 days. Complex parts with finishing or tight tolerances take longer, and we tell you that in the quote rather than after the PO.
What materials can you machine?
Aluminum 6061, 6063, 6082, 7075 and ADC12; stainless 303, 304, 316L, 17-4PH and 440C; steel 1018, 1045, 4130, 4140 and 4340; copper and brass C110 and C36000; titanium TA2 and TC4; Inconel; and plastics including POM, PEEK, PA and carbon fiber.
Unusual grades are welcome. Ask for a first-article report if the material is new to your program.
Are my designs kept confidential?
Uploads are secure and confidential, and we sign an NDA on request before you release the full model.
If you only need a ballpark price, send a simplified outline with the critical features marked and keep the internal geometry out of the first exchange.
Which certifications do you hold?
ISO 9001:2015, IATF 16949:2016, ISO 13485:2016 and ISO 27001:2022.
If your program needs a specific certificate for the audit trail, say so in the RFQ and we will confirm the scope before quoting.
Send Your Drawing, Get a Real Answer
Upload your STEP file and get a quote with DFM feedback within 12 hours. A process engineer reads every file, not a sales desk.
12-hour quote±0.005 mm100% inspection
More From the Shop Floor
We publish setup notes, tooling trials and inspection data from the factory floor.











