
CNC Machining Service Midlands: What to Check Before You Order
A practical guide for engineers and buyers in the West and East Midlands who source machined parts. It covers the checks that separate a shop you can hand a drawing to from one that will cost you a week of rework. Read it before you release the next purchase order.
In this article
- 1
- 2
- 3
- 4
- 5
- 6
- 7
Key takeaways
Which Shop Type Fits Your Part
Use the row that matches your drawing, not the one that matches your budget.
| Part profile | Shop capability needed | What to verify | Risk if you skip it |
|---|---|---|---|
| Prototype, 1–20 parts | 3-axis mill plus manual bench work | Setup charge and re-fixturing cost | Second setup moves your datums |
| Prismatic housing, tight bores | 4-axis mill with tombstone fixture | Bore roundness and position report | Bore-to-bore mismatch on assembly |
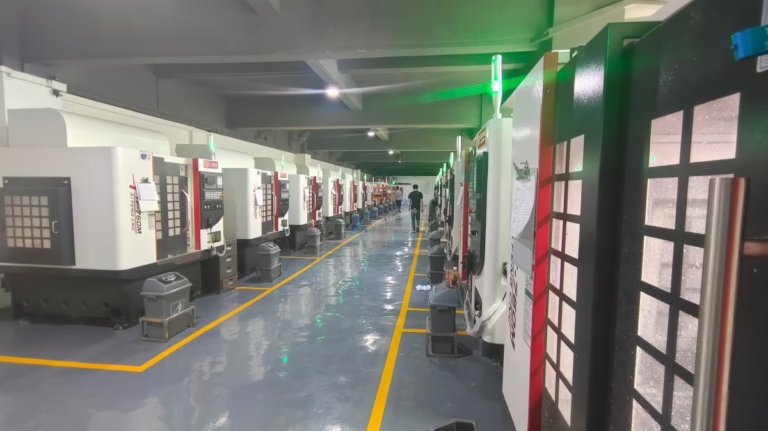
| Complex contour, undercut | Simultaneous 5-axis, 16 machines | Post-processor accuracy on your CAD | Hand polishing hides a wrong form |
| Turned shaft, Ø under 60 mm | Mill-turn center, one chucking | Concentricity across both ends | Runout shows up at the bearing seat |
| Hardened or Inconel part | Tooling and coolant strategy | Cutter wear plan and cycle estimate | Tool break mid-run, scrap batch |
| Medical or automotive part | ISO 13485 or IATF 16949 process | Traceability from melt to finish | Audit failure blocks the shipment |
| Part over 1,500 mm long | Travel of 4,000 × 400 × 150 mm | Fixture support along the length | Chatter and taper at the far end |
The Short Version
Pick the shop whose process matches your drawing and whose inspection plan you can audit, then prove it with one part before you commit to volume.
What Midlands Buyers Actually Need to Compare
Most purchase decisions in the Midlands start with a shortlist built on distance. That is reasonable when the part is simple and the delivery window is days. It stops being reasonable the moment the drawing carries a true position callout, a surface finish note, or a material that work-hardens. At that point the question changes from who is nearest to who can hold the tolerance twice in a row.
A useful cnc machining service midlands comparison starts with the drawing, not the supplier list. Write down four numbers before you call anyone: the tightest tolerance on the print, the tightest surface finish, the smallest internal corner radius, and the longest dimension. Those four values eliminate most shops immediately and save a week of back-and-forth quotes that were never going to be comparable.
The second thing to fix is volume. A shop set up for one-off prototypes quotes differently from a shop running 10,000-piece batches, and both are correct for their own work. Mixing the two in one tender produces quotes that look similar on the total but hide very different setup, fixturing and inspection assumptions. Split the enquiry if the volumes are split.
Finally, decide what happens after the parts arrive. If your receiving inspection is a caliper check on two dimensions, a supplier with full CMM reports is over-specified and you are paying for paperwork you will not read. If your assembly line stops when one bore is out, the report is the cheapest part of the order.
- 1Tightest tolerance on the printDrives machine choice more than any other single value.
- 2Smallest internal cornerSets the cutter diameter and therefore the cycle time.
- 3Volume splitPrototype, pilot and production runs may belong to different processes.
- 4Receiving inspection planDecides how much measurement data you actually need to buy.
Matching Axis Count and Machine Travel to the Part
Axis count is the fastest filter you have. A part with features on five faces and no undercuts can often be done on a 4-axis mill with a tombstone, which is cheaper per part than a 5-axis cycle. A part with a compound angle, a sculpted surface, or a port that cannot be reached from a straight approach needs simultaneous 5-axis. Sending that part to a 4-axis shop means multiple setups, and every setup adds a datum shift you have to inspect for.
Travel limits matter more than buyers expect. A 4,000 × 400 × 150 mm envelope covers long extrusions and structural rails, but only if the fixture supports the part along its length. Unsupported overhang is where chatter starts, and chatter on a long aluminium rail shows up as a taper you will measure at final inspection, not during the cycle. Ask how the part is supported, not just whether it fits.
For turned work, mill-turn centers change the economics. A shaft with cross-drilled holes and a milled flat normally needs two operations on two machines, with concentricity dependent on how well the second chucking repeats. A mill-turn center does it in one chucking, so concentricity is a function of the machine, not the operator. That single change often removes a grinding operation from the route.
Material choice closes the loop. Aluminium 6061 and 6082 cut fast and forgive light fixturing. 304 stainless work-hardens if the feed is too light, and Inconel punishes any toolpath that dwells. When a shop quotes a single price for both without asking about your alloy, the quote is a guess.
- 1Simultaneous 5-axisFor undercuts, compound angles and sculpted surfaces.
- 24-axis with tombstoneMulti-face prismatic parts, fewer setups than 3-axis.
- 3Mill-turnTurned parts with cross features, one chucking for concentricity.
- 4Long partsConfirm fixture support, not just the travel envelope.
Tolerance, Surface Finish and What Drives Cost
±0.005 mm is achievable on a well-fixtured part in a temperature-stable shop, but it is not free and it does not apply to every dimension. The cost sits in the dimensions that need it. A drawing that calls ±0.005 mm across a 300 mm aluminium plate is asking the shop to fight thermal expansion; a datum-referenced true position callout of 0.02 mm on a bore pattern is a normal, quotable requirement. Read the print the way the machinist will.
Surface finish follows a similar rule. Ra 1.6–3.2 μm is standard as-machined output from a sharp cutter at a sensible feed. Ra 0.8–1.6 μm needs a finishing pass with a controlled stepover and often a different tool. Ra 0.2–0.8 μm usually means lapping, polishing or a fine boring head, and it applies to a sealing face or a bearing journal, not to the whole part. Specify finish on the faces that need it and leave the rest as-machined.
The interface between tolerance and finish is where quotes diverge. Two shops can both promise ±0.005 mm, but only one will tell you that the thin wall on your part will deflect during clamping and that the finished dimension depends on the order of operations. That note is the difference between a compliant part and a reworked one.
Ask for the measurement method, too. A tolerance of ±0.005 mm verified with a caliper is not verified. It needs a micrometer, a bore gauge or a CMM in a controlled environment. If the shop cannot name the instrument, the tolerance is a marketing line.
- 1Selective tolerancingTighten only the fits, datums and sealing faces.
- 2Finish by functionRa 0.8–1.6 μm on sealing faces, as-machined elsewhere.
- 3Thin wallsClamping deflection is a process problem, not a machine problem.
- 4Instrument matchThe measuring tool must be at least four times finer than the tolerance.
Lead Time, MOQ and Certification Reality Checks
Quotation and free DFM analysis within 12 hours, production starting within 24 hours, and parts shipping in 3–5 days is a normal rhythm for a shop with its own machine capacity and a stocked material crib. It is not normal for a broker who subcontracts the work. When you compare lead times, ask which operation the quoted days cover: material in, machining, finishing, or delivery. A five-day promise that excludes anodizing is a ten-day promise.
MOQ is the other place where hidden cost sits. A supplier with no minimum order quantity can run one prototype and a 10,000+ part batch on the same process, which means your pilot parts and your production parts come off the same machines with the same inspection plan. A supplier with a high MOQ is telling you that setup cost dominates, and your prototype will be priced accordingly.
Certifications only matter if they cover the process you are buying. ISO 9001:2015 covers general quality management. IATF 16949:2016 is what automotive customers look for. ISO 13485:2016 applies to medical device work. ISO 27001:2022 covers information security, which matters when your CAD files leave your network. Check that the certificate scope includes machining, not just the trading entity.
A historical late-delivery probability below 2% is a useful number, but ask what it is measured against and over what period. On-time performance measured against the original promise date is a stronger claim than performance measured against a revised date.
- 112-hour quoteIncludes free DFM analysis on the uploaded model.
- 23–5 day shipmentTypical for machined parts once production starts.
- 3No MOQOne prototype to 10,000+ parts, same process and inspection.
- 4Scope of certificateConfirm the machining process is inside the certified scope.
Step by Step: Vetting a CNC Supplier
Work through these in order. Each step removes suppliers before you spend engineering time on them.
- 1Send the native CAD file, not only a PDFA STEP or X_T file lets the shop check wall thickness, corner radii and tool access automatically. A PDF forces a manual read and produces a slower, vaguer quote. Attach the 2D print with GD&T alongside it.
- 2State tolerance and finish per featureList critical dimensions with their tolerance and surface finish. Mark everything else as general tolerance. This single step typically removes 15–30% from a quote that was priced on a blanket tight tolerance.
- 3Ask for the DFM note with the priceA quote without comments is a number, not an offer. Look for notes on thin walls, deep pockets with small radii, datum choices and any feature that needs a second operation.
- 4Confirm the inspection plan and the reportAsk what is measured, on which instrument, and whether a report ships with the parts. First-article inspection for a new part, in-process checks for the run, and 100% inspection before shipment is a workable baseline.
- 5Check the finishing supply chainAnodizing, plating and powder coating are often subcontracted. Ask who does them and whether the parts are inspected after finishing, because a coated bore changes size.
- 6Agree the confidentiality route before uploadIf the drawings are sensitive, put an NDA in place first. Secure upload and an NDA on request are standard, but they need to be agreed before files move, not after.
- 7Place a small first order, then scaleRun one or two parts through the full route including finishing and inspection. Measure them on arrival. If the report and your measurements agree, the process is under control and the volume order is low risk.
Questions Buyers Ask Before Ordering
How do I compare quotes when the prices differ by 40%?
Check what each quote includes. One may price material, machining, finishing and inspection; another may price machining only and add finishing later.
Compare the lead time basis, the inspection plan and the tolerance assumption. A 40% gap usually means one supplier assumed a looser tolerance or excluded a second operation.
Is a local shop always faster than an overseas one?
For a simple part with a two-day window, yes, travel time matters. For a part that needs 5-axis work and a CMM report, the constraint is process capability, not distance.
Shipping from a plant with the right machines often beats waiting for a local slot, once the part is measured against the promise date rather than the dispatch date.
What should I send for the fastest usable quote?
Send the native 3D model, the 2D drawing with GD&T, the material specification, the quantity, and the surface finish per face. Add the target date and any certification the part must carry.
Missing material grade or quantity is the most common reason a quote comes back as a range instead of a number.
How is a tight tolerance verified without a CMM?
Micrometers, bore gauges, height gauges and gauge blocks can verify most turned and milled dimensions when they are four times finer than the tolerance.
For position tolerance on a hole pattern, you need a CMM or a functional gauge. If the shop cannot name the method, treat the tolerance as unverified.
Can prototypes and production parts come from the same process?
Yes, when the shop has no minimum order quantity and runs both on the same machines with the same inspection plan. That keeps the process capability consistent between pilot and volume.
If the prototype is made by a different method, such as 3D printing or vacuum casting, expect a fresh first-article approval when production starts.
What do I do when the first article fails?
Ask for the measurement data, not just a rework notice. The data shows whether the failure is a setup error, a tool wear trend or a design issue such as an unreachable tolerance.
A supplier who can explain the cause and propose a process change is worth keeping. One who simply remakes the part without an explanation will repeat the failure at volume.
Send Your Drawing and Get a Costed Answer
Upload the model and print, and we will return a quote with a DFM note within 12 hours. No minimum order quantity, from one prototype to 10,000+ parts.
12-hour quote + DFM±0.005 mm tolerance100% inspection before shipmentNDA on request
More Machining Notes
We publish setup notes, tooling trials and inspection data from the factory floor.











