
CNC Machining Services Chicago: How to Pick a Supplier
A practical checklist for engineers and buyers sourcing machined parts for Chicago-area projects. We cover the tolerance, capacity, certification and lead-time questions to ask before you release a PO, and the points where a local shop is the wrong fit.
In this article
- 1
- 2
- 3
- 4
- 5
- 6
- 7
Key takeaways
When a local Chicago shop fits and when it does not
Use this to decide whether to keep the job regional or send it to a contract manufacturer with broader capacity.
| Project signal | Local shop is fine | Send it out |
|---|---|---|
| Part envelope | Under 300 mm, simple geometry | Over 1,000 mm or deep pockets |
| Tolerance | ±0.05 mm on general features | ±0.005 mm with tight GD&T |
| Setup count | One or two faces | Five faces, single setup |
| Volume | 5 to 50 pieces, repeat orders | One prototype, then 10,000+ |
| Material | 6061, 303 stainless, ABS | Ti-6Al-4V, Inconel, PEEK |
| Certification | ISO 9001 paperwork | IATF 16949 or ISO 13485 traceability |
| Timeline | Two to three weeks is acceptable | Parts must ship in 3-5 days |
The short version
Use a local shop for simple geometry, moderate tolerance and short runs. When the part needs five-axis single-setup work, tight GD&T, or IATF and ISO 13485 traceability, check the capacity and the inspection route before you compare price.
Reading a tolerance callout on cnc machining services chicago quotes
A quote that says ±0.005 mm without naming the features is not a commitment. On a milled aluminum bracket, that number is reachable on a bored hole or a ground face. It is not reachable on a thin wall that deflects under clamping pressure, or on a 400 mm long bore where thermal drift across the part is larger than the tolerance band.
Ask the supplier to list the critical dimensions and the inspection method for each. A bore held to ±0.005 mm is usually checked with a bore gauge or a CMM, not calipers. If the shop cannot name the gauge, the number is marketing.
Surface finish follows the same logic. Ra 0.8–1.6 μm is a normal as-machined result on aluminum and mild steel. Ra 0.2–0.8 μm needs a finishing pass, a sharper tool and often a different setup. Quoting fine finish on a part with deep pockets adds cost you may not need.
The practical test: send a drawing with the three or four dimensions that really drive function marked as critical. See whether the returned DFM notes address those specific features or just repeat the general tolerance block.
- 1Name the datumGD&T without a clear datum scheme produces arguments at inspection.
- 2Separate cosmetic from functionalA visible scratch on a hidden face is not a rejection criterion.
- 3Request first-article dataOn new geometry, dimensional reports catch setup error before the run.
Five-axis capacity behind cnc machining services chicago projects
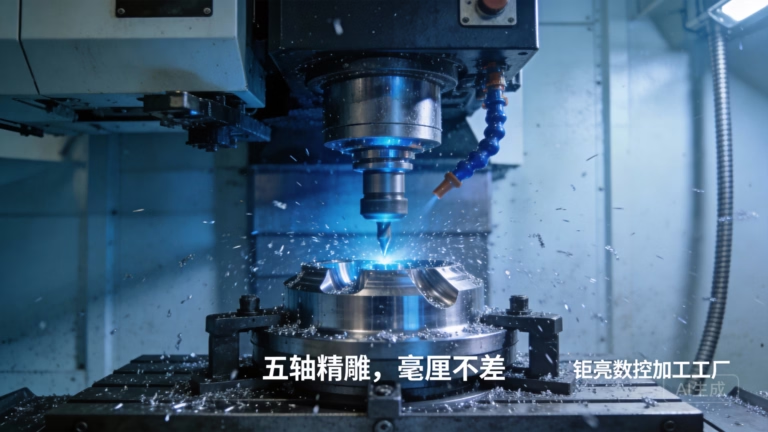
Most Chicago machine shops have three-axis mills and a turning center. That covers a large share of work. Where it breaks down is a part with features on five faces, or an angled port that would need three separate fixtures on a three-axis machine.
Each extra setup adds a repositioning step. The part moves, the fixture wears, and the tolerance stack grows. On a robotic arm joint or a fuel manifold, that stacking is what causes the assembly to fail at the customer, not the individual feature.
A simultaneous five-axis center cuts those faces in one setup. The trade-off is programming cost: the CAM work is heavier, and a simple part sent to five-axis will cost more than it needs to. Use it when the geometry demands it, not as a default.
For large work, check the machine travel rather than the shop's general claim of size. A 4,000 × 400 × 150 mm envelope handles long structural rails. A 750 × 1,150 × 550 mm envelope covers most enclosure and plate work. The two are not interchangeable.
Lead time, MOQ and quote format to compare
Lead time quotes are only comparable if they start from the same point. Some shops count from PO, some from drawing approval, some from material arrival. Ask which one, and ask whether material is in stock or on order. A 4,000 mm aluminum plate is not a next-day item.
MOQ is the second filter. If a shop requires 500 pieces to start, a prototype program stalls. A supplier running everything from one prototype to 10,000+ parts uses the same fixturing logic at low volume and switches to harder tooling only when the volume justifies it.
Certifications matter by industry, not by count. ISO 9001:2015 is the baseline. IATF 16949:2016 applies to automotive and EV work. ISO 13485:2016 applies to medical devices. ISO 27001:2022 covers how your drawings and CAD files are handled, which matters if you are sending proprietary geometry.
On quote format, a useful quote separates material, machining, finishing and inspection. It lets you see whether the cost is in the titanium or in the anodize, and it gives you something to negotiate that is not just the bottom line.
Common mistakes when buying machined parts
The most expensive mistake is a tolerance block copied from an old drawing. If a ±0.01 mm callout sits on a bracket that only needs clearance holes, you are paying for inspection time on features nobody measures. Review the tolerance block per project.
The second is quoting material by name only. Aluminum 6061 and 7075 machine differently and cost differently. Stainless 303 cuts freely; 316L work-hardens and needs a different feed and speed window. A supplier quoting on the family name will surprise you later.
The third is treating surface finish as a last step. A bead blast after machining can round an edge you deburred to a sharp spec. Powder coating adds 60–100 μm, which will change a press fit. Sequence the finishing before you finalize the mating dimensions.
Finally, do not assume a certification transfers to your project. ISO 13485:2016 is held by the facility, but your part still needs a documented inspection route. Ask what records ship with the parts.
Step by step: how to run a supplier trial order
- 1Send the real drawing, not a simplified oneInclude GD&T, material spec, finish callout and the critical dimensions. A stripped drawing produces a quote you cannot use.
- 2Ask for DFM notes with the quoteLook for comments on wall thickness, tool reach and datum selection. Silence usually means nobody reviewed the geometry.
- 3Release a small trial batch firstThree to five pieces is enough to expose setup problems. Keep the trial part identical to the production revision.
- 4Check the inspection report, not just the partsAsk for dimensional data on the critical features. A CMM report with the actual values tells you more than a pass stamp.
- 5Confirm the finishing routeAnodize, passivation and plating change dimensions. For example, hardcoat anodize builds thickness and can close a tight bore.
- 6Compare the second quote against the firstIf the price moved more than 15 percent with no drawing change, ask what changed in the process plan.
Questions buyers ask before ordering
Can a supplier hold ±0.005 mm on a long aluminum part?
It depends on the feature and the length. On a short bored hole, yes. On a 400 mm bore, thermal expansion across the part can exceed the tolerance band during a long cut.
Ask how the shop controls temperature and how it measures the feature. A stable shop and a CMM check make the number real.
What is the smallest order you will take?
There is no minimum order quantity. A single prototype and a 10,000-piece run use the same inspection route; only the fixturing and tooling strategy changes with volume.
How fast can parts ship?
Quotation and free DFM analysis come back within 12 hours. Production can start within 24 hours of approval, and parts ship in 3–5 days.
These timings assume the drawing is final and the material is available. Special alloys and large plate stock add time.
Which certifications should I check for automotive or medical work?
For automotive and EV parts, check IATF 16949:2016. For medical devices, check ISO 13485:2016. ISO 9001:2015 is the base quality system.
If you send proprietary CAD files, ask about ISO 27001:2022 and whether an NDA is available.
Will you sign an NDA on a new program?
Yes. An NDA is available on request, and uploads are handled as secure and confidential. Send the request with the drawing package so it is in place before quoting.
Which materials do you machine most often?
Aluminum 6061, 7075 and 2024, stainless 303, 304, 316L and 17-4PH, steel 1045, 4140 and 4340, plus brass, copper and titanium Ti-6Al-4V.
Plastics include POM, PEEK, ABS, PC and PA. Each has its own feed and speed window, and the quote should reflect that.
Send a drawing and get a real quote
Upload your CAD and drawings for a free DFM review. Quotation back within 12 hours, no minimum order quantity, and inspection reports on request.
12-hour quote100% inspectionNDA on request
More from the shop floor
We publish setup notes, tooling trials and inspection data from the factory floor.











