
CNC Machining Machining Services: How to Pick a Shop That Holds Tolerance
A working guide for engineers and sourcing teams who are about to send a PO. It covers the checks that actually change the outcome: axis count, tolerance and finish, lead time, MOQ, certifications and how a shop quotes. Read it once and you can tell a capable supplier from a broker in about ten minutes.
In this article
- 1
- 2
- 3
- 4
- 5
- 6
- 7
- 8
Key takeaways
Seven criteria, and what a good answer looks like
Use this as a checklist during the first call. A supplier who can answer five of these clearly is worth a sample order.
| Criterion | Weak answer | Strong answer |
|---|---|---|
| Tolerance | ±0.1 mm for everything | Per-feature: ±0.005 mm on critical bores |
| Axis count | We have 5-axis machines | This part runs on 5-axis in one setup |
| Lead time | Depends on the order | Quote in 12 hours, ship in 3–5 days |
| MOQ | 1,000 pcs minimum | No MOQ, one prototype up to 10,000+ |
| Certifications | We are ISO certified | ISO 9001, IATF 16949, ISO 13485, ISO 27001 |
| Inspection | We check the parts | 100% inspection, reports on request |
| Quoting | Send us the drawing | DFM notes returned with the price |
The short verdict
If your part has three or more setups, a tight datum stack, or a regulated paperwork trail, pick a shop with simultaneous 5-axis capacity and all four certificates. If it is a prismatic bracket at ±0.05 mm, a 3-axis shop with no MOQ will get it done faster and cheaper.
What CNC machining machining services actually cover
The phrase gets used loosely. In practice it covers any job where a rotating or translating cutter removes material under program control: milling, turning, mill-turn, drilling and tapping, plus the finishing and inspection that follow. What changes between shops is not the definition. It is how much of that chain they keep in-house.
A shop that only mills will send your hard-anodized parts to a coater and your ground shafts to a grinder. Every handoff adds a day and a place for the drawing to be misread. A shop with surface finishing and inspection under one roof controls the sequence and can hold a tolerance corridor from the first cut to the last measurement.
GreatLight runs 127 high-precision CNC machines across three wholly-owned plants in Dongguan and Singapore, with 150 technicians and 7,600 m² of floor space. That includes 16 simultaneous 5-axis machining centers, 16 mill-turn centers, 12 four-axis mills and 27 three-axis machines.
Capacity matters most when your geometry is awkward. The largest travel is 4,000 × 400 × 150 mm, which covers long structural rails and extrusion profiles. Medium frames run 750 × 1,150 × 550 mm or 600 × 600 × 600 mm. Compact work goes on 500 × 500 × 450 mm and 500 × 310 × 200 mm tables, and a Ø400 mm rotary table handles round parts that need milling and drilling on the same face.
- 1In-house chainMachining, finishing, inspection and packing under one roof
- 2Axis range3-axis through simultaneous 5-axis and mill-turn
- 3Size rangeUp to 4,000 mm, down to compact 500 mm tables
Choosing between 3-axis, 4-axis and 5-axis work
Start with the feature list, not the machine list. If every machined face is reachable from one direction and the part is prismatic, a 3-axis machine is the right call. It is the fastest setup, the cheapest hourly rate, and for a bracket or a plate it will hit ±0.005 mm without drama.
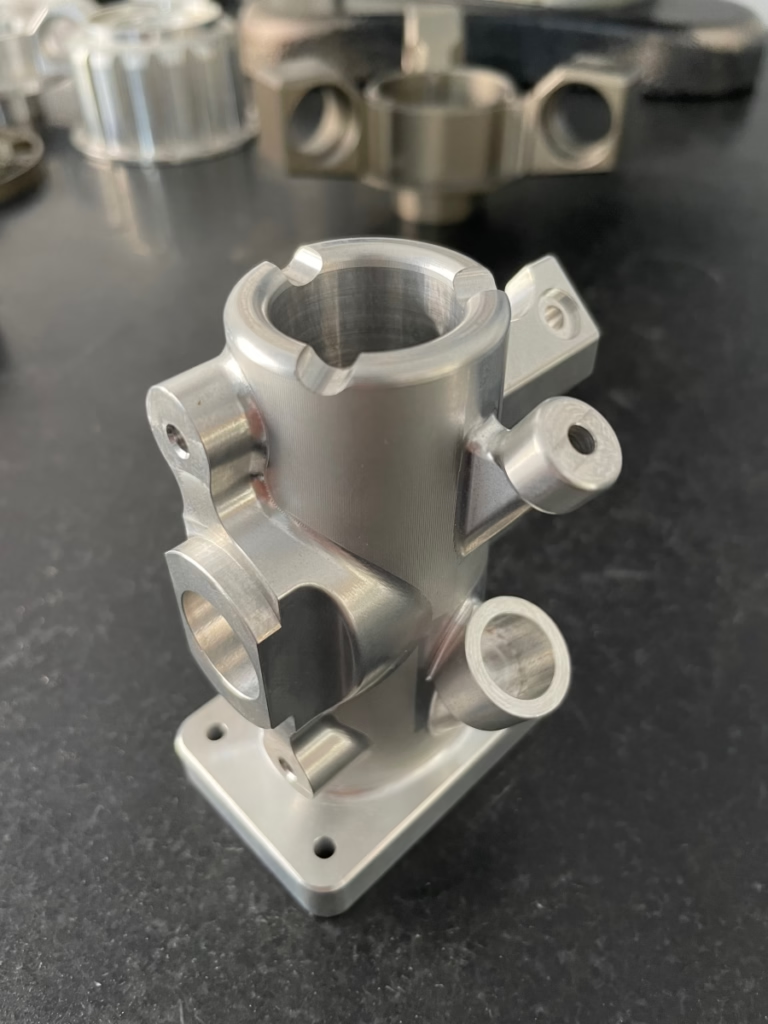
A fourth axis pays off when you have features on multiple sides of a part that is roughly cylindrical or needs indexing. One rotary setup beats three separate fixtures, and each re-fixture is a chance to lose 0.02 mm. Drive shafts, manifolds and valve bodies usually land here.
Simultaneous 5-axis is for two cases. First, contoured surfaces that a ball nose cannot reach without a long tool, such as impeller blades, turbine housings and humanoid robot joints. Second, parts where every re-fixture is unacceptable because the datum stack would drift. The trade is programming time and a higher hourly rate. If your part does not fall into either case, 5-axis adds cost without adding value.
A useful test: count the part's setups on paper. If the number is three or more, and the tolerance between them is tighter than ±0.02 mm, ask for a 5-axis or mill-turn quote. If it is one or two, stay with 3-axis and spend the money on fixturing instead.
- 13-axisPrismatic parts, one or two setups, lowest cost
- 24-axisMulti-face parts with a round or indexable shape
- 35-axisContoured surfaces and tight datum stacks
- 4Mill-turnRound parts with cross features, done in one cycle
Tolerance, surface finish and how to specify them
±0.005 mm, or ±0.0002 in, is the tight end of what a good shop holds routinely. Do not put that number in the title block for the whole part. Put it on the features that need it. A bolt clearance hole at ±0.1 mm is fine and costs far less than a hole held at ±0.005 mm.
Surface finish follows the same logic. As-machined faces land at Ra 1.6–3.2 μm. A high-finish pass gets you to Ra 0.8–1.6 μm. Fine finish at Ra 0.2–0.8 μm is for sealing faces, bearing journals and optical mounts, and it usually means a separate finishing operation or a slower cutter path.
Material choice sets the realistic floor before the machine does. Aluminium 6061-T6 and 7075 cut clean and hold tight tolerances well. Stainless 316L work-hardens, so deep pockets with thin walls need light passes and sharp tooling. Titanium TC4 (Ti-6Al-4V) and Inconel move under cutting heat, which means the shop has to plan roughing and finishing as separate operations with a stress-relief or cool-down step between them.
When a quote comes back with one tolerance for the whole drawing, that is a signal. Either nobody read the drawing, or the shop plans to machine everything to the tightest callout and bill you for it. Both are expensive.
- 1Tolerance mapPer-feature callouts, not one blanket number
- 2Finish tiersRa 1.6–3.2 / 0.8–1.6 / 0.2–0.8 μm
- 3Hard materialsTitanium and Inconel need rough and finish split
Lead time, MOQ and quoting behavior
Lead time is a capacity statement, not a promise. A shop that answers with a number in hours and a ship window in days is telling you it has open spindle time. One that answers with a range is telling you it is queueing you behind other work. Both can be honest, but only one is useful for planning.
At GreatLight the quotation and DFM analysis come back within 12 hours. Production can start within 24 hours of a released PO, and parts ship in 3–5 days. Historical late-delivery probability sits below 2%. Those numbers only hold for parts that fit the machine envelope and need no new tooling, so check that first.
MOQ is where brokers and factories separate. There is no minimum order quantity here, which means a single prototype and a 10,000+ part run go through the same first-article process. If a supplier quotes a 500-piece minimum for a part you need twice, you are talking to a trading desk, not a machine shop.
Confidentiality is part of the commercial picture, not a legal afterthought. Uploads are handled as secure and confidential, and an NDA is available before you send files. For defense-adjacent or medical work, ask for the NDA first and the quote second.
- 1Quote window12 hours including DFM feedback
- 2Start windowProduction starts within 24 hours
- 3Shipping3–5 days for standard envelopes
- 4ConfidentialityNDA available before file transfer
Certifications, inspection and the paperwork trail
Certificates are a filter, not a score. ISO 9001:2015 tells you the shop has a documented quality system. IATF 16949:2016 tells you it can support automotive PPAP and traceability expectations. ISO 13485:2016 covers medical device manufacturing. ISO 27001:2022 is about information security, which matters when your CAD files are the product.
Match the certificate to your industry before you match the price. A shop with ISO 9001 only can still make an excellent aerospace prototype, but if your program needs process validation records, you will be writing them yourself. GreatLight holds all four: ISO 9001:2015, IATF 16949:2016, ISO 13485:2016 and ISO 27001:2022.
Inspection is where tolerance claims get tested. Ask what percentage of parts get measured, against which drawing revision, and whether reports come with the shipment. Here it is 100% inspection before shipment, covering raw material check, in-process monitoring and final inspection, with reports on request. Qualification rate runs at 99.99%.
One more question worth asking: who signs the first article. If the answer is the same person who set up the machine, you have a self-check, not an inspection. Separate setup from verification and the numbers mean something.
- 1Quality systemISO 9001:2015 for general manufacturing
- 2AutomotiveIATF 16949:2016 for PPAP-level work
- 3MedicalISO 13485:2016 for device components
- 4DataISO 27001:2022 for file and IP security
Step by step: qualifying a CNC shop in seven moves
Run these in order. Most bad suppliers fail at step 3 or step 5, and you find out before spending money on tooling.
- 1Send one representative partPick the geometry that worries you most, not the easiest one. Include the 3D model, the 2D drawing with GD&T, material spec, finish callout and target quantity. A STEP file alone is not a quote-ready package.
- 2Read the DFM response, not the priceA useful reply names at least one feature that will be hard to hold and suggests a change. If the response is only a number and a lead time, the shop has not opened the model.
- 3Ask for the tolerance mapRequest a per-feature tolerance list. Expect ±0.005 mm on critical bores and ±0.1 mm on clearance holes. A single blanket number across the whole part is a red flag.
- 4Confirm the machine and setup countAsk which machine class the part runs on, and how many setups. Three or more setups with tight inter-feature tolerance should push the job to 4-axis or 5-axis.
- 5Check certificates against your industrySend your compliance requirement first and let the shop answer. For automotive work ask about PPAP support; for medical, about process validation records and material traceability.
- 6Agree on the inspection planSettle the sampling rate, the drawing revision used for measurement, and whether reports ship with the parts. First-article inspection should be done by someone who did not set up the machine.
- 7Place a small order firstRun one to five pieces before a full release. Measure the critical features yourself. If the first article is clean and the paperwork matches, scale up.
Questions buyers ask before the first PO
How tight a tolerance can CNC machining hold in production?
±0.005 mm (±0.0002 in) is achievable on critical features in aluminium and stainless when the setup is rigid and the tool is fresh. Below that, you are into grinding, lapping or EDM, and the cost curve turns steep.
For most parts, the practical split is: ±0.005 mm on bearing bores and mating faces, ±0.02 mm on general machined surfaces, ±0.1 mm on clearance holes. Writing those three tiers on the drawing instead of one number usually cuts the price.
Is there a minimum order quantity for prototypes?
Not here. One prototype and a 10,000+ part run go through the same process, with the same first-article inspection. The setup cost is absorbed differently, but it does not become a barrier to a single piece.
If a supplier insists on a 500-piece minimum for a part you need twice, that shop is not set up to run small jobs. Ask who actually holds the spindle.
What materials can be machined, and which ones cause problems?
Aluminium grades 6061, 6061-T6, 2024, 5052, 5083, 6063, 6082, 7075 and ADC12, stainless 303 through 17-4PH, steels including 1018, 1045, 4130, 4140 and 4340, copper and brass C101 to C36000, titanium TA1, TA2 and TC4, Inconel, magnesium AZ31B and AZ91D, plus plastics such as POM, PEEK, PC and carbon fibre.
The difficult ones are titanium and Inconel, which move under cutting heat, and thin-wall stainless 316L, which work-hardens. All three are machinable, but they need light passes and a roughing and finishing split rather than one continuous cut.
How do I know the finish will match my requirement?
Specify the Ra value per face, not for the whole part. As-machined is Ra 1.6–3.2 μm, a high-finish pass reaches Ra 0.8–1.6 μm, and fine finish at Ra 0.2–0.8 μm applies to sealing faces and bearing journals.
Then ask which operation produces it. If the answer is 'the same pass as the rest', the fine finish is not real. Fine finishes usually need a separate slower pass or a secondary operation such as polishing.
What paperwork should arrive with the parts?
At minimum: material certificate, dimensional inspection report against a named drawing revision, and any finish or plating certificate. Ask for these at quote time so they are in the price, not added later.
For regulated industries, add first-article inspection reports, process validation records or PPAP documentation. Reports are available on request here, and 100% inspection is done before shipment.
Can files be shared under NDA before a quote?
Yes. Uploads are handled as secure and confidential, and an NDA can be signed before any file transfer. For defense-adjacent, medical or unreleased consumer products, that is the normal order of events.
Do not send production CAD over a generic file link to a shop that has not agreed to terms in writing. The quote can wait one day.
Send one part and see how we answer
Upload a STEP file and a 2D drawing. You get a quotation and a DFM analysis within 12 hours, and a named engineer reads the model before the price is written.
12-hour quoteNo MOQ100% inspectionNDA on request
Follow GreatLight
We publish setup notes, tooling trials and inspection data from the factory floor.











