
CNC Machining Services Dallas: How to Pick a Supplier
This guide is for Dallas-area engineers and buyers comparing CNC machining services Dallas shops and offshore partners. It covers the checks that actually predict a good part: tolerance capability, certification fit, lead time, MOQ and how a shop quotes. Read it and you can screen a supplier in one call.
In this article
- 1
- 2
- 3
- 4
- 5
- 6
- 7
- 8
Key takeaways
What to check on CNC machining services Dallas suppliers
Use this table in the first call. Each row is a question with a pass and a warning sign.
| Check | What to ask | Pass signal | Warning sign |
|---|---|---|---|
| Tolerance | Which machine holds ±0.005 mm? | Named machine and a sample report | Brochure tolerance, no data |
| Batch repeatability | How do you hold it across 500 parts? | In-process monitoring plan | Only one-off prototype proof |
| Certification | Which cert covers my industry? | IATF 16949 or ISO 13485 in scope | Expired or out-of-scope cert |
| Lead time | When does the spindle start? | Quote in 12 h, start in 24 h | Vague '2-4 weeks' answer |
| MOQ | Can you run one piece? | No minimum order quantity | High setup fee per batch |
| Quote detail | Do you send DFM notes? | Free DFM with the quote | Price only, no feedback |
| Inspection | What ships with the parts? | Reports on request, 100% check | No record of final inspection |
| Confidentiality | Will you sign an NDA? | NDA available on request | No written IP terms |
The verdict
Pick the shop that answers the tolerance, certificate and schedule questions with documents, not adjectives. If the DFM notes arrive before you ask, that shop has done this before.
Why tolerance claims fail in CNC machining services Dallas projects
A shop can hit ±0.005 mm on one aluminum bracket and still miss it on the next fifty. The difference is usually thermal drift, tool wear or a fixture that lets the part move between ops. When you screen CNC machining services Dallas suppliers, ask which machine holds that tolerance and how the shop monitors it during the run. A 5-axis center with a Ø400 mm rotary table behaves differently from a 3-axis mill on a thin wall.
Geometry matters as much as the number. Deep pockets, thin ribs and small corner radii all push the tool into chatter. If your part has a Ø2 mm internal corner, the shop needs a small cutter with enough reach, and that means lighter passes and a longer cycle. A supplier that quotes before asking about wall thickness is quoting a guess.
Material changes the answer too. Aluminum 6061 and 7075 cut clean and hold tolerance well. Stainless 316L and 17-4PH work-harden, so the shop has to control feed per tooth and avoid dwelling in the cut. Titanium TC4 (Ti-6Al-4V) and Inconel move more under heat and need more passes. Ask what the shop has actually run in your alloy.
Batch size is the last variable. One prototype can be dialed in by hand. A 500-piece run needs a repeatable fixture, a tool-life plan and a first-article check. If the supplier only shows prototype photos, ask for the in-process monitoring routine on production orders.
- 1Name the machine±0.005 mm is credible only when tied to a specific spindle and fixture.
- 2Check the alloy6061 aluminum is easy; Inconel and Ti-6Al-4V are not.
- 3Ask about the runPrototype accuracy does not prove batch accuracy.
Which certificate your program actually needs
Certificates are a scope statement, not a ranking. ISO 9001:2015 sets the quality management baseline. IATF 16949:2016 adds automotive-specific controls such as PPAP support and traceability. ISO 13485:2016 is the medical device standard and covers process validation and clean handling. ISO 27001:2022 covers information security, which matters when you send CAD files to an outside shop.
The mistake is treating the four as interchangeable. A medical implant program needs ISO 13485 in scope, not just ISO 9001. An engine or EV component program needs IATF 16949. If your drawings and IP are the sensitive part, ISO 27001 is the one that speaks to file handling and access control.
Ask for the certificate number and the scope statement, then check the expiry date. A shop can hold a valid certificate that does not cover the process you are buying. CNC turning, milling, finishing and die casting may sit under different scopes, even in the same plant.
For Dallas teams, the practical question is whether the supplier can support your audit trail. If your customer requires PPAP or a device history record, the shop needs to produce the inspection data, material certs and revision control that feed those documents. That is a workflow question, not a wall certificate.
- 1ISO 9001:2015Baseline quality system. Expect this from any serious shop.
- 2IATF 16949:2016Automotive and EV programs, PPAP-ready documentation.
- 3ISO 13485:2016Medical devices, process validation and traceability.
- 4ISO 27001:2022File and IP security for outside machining.
Lead time, MOQ and the real cost of waiting
Every week of delay has a cost, and it is usually bigger than the part price. When you compare quotes, compare the schedule the same way. Ask when the quotation lands, when the spindle starts and when the parts ship. GreatLight quotes with a free DFM analysis within 12 hours, can start production within 24 hours, and ships parts in 3–5 days on standard work.
MOQ is the other hidden lever. A shop with a high minimum forces you to buy parts you do not need yet, or to pay a setup penalty on small runs. No minimum order quantity means you can run one prototype and then scale to a 10,000+ part run without changing supplier. For Dallas R&D teams, that continuity saves a second qualification cycle.
Watch the gap between quote date and ship date. A fast quote with a slow start is not fast. Ask what happens if material is not in stock, and whether the shop keeps common alloys like 6061, 304 or 17-4PH on the floor. Material sourcing is often the real cause of a slipped date.
Finally, ask how the shop handles a schedule miss. A written late-delivery policy tells you more than a promise. GreatLight tracks this: historical late-delivery probability is below 2% across orders. That number is worth asking about from any supplier you shortlist.
- 1Quote in 12 hoursFree DFM analysis comes with the quotation.
- 2Start in 24 hoursProduction can begin the day after approval.
- 3Ship in 3–5 daysStandard turnaround on typical machined parts.
- 4No MOQFrom one prototype to 10,000+ part runs.
Machine capability, size limits and surface finish
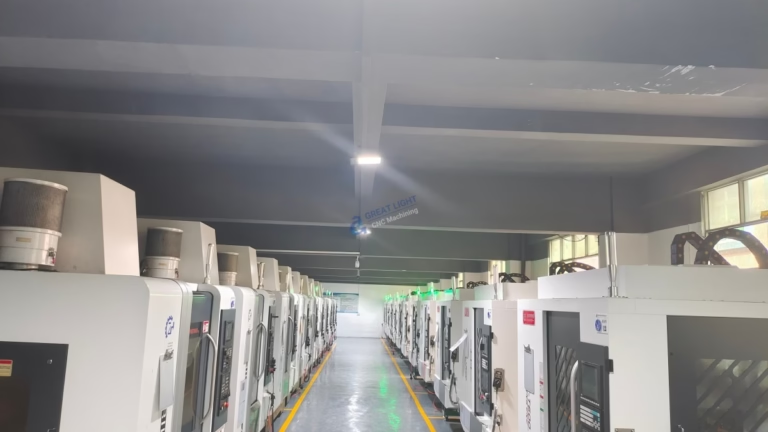
It helps to know what the shop can physically hold before you send a model. GreatLight runs 127 high-precision CNC machines, including 16 simultaneous 5-axis machining centers, 12 four-axis mills, 27 three-axis machines and 16 mill-turn centers. Maximum processing size is 4,000 mm, with travels like 4,000 × 400 × 150 mm for long parts and 750 × 1,150 × 550 mm for plate work.
Part size decides the machine class. A 4,000 mm rail or extrusion needs the long-travel machine. A compact housing at 500 × 500 × 450 mm fits a smaller envelope and usually gets a better hourly rate. If your part is near a travel limit, ask about fixture height, because a vise or chuck can eat 50–100 mm of Z.
Surface finish is a separate spec from tolerance. As-machined aluminum sits around Ra 1.6–3.2 μm. A good finish callout is Ra 0.8–1.6 μm, and fine work reaches Ra 0.2–0.8 μm. Tight finish adds passes and time. If your drawing says Ra 0.4 μm everywhere, expect a higher price and a longer cycle.
Post-processing is where projects often stall. Anodizing, electroless nickel, powder coating, black oxide, bead blasting and laser marking are common, and laser marking has a minimum character height of 1.5 mm. Keeping finishing under one roof removes the shipping and scheduling gap between the machine shop and the coater.
- 1Max part sizeUp to 4,000 mm on long-travel machines.
- 25-axis capacity16 simultaneous 5-axis centers on the floor.
- 3Finish rangeRa 1.6–3.2 μm as-machined up to Ra 0.2–0.8 μm fine.
- 4One-stop finishingAnodizing, plating, coating and laser marking in-house.
Matching material and process to your part
Material selection drives both cost and risk. Aluminum 6061-T6, 7075 and 6082 are the workhorses for housings and brackets. Stainless 303, 304, 316L, 17-4PH and 440C cover food, medical and marine hardware. Steel grades like 1018, 1045, 4140 and 4340 suit shafts and structural parts. Copper and brass grades such as C36000 machine fast and hold detail well.
Plastics are a different game. ABS, PC, POM, PA, PEEK and HDPE all cut, but they move with heat and can burr at the edges. PEEK is expensive and needs sharp tooling. Carbon fiber is abrasive and eats cutters, so it needs diamond-coated tools and a slower plan. If your part is plastic, say so early.
Process choice follows geometry and volume. A complex contoured bracket often goes on 5-axis to avoid multiple setups. A turned shaft with cross-holes fits a mill-turn center. Thin sheet parts move to sheet metal fabrication. Die casting makes sense at higher volumes with a stable design, and vacuum casting or 3D printing covers early prototypes.
The wrong process is expensive to unwind. A die-cast part ordered before the design freezes locks in tooling. A 5-axis quote on a simple 3-axis part wastes money. Send the model and let the shop recommend the process. A free DFM analysis within 12 hours is the cheapest engineering review you will get.
- 1Aluminum6061-T6, 7075, 6082 for housings and brackets.
- 2Stainless and steel303, 316L, 17-4PH, 4140 for wear and corrosion.
- 3PlasticsPOM, PEEK, PC; watch heat and burrs.
- 4Process fit5-axis for contours, mill-turn for shafts, casting at volume.
Step by step: screen a supplier in one week
Run these steps in order. Each one produces a document you can compare across suppliers.
- 1Send the model and the drawingInclude alloy, tolerance callouts, finish and quantity. A STEP file plus a 2D drawing with GD&T stops the guessing.
- 2Read the DFM notesExpect feedback on wall thickness, corner radii, tolerances that are tighter than needed, and any feature that needs a second setup.
- 3Confirm the tolerance sourceAsk which machine holds ±0.005 mm and what report proves it. If the answer is a brochure, move on.
- 4Check the certificate scopeMatch IATF 16949, ISO 13485, ISO 9001:2015 or ISO 27001:2022 to your industry. Verify the scope and expiry date.
- 5Lock the schedule in writingGet the quote date, start date and ship date. Confirm the material stock status for your alloy.
- 6Agree the inspection planDecide what gets measured, how often, and what reports ship with the parts. 100% inspection before shipment is the baseline.
- 7Sign the NDA before releasing IPUploads are treated as secure and confidential. An NDA is available on request if your drawings are sensitive.
- 8Run a first article before the full batchApprove one part against the drawing, then release the run. This catches fixture and tooling problems early.
Frequently asked questions
Is offshore CNC machining reliable for Dallas programs?
It can be, when the supplier has the right certificates and a documented inspection routine. The trade-off is shipping time and a time-zone gap, which you offset with fast quotation and DFM feedback.
Ask for the inspection record and the material certificates. If those arrive with the parts, the distance is a logistics problem, not a quality problem.
What tolerance can I realistically ask for?
±0.005 mm is achievable on rigid parts in aluminum and brass on the right machine. Thin walls, deep pockets and long parts loosen that number.
Tell the shop which dimensions are functional and which are reference. Over-tolerancing every dimension raises the price without improving the part.
Do I need an NDA before sending CAD files?
If the design is yours or your customer's, yes. Send the NDA first and keep the model behind it.
GreatLight treats uploads as secure and confidential and can sign an NDA on request. ISO 27001:2022 covers the file-handling side.
How small a batch will a shop accept?
It depends on the shop. High-minimum shops push small runs away with setup fees.
A supplier with no minimum order quantity lets you run one prototype and scale to 10,000+ parts without re-qualifying a new vendor.
What surface finish should I specify?
For most machined aluminum parts, Ra 1.6–3.2 μm as-machined is fine. Specify Ra 0.8–1.6 μm when a seal, sliding fit or visible surface needs it.
Ra 0.2–0.8 μm is fine finishing and costs more in cycle time. Do not call it out across the whole part unless it is needed.
How do I compare quotes from different suppliers?
Compare the same scope: material, tolerance, finish, inspection and schedule. A low price with no inspection plan is not a lower price.
Look for the DFM notes. A supplier that flags a design risk before cutting metal is cheaper than one that finds it during the run.
Send your drawing, get a DFM back
Upload a STEP file and a drawing. We return a quotation with free DFM analysis within 12 hours, and production can start within 24 hours.
12-hour quoteNo MOQ100% inspectionNDA on request
More from GreatLight
We publish setup notes, tooling trials and inspection data from the factory floor.











