
CNC Machining Services Solutions: A Selection Guide for Engineers
This guide is for design engineers and sourcing teams comparing CNC machining services solutions before releasing a drawing package. It covers the checks that actually change part outcome: tolerance and finish capability, machine mix, lead time, MOQ, certification scope and how a quote is built. Read it before you send the RFQ.
In this article
- 1
- 2
- 3
- 4
- 5
- 6
- 7
- 8
Key takeaways
Which CNC machining services solutions fit your project
Pick the row that matches your part, then read the trade-off before you request quotes.
| Project situation | What to prioritize | What to watch | Typical fit |
|---|---|---|---|
| Single prototype, complex geometry | Setup count and DFM feedback speed | Minimum order quantity and tooling fees | 5-axis shop, no MOQ |
| Bridge tooling, 50–500 parts | Repeatability across the run | Fixture cost spread over quantity | Mill-turn or 4-axis with dedicated fixture |
| Automotive production part | Process control and traceability | Certificate scope per plant | IATF 16949 certified line |
| Medical instrument housing | Cleanliness and material traceability | Documentation of material lots | ISO 13485 scope, 316L or titanium |
| Large frame or long rail | Travel envelope and rigidity | Accuracy at the far end of travel | 4,000 mm travel machine |
| Tight bore, ±0.005 mm | In-process probing and thermal control | Measurement uncertainty of the report | Climate-controlled 5-axis cell |
| Cosmetic anodized enclosure | Finish consistency across batches | Rack marks and bead blast uniformity | Anodizing with dedicated racking |
| Confidential new product | NDA and data handling | Who sees the CAD files | ISO 27001 certified shop |
1. Tolerance and finish: buy what the function needs
Tolerance is the first number engineers compare, and it is the one most often over-specified. A shop quoting ±0.005 mm is not automatically better than one quoting ±0.01 mm. What matters is whether the shop can hold that tolerance across the whole batch and prove it with a measurement report. Ask for the inspection method, not just the number.
Finish follows the same logic. Ra 0.2–0.8 μm is a fine finish suitable for sealing faces and sliding surfaces. Ra 1.6–3.2 μm is as-machined and fine for brackets, covers and most structural parts. Specifying Ra 0.4 μm on a bracket that bolts to a frame adds polishing time and cost with no functional gain.
The practical check is simple. Mark the drawing with the features that actually mate, seal, or slide. Those get the tight tolerance and fine finish. Everything else stays at general machining tolerance. A supplier who pushes back on over-toleranced features is usually a supplier who understands cost.
- 1Tight tolerance should be feature-specificNot a blanket note on the title block.
- 2Ask how the tolerance is measuredCMM, bore gauge, or micrometer give different uncertainty.
- 3Finish callouts drive costEach step finer than Ra 0.8 μm adds hand or machine polishing.
- 4Request first article dataBefore the full run releases, on the critical features only.
2. Machine mix and part size: what the shop can actually hold
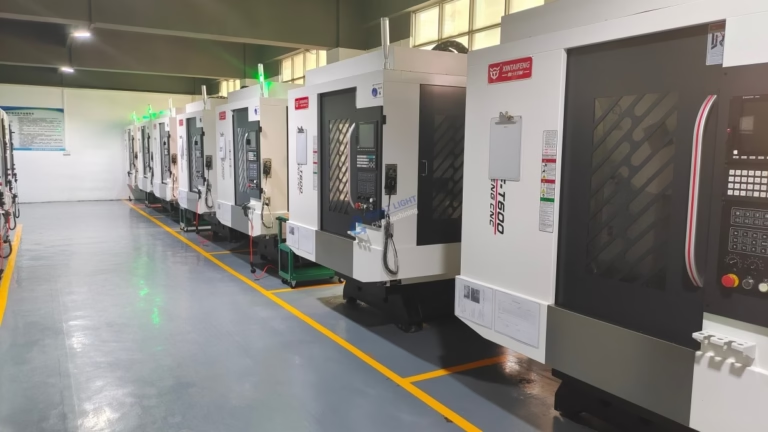
Machine count tells you throughput. Machine mix tells you what geometry is practical. A shop with 16 simultaneous 5-axis centers can cut angled pockets, contoured surfaces and undercut features in one setup. A shop with only 3-axis machines needs multiple setups, each one adding a datum shift and a chance for error.
Part size sets a hard limit. A machine with 4,000 × 400 × 150 mm travel handles long rails and frames. Compact machines with 500 × 500 × 450 mm travel are better for small, high-volume parts where rigidity and speed matter more than envelope. Sending a 2 m frame to a shop with only compact machines wastes a week.
For parts with rotational features, a mill-turn center or a Ø400 mm rotary table reduces setups further. The fewer setups, the tighter the stack-up. That is usually more valuable than a slightly tighter single-feature tolerance.
- 15-axis: complex contours, one setupBest when the part has angled faces or deep 3D geometry.
- 24-axis: cylindrical and indexed featuresGood for shafts, housings and parts with holes on multiple faces.
- 33-axis: flat, prismatic partsCheapest per part when the geometry allows it.
- 4Check travel against your largest partAdd fixture height to the part height before you compare.
3. Lead time, MOQ and quote structure: read the fine print
A quoted lead time is only useful if you know when the clock starts. In most shops, the 3–5 day shipment window begins after DFM approval and material arrival, not when you upload the file. Ask the supplier to state the start point in writing. It prevents most schedule arguments later.
MOQ is another number that hides conditions. A shop with no minimum order quantity still has a minimum setup cost. That cost may appear as a line item or be baked into the unit price. For a one-off prototype, ask whether the setup charge is separate. For a 10,000-part run, ask whether the setup is amortized.
Quote structure matters as much as the total. Two quotes for the same part can differ on inspection level, surface finish, whether material certificates are included, and whether the price holds if the quantity changes by 20%. Compare line by line, not just the bottom number.
- 1Confirm the lead time start pointDFM approval, material arrival, or PO receipt.
- 2Separate setup from unit priceMakes quantity changes easier to negotiate.
- 3Ask what inspection is includedDimensional report, material cert, or both.
- 4Check price validity periodMaterial prices move; a 30-day hold is normal.
4. Certifications and industry fit: scope, not just the logo
ISO 9001:2015 covers general quality management. IATF 16949:2016 adds automotive-specific process control and traceability. ISO 13485:2016 is the medical device standard. ISO 27001:2022 covers information security, which matters when you send CAD files to an outside shop.
A certificate on a website is not the same as a certificate that covers your part. Certifications apply to specific sites and sometimes to specific production lines. If your part runs in a plant that is not on the certificate, the certificate does not help you. Ask for the certificate scope and the site address.
Industry fit also shows in the shop's material and finishing experience. Aerospace parts often use 7075 aluminum, titanium TC4, or Inconel. Medical parts lean toward 316L stainless and titanium. Automotive parts use 6061, 4140, or die-cast ADC12. A shop that runs these materials daily knows the tool wear and surface issues before they happen.
- 1Request the certificate scope documentNot just the certificate number.
- 2Confirm the site addressCertificates apply to specific plants.
- 3Match material to the shop's daily workInconel and titanium need different tooling and speeds.
- 4Check data handling if the design is confidentialISO 27001 is the relevant standard.
5. Common mistakes when selecting CNC machining services solutions
The most common mistake is choosing a supplier on price alone. A low unit price with a loose inspection standard can cost more in rework and late delivery than a higher quote with a clear inspection plan. The second mistake is not asking who will program the part. The programmer's decisions on tool path and workholding affect cycle time and surface quality.
Another frequent issue is sending a 3D model without a drawing that states critical features. The shop then guesses which dimensions matter. If the model has a general tolerance note, the shop will machine to that note, which may not match your functional needs. A marked-up drawing with critical-to-function features removes the guesswork.
Finally, engineers often forget to ask about finishing and assembly. A part that needs anodizing, laser marking, or pressing into a bearing may need to travel between vendors. A shop that handles finishing and light assembly in-house reduces handling, damage risk, and total lead time.
- 1Do not pick on unit price aloneCompare inspection scope and finish included.
- 2Mark critical-to-function dimensionsOn the drawing, not only in the 3D model.
- 3Ask who programs and who sets upExperience shows in cycle time and finish.
- 4Check in-house finishing optionsAnodizing, plating, laser marking, assembly.
How to run a supplier comparison in 6 steps
Use this sequence to turn a drawing package into a decision you can defend.
- 1Classify the part by geometry and sizeNote the largest envelope, the number of angled faces, and whether the part needs 5-axis or mill-turn. This tells you which machine mix to look for before you contact anyone.
- 2Mark critical-to-function features on the drawingTag sealing faces, bearing bores, and mating surfaces with the required tolerance and finish. Leave non-critical features at general tolerance. This single step usually removes 10–20% from a quote.
- 3State the quantity ladder in the RFQSend quantities like 1, 50, 500, and 5,000 in one request. Ask for setup cost separately so you can see how the unit price changes with volume.
- 4Ask for DFM feedback with the quoteA useful DFM note flags thin walls, deep pockets, and features that need a special tool. If the quote arrives with no comments, the shop may not have reviewed the model.
- 5Confirm lead time start point and inspection scopeGet in writing when the clock starts and what dimensional report ships with the parts. Request first article data on critical features for the first run.
- 6Check certification scope and data handlingMatch the certificate to the plant that will run your part. If the design is confidential, confirm NDA availability and upload security before you send files.
Questions engineers ask before choosing a shop
Is ±0.005 mm always the right tolerance to specify?
No. That tolerance suits bearing bores, sealing faces, and mating features where a few microns change fit or function. Applying it to every dimension on the drawing raises cost and inspection time without improving the part.
Mark only the critical features at ±0.005 mm. Leave brackets, covers, and clearance holes at general machining tolerance. Ask the shop to confirm which features they will inspect.
What does no minimum order quantity actually mean?
It means the shop will run a single part. It does not mean the setup cost disappears. Setup, programming, and fixturing still take time, and that cost is either billed as a line item or spread into the unit price.
For a one-off prototype, ask for the setup charge separately. For a 10,000-part run, ask whether the setup is amortized across the batch.
How do I compare a 3-axis quote against a 5-axis quote?
Compare the number of setups, not the machine type. A part with angled features may need three setups on a 3-axis machine and one on a 5-axis machine. Each extra setup adds a datum shift and inspection time.
Ask each supplier how many setups their quote assumes. That number explains most of the price difference between the two quotes.
Which materials should I avoid for CNC machining?
Very soft plastics like PP and HDPE machine easily but hold poor tolerances because they deflect under clamping. They are fine for covers and fixtures, less so for precision fits.
Inconel and titanium TC4 are machinable but wear tooling fast and need slower speeds. Budget more cycle time and expect a higher unit price than 6061 aluminum for the same geometry.
What documents should ship with the parts?
At minimum, a dimensional inspection report on the critical features and a material certificate that names the alloy and heat lot. For regulated industries, add process traceability and any required test data.
Ask for the report format before the run starts. Some shops issue a simple pass or fail sheet, others issue a full CMM report with measured values.
Can one shop handle prototype and production volumes?
Yes, if the shop plans the process for both. The prototype often runs on a 5-axis center with soft jaws, while production moves to a dedicated fixture or mill-turn cell. The geometry stays the same, the workholding changes.
Ask how the shop will transition from the first article to the production run. A written transition plan reduces the risk of tolerance drift between the two phases.
Send your drawing and get a quote with DFM feedback
We review the model, flag features that will drive cost, and return a quote with free DFM analysis within 12 hours. No minimum order quantity, from one prototype to 10,000+ part runs. Uploads are secure and confidential, with NDA available on request.
12-hour quote + DFMNo MOQ±0.005 mm tolerance100% inspection before shipment
More from the shop floor
We publish setup notes, tooling trials and inspection data from the factory floor.











