
CNC Machining Wholesaler: How to Pick One That Holds Tolerance
A CNC machining wholesaler sits between your drawing and several machine shops, so the real question is who controls the tolerance. This guide is for engineers and sourcing staff comparing suppliers. Read it and you can judge a quote, a capability list and a certificate before you release a PO.
In this article
- 1
- 2
- 3
- 4
- 5
- 6
- 7
- 8
What matters most when you compare wholesalers
Criteria that separate a real CNC machining wholesaler from a broker
Use this table when two quotes look similar but the paperwork does not.
| Criterion | What to ask for | Weak answer | Strong answer |
|---|---|---|---|
| Machine list | Count and axis type | We have many machines | 127 CNC machines, 16 simultaneous 5-axis |
| Tolerance | Best achievable, per feature | High precision | ±0.005 mm, confirmed on a test part |
| Surface finish | Ra range by process | Smooth finish | Ra 0.8–1.6 μm milled, Ra 0.2–0.8 μm polished |
| MOQ | Lowest order accepted | Depends on the job | No minimum, one prototype upward |
| Certifications | Scope, not just the logo | ISO certified | ISO 9001, IATF 16949, ISO 13485, ISO 27001 |
| Lead time | Quote, start, ship | Fast turnaround | Quote in 12 hours, start in 24 hours, ship in 3–5 days |
| Inspection | Sampling or 100% | We check quality | 100% inspection before shipment, reports on request |
Pick the shop that can show you the setup, not just the price
If two quotes are close, choose the one that names the machine, the fixture, the Ra value and the inspection method. Paying a little more for a repeatable process is cheaper than a second order that fails inspection.
Read the machine list before you read the price
Part geometry decides which machine can hold your tolerance. A housing with five faces and a true-position callout needs simultaneous 5-axis work; a simple shaft is cheaper on a lathe with live tooling. When a CNC machining wholesaler cannot tell you which machine will run your part, the quote is a guess.
Ask for the working envelope as well as the axis count. GreatLight runs machine travels of 4,000 × 400 × 150 mm for long parts, 750 × 1,150 × 550 mm and 600 × 600 × 600 mm for mid-size work, and 500 × 500 × 450 mm for compact parts. Ø400 mm rotary tables cover round features that would otherwise need a second setup.
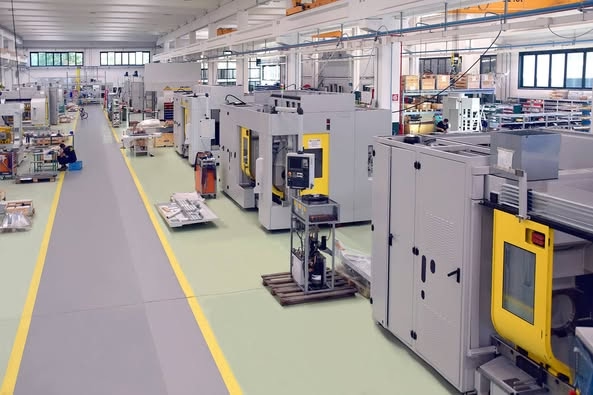
Machine count matters for scheduling, not for bragging. With 127 high-precision CNC machines across three plants, a wholesaler can move a job between spindles when one goes down. A shop with six machines cannot. Ask how many of those machines are actually free next week.
- 1Simultaneous 5-axis16 centers for contoured surfaces and single-setup multi-face work.
- 2Mill-turn16 centers for parts that mix turned diameters with milled flats.
- 3Large envelope4,000 mm maximum processing size for long extrusions and rails.
Tolerance, finish and the features that break a quote
±0.005 mm is achievable on rigid setups in aluminum and most stainless grades, but it is not a blanket number for every feature on a drawing. A deep Ø6 mm bore 12× diameter deep will drift. A thin wall under 1 mm will move after clamping. Mark those features and ask the supplier how they plan to hold them.
Surface callouts drive cost more than material does. As-machined finishes sit around Ra 1.6–3.2 μm, which suits brackets, plates and most internal parts. Sealing faces and sliding surfaces usually need Ra 0.8–1.6 μm. Optical and medical contact surfaces can drop to Ra 0.2–0.8 μm, and that step often means a separate finishing operation.
Material choice sets the baseline. Aluminum 6061-T6 machines fast and holds tight tolerances. 7075 is stronger but more prone to distortion. Stainless 316L and 17-4PH work-harden, so light passes and sharp tooling matter. Titanium Ti-6Al-4V and Inconel cut slowly, and the price reflects the cycle time, not the metal.
- 1Watch the aspect ratioBores deeper than 8× diameter need a plan for chip evacuation and tool deflection.
- 2Watch the wall thicknessBelow 1 mm, expect stress relief steps and extra inspection.
- 3Watch the datum schemeA clear GD&T datum stack is what lets two shops produce interchangeable parts.
Certifications only count inside their scope
A certificate is a starting point, not a pass. ISO 9001:2015 covers general quality management. IATF 16949:2016 applies to automotive production parts, so an EV busbar or a motor housing falls inside it. ISO 13485:2016 covers medical devices, which matters for surgical instruments and implantable hardware. ISO 27001:2022 covers information security, useful when your CAD files are the asset.
Ask which plant holds which certificate. A wholesaler with several sites may hold IATF at one and not at another. If your parts are medical, confirm that the shop running them is the one under ISO 13485 scope, and that material traceability runs from the mill certificate to the shipped lot.
Confidentiality belongs in the same conversation. Uploads should be handled as secure and confidential, and an NDA should be available on request before you send a full assembly. That is a normal request, not a sign of distrust.
- 1Automotive and EVIATF 16949:2016 with PPAP-style documentation on request.
- 2Medical devicesISO 13485:2016 and lot-level material traceability.
- 3IP protectionISO 27001:2022 processes plus NDA available on request.
MOQ, lead time and how to read a quote line
A wholesaler that asks for a 500-piece minimum is selling to distributors, not to design teams. GreatLight takes no minimum order quantity, so a single prototype and a 10,000+ part run can come off the same process. That matters during a design freeze, when you need three parts to test and no one can approve a large buy.
Lead time has three parts and they are often confused. Quotation and free DFM analysis come back within 12 hours. Production can start within 24 hours of a released order. Parts ship in 3–5 days for standard work. Ask which of those numbers applies to your part, because a hard-anodized or laser-marked batch adds a finishing step.
Read the quote for what is excluded. Tooling, fixtures, first-article inspection and surface finishing are common line items. A low unit price with an unstated setup charge is not a lower price. Also ask whether the price holds if you double the quantity, and whether secondary operations are done in-house.
- 1No MOQFrom one prototype to 10,000+ parts without a change of supplier.
- 2Quote in 12 hoursWith free DFM analysis so you can fix problems before tooling.
- 3Ship in 3–5 daysHistorical late-delivery probability below 2%; ask for the schedule in writing.
Where wholesalers usually fail, and the early signals
The most common failure is tolerance drift on the second order. The first batch is inspected by hand and the second is not. Ask how the process is controlled between runs: fixture retention, program revision control, and whether the same machine is used. A shop that keeps your fixture and your setup sheet can repeat the result.
The second failure is a vague surface finish callout. If the drawing says smooth and the supplier does not convert that into a Ra value, the parts arrive with a finish nobody agreed on. Write the Ra number and the measurement method on the drawing before the order goes out.
The third failure is communication during a change. When you revise a model after the order is placed, the change needs to reach the machinist, not just the sales contact. Ask who confirms the revision and how the old program is retired. A 100% inspection step at the end catches many errors, but it cannot catch a part that was made to the wrong revision on purpose.
- 1Second-run driftConfirm fixture retention and program control before releasing a repeat order.
- 2Unclear finishPut a Ra value and a measurement method on every finished surface.
- 3Revision leakageName the person who signs off engineering changes and the date they take effect.
Seven checks before you place the first order
Run these in order. Stop at any check that fails.
- 1Send the 3D model and a 2D drawingInclude GD&T, material spec and finish callouts. A STEP file alone leaves tolerance open to interpretation.
- 2Ask for DFM feedback in writingExpect comments on thin walls, deep bores and datum stacks within 12 hours. Vague replies are a warning.
- 3Confirm the machine and the envelopeGet the axis count, the travels and the rotary table size for your part, not for the shop in general.
- 4Match certifications to the partAutomotive parts need IATF 16949; medical parts need ISO 13485. Check the plant scope, not the group logo.
- 5Fix the Ra valuesSet Ra 1.6–3.2 μm for as-machined, Ra 0.8–1.6 μm for sealing faces, Ra 0.2–0.8 μm only where needed.
- 6Ask what the quote excludesTooling, fixtures, first-article inspection and finishing are the usual extras. Get them in the line items.
- 7Order one test part firstMeasure the critical features yourself. If the first part is right and the report matches, scale up to the full run.
Questions buyers ask before the first order
Can a CNC machining wholesaler handle both one-offs and production runs?
Yes, if the process is the same. GreatLight has no minimum order quantity, so a single prototype and a 10,000+ part run use the same machines and the same inspection routine.
The setup cost is spread differently, so the unit price changes with quantity. Ask for pricing at two or three volumes.
How tight a tolerance can I realistically ask for?
±0.005 mm is achievable on rigid features in aluminum and most stainless grades. It is not realistic on deep small-diameter bores or thin unsupported walls.
Mark the features that need the tight number and let the rest run to a general tolerance. That keeps cost down and makes the critical dimensions measurable.
What surface finishes are available?
As-machined finishes fall around Ra 1.6–3.2 μm. Milled and turned functional surfaces typically reach Ra 0.8–1.6 μm, and polished or lapped surfaces can reach Ra 0.2–0.8 μm.
Decorative and protective options include anodizing, plating, powder coating, black oxide, bead blasting and laser marking with a minimum character height of 1.5 mm.
How is my design protected?
Uploads are handled as secure and confidential, and an NDA is available on request before you send files. ISO 27001:2022 processes cover information security.
If you need material traceability, ask for the mill certificates to be linked to the shipped lot.
What lead time should I plan for?
Quotation and free DFM analysis come back within 12 hours. Production can start within 24 hours of a released order, and parts ship in 3–5 days for standard work.
Add time for anodizing, plating or laser marking, and confirm the schedule in writing rather than assuming it.
Which materials are stocked?
Aluminum grades include 6061, 6061-T6, 2024, 5052, 5083, 6063, 6082, 7075 and ADC12. Stainless covers 303, 304, 316, 316L, 420, 430, 431, 440C and 17-4PH.
Steel, copper and brass, titanium, Inconel, magnesium and engineering plastics such as POM, PEEK, PC and ABS are also available.
Send a drawing and get real DFM feedback
Upload your model and we will return a quotation with free DFM analysis within 12 hours.
12-hour quoteNo MOQ100% inspectionNDA on request
More from the shop floor
We publish setup notes, tooling trials and inspection data from the factory floor.











