
How to Choose a CNC Milling Machine Services Supplier
This guide is for engineers and buyers who must release a PO to a CNC milling machine services supplier and cannot afford a rework loop. It covers seven checks that separate a real milling partner from a broker with a website.
In this article
- 1
- 2
- 3
- 4
- 5
- 6
- 7
- 8
- 9
- 10
What matters most before you order
Supplier type vs what it does well
Use this table to work out which supplier type fits your program before you send an RFQ.
| Supplier type | Best fit | Watch out for |
|---|---|---|
| Job shop, 3-axis only | Flat plates, brackets, simple housings | Angled features need extra setups |
| Multi-axis milling house | Complex geometry, tight true position | Higher hourly rate on simple parts |
| Broker or trading company | Fast quote on standard parts | No control over the machine or the QC |
| Vertically integrated supplier | Prototype through production | Needs clear drawing revision control |
| Low-cost offshore shop | High-volume simple parts | Weak traceability and material certs |
Pick the supplier whose machines match your geometry
If the part needs one or two setups, a 3-axis shop with tight inspection is the right buy. If it needs compound angles and a single datum, pay for 5-axis and skip the fixture stack-up.
What a CNC milling machine services supplier actually controls
A supplier runs three things: the machine, the setup and the inspection. Everything else, from the raw stock to the anodizing line, is either in house or subcontracted. Before you compare prices, find out which of the three sits inside the building.
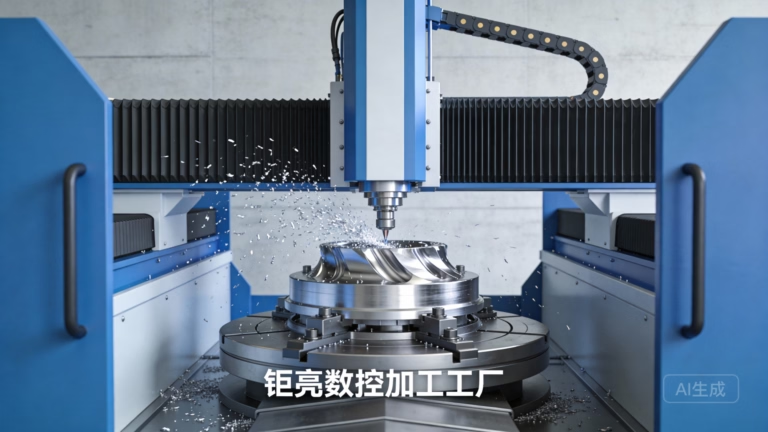
Milling removes material with rotating cutters, so the achievable result depends on rigidity more than on spindle speed. A 4,000 mm gantry machine behaves differently from a 500 mm compact mill. Ask which machine your part will run on, not how many machines the supplier owns.
The number that matters for you is the tolerance the shop can hold across the whole batch, not the best number it ever hit once. A realistic working figure is ±0.005 mm on milled features, with surface finish between Ra 0.8 and 1.6 μm for high-quality work, or Ra 0.2–0.8 μm when a bearing seat or seal face needs it.
- 1Machine envelopeTravel of 4,000 × 400 × 150 mm covers long parts; 500 × 500 × 450 mm suits compact precision work.
- 2Axis count16 simultaneous 5-axis centers and 12 four-axis mills cover different geometry classes.
- 3Inspection gearAsk what measures the part, and whether reports come with the shipment.
Axis count: when 3-axis is enough and when it is not
Most parts do not need five axes. A plate with holes on one face, a bracket with two perpendicular faces, a housing that can be reached from three sides: a 3-axis machine with good fixturing handles all of these cheaper and faster.
Five axes earn their cost when the geometry forces them. Impellers, turbine housings, medical instruments with compound angles, and any part where a single datum has to hold true position across several angled faces. On those parts, fewer axes means more setups, and every setup adds stack-up error.
The practical question is how many setups the drawing forces. One or two setups: stay with 3-axis. Three or four setups on the same part: the fixture cost and the re-datum risk usually beat the hourly saving of a 3-axis run.
- 1Prismatic parts3-axis plus a rotary table is often the cheapest route.
- 2Compound angles5-axis cuts them in one setup and holds the datum.
- 3Deep cavitiesShort, rigid tooling matters more than axis count.
Tolerance, surface finish and inspection reports
Quote the tolerance per feature, not per part. A part that is ±0.05 mm overall may still have two bores at ±0.005 mm and a flatness callout on one face. Suppliers who quote a single blanket tolerance are telling you they did not read the drawing carefully.
Surface finish is usually the second cost driver after tolerance. As-machined at Ra 1.6–3.2 μm is fine for most brackets and housings. Sealing faces and bearing bores need Ra 0.8–1.6 μm or better, which changes the tooling and the feed rates.
Inspection is where a cheap quote hides its cost. Ask whether the shop inspects 100% of parts before shipment or samples them, and whether raw material, in-process and final checks are all documented. Reports should be available on request, not treated as an extra service.
- 1Feature-level toleranceA single blanket number usually means the RFQ was skimmed.
- 2Finish classesRa 0.2–0.8 μm, Ra 0.8–1.6 μm and Ra 1.6–3.2 μm carry different costs.
- 3Report scopeConfirm what is measured, on what machine, and how often.
Certifications, traceability and material certificates
Certifications tell you which quality system the shop runs, not how good its parts are. ISO 9001:2015 is the baseline for general industrial work. IATF 16949:2016 matters when the part ends up in a vehicle or an engine bay. ISO 13485:2016 applies to medical hardware, and ISO 27001:2022 covers the handling of your design data.
Traceability is the part buyers forget. For aerospace and medical work, you need to connect a finished part back to a heat number and a material certificate. If the shop cannot do that, a certificate on the wall will not help you during an audit.
Material choice also drives what the supplier can hold. Aluminium 6061-T6 and 7075 cut cleanly and hold tight tolerance. Stainless 316L and 17-4PH move more during machining and need slower passes. Titanium TC4 (Ti-6Al-4V) and Inconel wear tooling fast, so the quoted price per part reflects tool life, not just cycle time.
- 1Automotive and EVIATF 16949:2016 with PPAP-style documentation.
- 2Medical devicesISO 13485:2016 plus material and process traceability.
- 3IP-sensitive programsISO 27001:2022 and an NDA before files are shared.
MOQ, lead time and how the quote is structured
MOQ tells you what the shop is built for. A supplier with no minimum order quantity can run one prototype and a 10,000+ part production run on the same floor. A shop with a high MOQ will price your prototype as an inconvenience.
Lead time has three separate numbers: how fast you get the quote, how fast production starts, and how fast parts ship. A quote and free DFM analysis within 12 hours, production starting within 24 hours and parts shipping in 3–5 days is achievable when the shop owns its machines and does not queue work behind a broker.
Read the quote structure carefully. Setup, programming, fixturing, machining, finishing and inspection should be visible lines. A single lump-sum number is hard to audit later, and it is the first thing that changes when a revision lands mid-run.
- 1Prototype to productionOne supplier for both avoids a re-qualification step.
- 2Quote breakdownSeparate setup, machining and finishing lines.
- 3Delivery historyAsk what share of past orders shipped late.
Secondary operations and finishing under one roof
Milling rarely ships alone. A milled housing may need anodizing, laser marking and a masked sealing face. When those steps sit with three different vendors, every handoff adds a week and a chance that the wrong surface gets coated.
Ask which finishing processes are in house. Anodizing in clear, colour, hardcoat and conductive variants, electroless nickel and zinc plating, powder coating, black oxide, bead blasting, tumbling, brushing and polishing all behave differently on the same base metal.
Laser marking deserves a specific question. Minimum character height is around 1.5 mm for a readable mark. If your part needs a 0.8 mm data matrix, confirm the marking system can hold it before you commit the drawing.
- 1Finishing handoffsEach outside vendor adds transit time and re-inspection.
- 2Masking controlSealing faces and threads must be protected before coating.
- 3Marking limitsCharacter height of 1.5 mm is the practical minimum.
Red flags that show up before the first cut
The strongest early signal is how the supplier responds to your drawing. A competent shop returns the quote with questions: which face is the datum, is the ±0.005 mm callout on the bore or the pitch, can the corner radius be opened to match a standard cutter.
A second signal is the DFM note. Free DFM analysis within 12 hours is common among shops that quote often. If the feedback is only a price and a delivery date, the manufacturability review did not happen.
The third signal is confidentiality. Uploads should be secure and confidential, and an NDA should be available on request without a negotiation about who drafts it. If a supplier hesitates there, they will hesitate on a revision too.
- 1No questions on the drawingEither the part is trivial or nobody checked it.
- 2No DFM notesCost problems surface later as change orders.
- 3Weak NDA processTreat it as a preview of how revisions will go.
How to qualify a supplier in seven steps
Run these in order. Each step filters out a class of supplier before you spend engineering time.
- 1Send the drawing with GD&T intactInclude the 3D model and the PDF with datums, tolerances and finish callouts. Strip nothing.
- 2Ask for the machine and the setup countWhich machine envelope, how many setups, what fixture. Vague answers mean the quote was estimated.
- 3Request the inspection planWhich features are measured, on what equipment, and whether a report ships with the parts.
- 4Match certifications to your industryISO 9001:2015 as baseline, plus IATF 16949:2016 or ISO 13485:2016 where they apply.
- 5Confirm MOQ and the three lead-time numbersQuote turnaround, production start and ship date. Get them in writing, not on a call.
- 6Order the prototype before the production runCheck first-article dimensions against the drawing, then release the batch.
- 7Test a revision mid-orderSend one change and watch how fast the shop confirms it and adjusts the setup.
Questions buyers ask before the first PO
What tolerance can a CNC milling machine services supplier hold on aluminium?
On aluminium 6061-T6 and 7075, a working tolerance of ±0.005 mm is realistic on critical features when the setup is rigid and the part is not thin-walled. Looser features usually run at ±0.05 mm or wider.
Thin walls below 1 mm and long unsupported sections move during and after cutting, so the practical figure drops even on the same machine.
Is a 5-axis supplier always more expensive?
The hourly rate is higher, but the total part cost is not always. On a part that needs four setups on a 3-axis machine, 5-axis cuts it in one setup and removes three fixture builds and three re-datum operations.
On a simple plate, 5-axis is wasted money. Match the machine to the geometry.
What does no minimum order quantity really mean?
It means the shop will run a single prototype and a 10,000+ part production run without a separate pricing tier for small jobs. Setup cost is still there, it is just spread over one part.
Ask how the prototype and the production run share tooling and fixtures. If they do, the second order gets cheaper.
Which certifications should I check for automotive and medical work?
Automotive and EV programs generally expect IATF 16949:2016. Medical hardware expects ISO 13485:2016. Both build on ISO 9001:2015.
If your design files are sensitive, add ISO 27001:2022 to the list and confirm the supplier will sign an NDA before files move.
How should I read a lead time quote?
Split it into three numbers: quote turnaround, production start and ship date. A quote and free DFM analysis within 12 hours, production starting within 24 hours and parts shipping in 3–5 days describes a shop that controls its own schedule.
Also ask what share of past orders shipped late. A historical late-delivery probability below 2% is a reasonable benchmark to request.
What materials should I avoid for tight-tolerance milling?
Titanium TC4 (Ti-6Al-4V), Inconel and magnesium AZ31B or AZ91D cut well but demand slower passes, more tool changes and careful chip control. Tolerance is achievable, cost per part is not the same as aluminium.
If the design allows it, 6061-T6 or 7075 will get you to the same tolerance with a shorter cycle and a lower price.
Send the drawing and get a reviewed quote
Quotation and free DFM analysis within 12 hours, with the machine, the setup count and the inspection plan written into the reply.
12-hour quoteNo MOQ100% inspection before shipment
More milling notes from the shop floor
We publish setup notes, tooling trials and inspection data from the factory floor.











