
Metal CNC Milling Machine Services: 6 Checks Before You Order
This guide is for engineers and sourcing staff who are about to place a milling job. It covers the checks that decide whether a shop can hold your tolerance, what to ask for in a quote, and when a different process is the better call.
In this article
- 1
- 2
- 3
- 4
- 5
- 6
- 7
- 8
Key takeaways
Which Milling Setup Fits Your Part
Read the feature column first. If two rows match, the tighter tolerance wins.
| Part feature | Machine choice | Typical holding | Watch out for |
|---|---|---|---|
| Flat plate, holes, open pockets | 3-axis mill | ±0.02 mm | Thin walls flex under clamping |
| Features on 4 sides of a block | 4-axis mill with rotary table | ±0.01 mm | Indexing error if rotation is manual |
| Compound angles, deep 3D contour | 5-axis simultaneous | ±0.005 mm | Needs CAM time; not for simple prisms |
| Shaft with milled flats | Mill-turn center | ±0.01 mm | Roundness lost on a plain 3-axis |
| Part over 1,000 mm long | Large gantry mill | ±0.02 mm | Thermal drift over long cycles |
| Prototype, 1 to 20 pieces | 3-axis or 5-axis, no hard tooling | ±0.01 mm | Fixture cost can exceed part cost |
The Short Version
Send the drawing, name the critical features, and ask for a DFM review with the quote. If the geometry needs four or five axes, pay for it; if it does not, do not.
Match the Milling Process to the Feature
Most quotes go wrong at the first step. A buyer sends a part with a compound angle and a 0.6 mm radius in a deep pocket, then compares price against a shop running only 3-axis machines. The low bid is real, but the shop will either decline the tight features or hand-finish them, which shows up as inconsistency across the run.
A 3-axis mill removes material from one direction. It is fast and cheap for plates, brackets, drilled hole patterns and open pockets. The moment you need features on the side walls of the same setup, the part has to be re-clamped, and every re-clamp adds position error.
A 4th axis rotates the work between cuts. It is the right answer when a part has features on four faces and you want one setup instead of four. A 5-axis machine tilts the tool as well, so it can reach undercut walls and hold a true position across compound surfaces without re-clamping.
The trade-off is real. Five-axis CAM takes longer to program and the machine hour costs more. For a simple prismatic bracket, a 5-axis quote will look expensive against a 3-axis quote and produce the same part. Use the extra axis only where the geometry demands it.
- 13-axisPlates, brackets, hole patterns, open pockets. Lowest cost per part.
- 24-axisFour-sided features, slots around a shaft, indexed work in one setup.
- 35-axisCompound angles, deep 3D contours, undercuts, tight true position.
What a ±0.005 mm Tolerance Really Demands
Tolerance claims are easy to print and hard to hold. A shop can reach ±0.005 mm on a stable feature in aluminium with a warm machine and a rigid setup. The same shop will struggle to hold it on a 1.5 mm tall wall in stainless, or on a part that is 900 mm long and heats up during the cycle.
Ask which features carry the tight callout. A drawing with one ±0.005 mm bore and the rest at ±0.1 mm is a different job from a drawing where every dimension is tight. The second one often costs three to four times more, and the extra inspection time is a large part of that.
Surface finish travels with tolerance. A Ra 0.2–0.8 μm finish usually needs a finishing pass with a small stepover, or a secondary operation such as bead blasting or polishing. A Ra 1.6–3.2 μm as-machined finish is what comes off the cutter with no extra work.
Before you award, ask for the inspection plan. Incoming raw material check, in-process monitoring at defined intervals, and a final dimensional report on request. A supplier that cannot describe how the tolerance is measured has no way to prove it later.
- 1Best case for tight toleranceShort, thick-walled features in aluminium or brass on a rigid fixture.
- 2Worst caseLong thin walls, deep small pockets, heat-sensitive thin plates.
- 3Finish pairingRa 0.8–1.6 μm is a common functional finish for sealing faces.
Capacity, Size Limits and Machine Count
Part size sets a hard ceiling. A shop with 500 × 500 × 450 mm travels simply cannot machine a 1,200 mm housing, no matter how good the quote looks. Ask for the work envelope before you send the file, not after the PO.
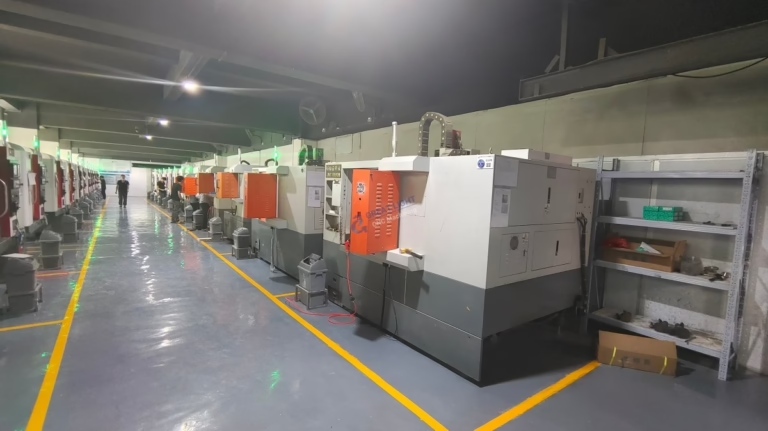
GreatLight runs 127 high-precision CNC machines across three wholly-owned plants covering 7,600 m². That includes 16 simultaneous 5-axis machining centers, 12 four-axis mills, 27 three-axis machines and 16 mill-turn centers. The largest travel is 4,000 × 400 × 150 mm, with medium envelopes at 750 × 1,150 × 550 mm and 600 × 600 × 600 mm, and compact cells at 500 × 500 × 450 mm and 500 × 310 × 200 mm.
Machine count matters for scheduling, not for bragging. A shop with two 5-axis centers and a full queue will push your job out or sub it out. Ask how many machines of the required type are available and what the current load looks like on that cell.
Rotary table size is the quiet constraint on 4-axis work. A Ø400 mm table limits the swing and the part length. If your shaft is 600 mm long, confirm the setup before the quote is signed.
- 1Ask for the envelopeQuote the part only after the shop confirms travel on the exact machine.
- 2Ask for the cell loadA 5-axis bottleneck can add a week with no change to the part.
Certifications, Materials and Finishes in One Place
Certification narrows the supplier list fast. ISO 9001:2015 covers general quality management and is the baseline. IATF 16949:2016 is what automotive and EV programs usually require. ISO 13485:2016 applies to medical device work, and ISO 27001:2022 covers information security, which matters when your drawings are confidential.
Material availability drives both price and lead time. Common aluminium grades such as 6061, 6061-T6, 7075, 2024 and 6082 are usually in stock. Stainless 303, 304, 316L, 17-4PH and 440C are common; titanium TC4 (Ti-6Al-4V) and Inconel cut slowly and need different tooling, so expect a higher hourly rate and more tool wear.
Finishing should be quoted in the same thread as the machining. Anodizing in clear, color, hardcoat or conductive grades, electroless nickel, zinc, silver and gold plating, powder coating, black oxide, bead blasting, tumbling, brushing and polishing all change the final dimension. Hardcoat anodizing, for example, builds a layer that can move a tight tolerance out of spec if the shop does not mask or compensate.
Laser marking and engraving need a minimum character height of 1.5 mm to stay legible. If your part number is smaller than that, plan a different marking method.
- 1Automotive and EVIATF 16949 with a documented PPAP path is the usual gate.
- 2MedicalISO 13485 plus material traceability and clean handling.
- 3Confidential programsISO 27001 and an NDA before file transfer.
Quote Turnaround, Lead Time and MOQ
Lead time is where quotes quietly differ. A 12-hour quotation with a free DFM analysis gives you time to fix manufacturability before the PO. Production can start within 24 hours of approval, and parts typically ship in 3–5 days for standard milling work.
Treat those numbers as the shop's normal pace, not a guarantee on every geometry. A part with a hardcoat finish, a heat treat step and a tight CMM report will take longer. Ask which steps happen in-house and which are subcontracted, because the outside steps are where the schedule slips.
Minimum order quantity is the other hidden cost. A shop with a high MOQ forces you to buy parts you do not need yet. No minimum order quantity means you can run one prototype, check the fit, then scale to 10,000+ parts on the same process and fixtures. That path saves a second qualification cycle.
Confidentiality belongs in the same conversation. Uploads should be handled as secure and confidential, and an NDA should be available on request before you send production files. If a supplier hesitates on that, keep looking.
- 112 hoursQuotation plus free DFM analysis, so problems surface early.
- 23–5 daysTypical shipping window for standard milling after approval.
- 3No MOQOne prototype or 10,000+ parts, same process route.
Six Steps to Award a Milling Job
Work these in order. Each step removes a category of surprise.
- 1Write down the critical featuresList every dimension that carries a function, with its tolerance and datum. If a feature is not critical, loosen it to ±0.1 mm and say so on the drawing.
- 2Pick the axis count from the geometryCount how many faces carry machined features. One face means 3-axis; four faces means 4-axis; compound angles or undercuts mean 5-axis.
- 3Send STEP plus a 2D drawingThe STEP defines the shape, the 2D drawing defines tolerance, datums, finish and marking. Missing datums are the most common reason two quotes differ.
- 4Request a DFM review with the quoteAsk for feedback on wall thickness, tool reach, corner radii and setup count. Fix the design before the first cut, not after.
- 5Confirm finish and inspection scopeState the Ra target, the coating type and whether you need a dimensional report. Hardcoat anodizing and plating change sizes, so flag it early.
- 6Approve first article, then release the runInspect the first piece against the drawing. Once it passes, the same fixtures and program carry the rest of the order.
Common Questions
Can one shop handle both the prototype and the production run?
Yes, and that is usually the cheaper path. The same program and fixtures carry from one piece to 10,000+ parts, so you skip a second qualification cycle and avoid a tolerance shift between suppliers.
Ask at the quote stage whether the prototype will be machined on the same machine type as the production run. A prototype cut on a 5-axis center and a run cut on a 3-axis mill can measure differently.
How do I know the ±0.005 mm claim is real?
Ask which features carry the callout, how they are measured, and what the inspection plan looks like. Incoming material check, in-process monitoring and 100% inspection before shipment with reports on request is a workable answer.
A shop that cannot describe the measurement method is relying on the machine's repeatability alone, which is not the same as a verified part.
Which materials are hard to mill and cost more?
Titanium TC4 (Ti-6Al-4V), Inconel and magnesium alloys cut more slowly and wear tools faster than aluminium. Stainless 316L and 17-4PH sit in the middle.
Aluminium 6061, 6061-T6, 6082 and brass C36000 machine quickly and hold tight tolerance well, which makes them the practical choice for first prototypes.
Does surface finish add cost?
It can. Ra 0.2–0.8 μm usually needs a slow finishing pass or a secondary operation. Ra 1.6–3.2 μm as-machined needs nothing extra.
If a sealing face needs Ra 0.8–1.6 μm, call it out on that face only instead of the whole part. Whole-part finish specs are a common source of unnecessary cost.
What about very large parts?
The largest travel available here is 4,000 × 400 × 150 mm. Parts beyond that envelope need a different supplier or a split design.
Send the bounding box with the RFQ. A quick size check saves a full quoting cycle.
How is confidentiality handled?
Uploads are treated as secure and confidential, and an NDA is available on request. ISO 27001:2022 certification covers the information security side.
Sign the NDA before sending production drawings if the program is sensitive.
Send Your Drawing, Get a Real Answer
Upload a STEP file and a 2D drawing. You get a quotation and a free DFM analysis within 12 hours, with no minimum order quantity.
12-hour quote100% inspectionNo MOQNDA on request
More From GreatLight
We publish setup notes, tooling trials and inspection data from the factory floor.











