
CNC Precision Machining Service: How to Choose a Supplier You Can Verify
This guide is for design engineers and sourcing teams comparing a CNC precision machining service. It covers the numbers that actually decide whether a shop can hold your part: tolerance, spindle capacity, lead time, MOQ and certificates. Read it and you can score suppliers on evidence, not brochures.
In this article
- 1
- 2
- 3
- 4
- 5
- 6
- 7
Key takeaways
CNC precision machining service checklist: what to verify
Score each row with evidence, not a verbal promise.
| What to check | Weak signal | Strong signal | Why it matters |
|---|---|---|---|
| Achievable tolerance | ±0.05 mm quoted broadly | ±0.005 mm named with a feature | Drives fits, seals and bearing seats |
| Machine count and axes | No machine list | 127 CNC machines, 16 five-axis | Decides geometry and setup count |
| Maximum part size | Vague 'large parts' | 4,000 × 400 × 150 mm travel | Sets the size ceiling for one piece |
| Inspection | Final check only | Raw material, in-process, final, 100% | Catches drift before shipping |
| Lead time | 'Fast turnaround' | 3–5 days for parts | Keeps your build schedule honest |
| MOQ | Minimum order 500 pcs | From one prototype to 10,000+ | Lets you validate before scaling |
| Certifications | ISO 9001 only | ISO 9001, IATF 16949, ISO 13485, ISO 27001 | Required for auto, medical, data |
| Quotation basis | Price only | 12-hour quote plus DFM feedback | Shows they read your drawing |
The short version
Pick a CNC precision machining service that names a tolerance, states its machine envelope and shows an inspection record. If it cannot do all three, keep looking.
What ±0.005 mm really requires from a CNC precision machining service
A tolerance callout is a claim about the whole process, not just the cutter. Holding ±0.005 mm (about ±0.0002 in) on a production part means the machine, the fixture, the tool and the shop floor temperature all stay inside a narrow band. When a supplier quotes that number, ask which feature it applies to. A bearing bore and a cosmetic outer profile are not the same problem.
The practical question is setup count. Every re-clamp adds positional error. A part with features on five faces may need three or four setups on a 3-axis machine, and each one stacks error. On a simultaneous 5-axis center the tool or the table rotates, so those faces can be cut in one setup. That removes most of the stack-up before it starts.
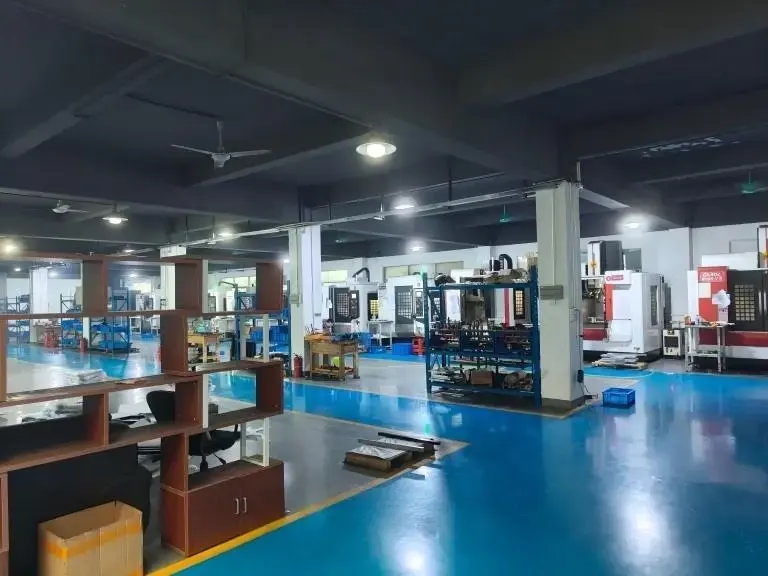
GreatLight runs 16 simultaneous 5-axis machining centers, 12 four-axis mills, 27 three-axis machines and 16 mill-turn centers, 127 high-precision machines in total. That mix matters: we do not push every job onto a 5-axis machine. Flat brackets with simple holes cut faster and cheaper on a 3-axis machine, and we quote them that way.
Surface finish follows the same logic. Ra 0.8–1.6 μm is a normal machined finish. Ra 0.2–0.8 μm usually needs a finer stepover, a sharper tool and sometimes a second operation. If your drawing asks for a mirror finish on a non-functional face, you are paying for something the assembly will never touch.
- 1Name the critical featurePut the tight tolerance on the dimension that controls the fit, not the whole drawing.
- 2Count the setupsFewer setups means less positional error and a shorter route to the finished part.
- 3Check the finish specRa 0.2–0.8 μm costs more than Ra 1.6–3.2 μm; use it only where it matters.
- 4Ask for first-article dataA CMM report on the first part proves the process before the run starts.
Part size, material and finish: the limits of a CNC precision machining service
Size decides which machine gets the job. On our floor the largest travel is 4,000 × 400 × 150 mm, which covers long rails, beams and fixture plates. Medium work runs on 750 × 1,150 × 550 mm and 600 × 600 × 600 mm machines, and compact parts on 500 × 500 × 450 mm or 500 × 310 × 200 mm centers. A Ø400 mm rotary table handles round and index work. If your part is bigger than these envelopes, it needs a different route, and a good supplier will tell you that at quote time.
Material is the second filter. Aluminum 6061-T6, 7075 and 2024 machine fast and hold tight tolerances well. Stainless 303 and 17-4PH are common for shafts and valves, but 316L work-hardens and needs slower speeds and rigid setups. Titanium TC4 (Ti-6Al-4V) and Inconel cut hot and wear tools, so they cost more per hour. We also machine brass C36000, copper C110, magnesium AZ31B and plastics such as POM, PEEK and PC.
Finishing is where quotes drift apart. Anodizing comes in clear, color, hardcoat and conductive types. Electroless nickel, zinc, silver and gold plating cover wear and conductivity needs. Powder coating and black oxide handle appearance and corrosion. Bead blasting and polishing change the surface before plating, so the order of operations matters. Laser marking needs a minimum character height of 1.5 mm to stay readable.
One warning on thin walls. A 0.8 mm wall in aluminum will deflect under cutting force unless the shop leaves support material and takes light passes. Send the wall thickness in your RFQ. If a supplier never asks about it, they are quoting a picture, not a part.
- 1Long partsUp to 4,000 × 400 × 150 mm travel for rails, beams and base plates.
- 2Hard materialsTitanium and Inconel are machinable but need slower feeds and more tool changes.
- 3Finish sequenceBlasting and polishing happen before plating; marking usually happens last.
- 4Thin wallsState the wall thickness so the shop can plan support and light passes.
Lead time, MOQ and quote quality from a CNC precision machining service
Lead time has two parts: quoting and cutting. We return a quotation and a free DFM analysis within 12 hours, and production can start within 24 hours after you approve. Parts ship in 3–5 days. Those numbers assume the drawing is released and the material is in stock or on a short lead. If your alloy needs a mill order, that lead sits in front of ours and no shop can hide it.
MOQ is where small teams get squeezed. Many shops set a floor of a few hundred pieces because setup time dominates. We have no minimum order quantity, so one prototype and a 10,000+ piece run both go through the same route. For a new design that is the difference between learning something in week one and learning it after a full production commitment.
Read the quote, not just the price. A useful quote names the material grade, the machine type, the finish, the tolerance it is committing to and the inspection it will perform. If DFM feedback comes back with a suggested change, that is a good sign. It means someone opened the model and thought about how to cut it.
Confidentiality belongs in this section too. Uploads are secure and confidential, and we sign an NDA on request. If your part is pre-launch, sort that out before you send the STEP file, not after.
- 1Quote in 12 hoursIncludes free DFM analysis on your model and drawing.
- 2Start in 24 hoursProduction begins once you approve the quote and the material is available.
- 3No MOQOne prototype or 10,000+ parts, same process and inspection.
- 4NDA on requestSign it before the file transfer if the design is not public.
Certifications and inspection: matching the shop to your industry
Certificates are a filter, not a badge. ISO 9001:2015 covers a general quality system and is the baseline. IATF 16949:2016 is what automotive and EV programs ask for, and it brings traceability and change control with it. ISO 13485:2016 applies to medical devices, where process validation and records are part of the deliverable. ISO 27001:2022 covers information security, which matters when your CAD files are the asset.
GreatLight holds all four. That does not mean every job needs all four. A bracket for an industrial machine does not need medical process controls, and paying for them is waste. Match the certificate to the end product and the audit your customer will run on you.
Inspection is the part buyers under-check. We inspect 100% of parts before shipment, with raw material checks, in-process monitoring and a final inspection. Reports go out on request. For a tight-tolerance feature, ask for the dimensional data with the shipment. If a shop can only say 'it is within tolerance', you have no record to file.
Our historical late-delivery probability is below 2%, and the qualification rate is 99.99%. Those are internal figures, not a guarantee for your order. Treat them as a signal about how the shop runs, then hold them to the schedule you agreed in writing.
- 1ISO 9001:2015General quality baseline for most industrial work.
- 2IATF 16949:2016Automotive and EV programs, with traceability and change control.
- 3ISO 13485:2016Medical devices, where records are part of the product.
- 4ISO 27001:2022Information security for your design files and data.
How to evaluate a CNC precision machining service in 6 steps
Run this before you send a PO. It takes about an hour per supplier.
- 1Write down the critical featuresList the dimensions that control fit, seal or bearing preload, and the tolerance each one needs. If the tightest callout is ±0.05 mm, you do not need a 5-axis shop; if it is ±0.005 mm, you do.
- 2Check the size envelopeCompare your part to the machine travels. A 1,200 mm rail will not fit a 600 mm machine. Ask for the maximum processing size in writing, not a general 'we do large parts'.
- 3Ask which machine will run the jobA shop that answers '5-axis' for a flat plate is overselling. Good answers name the axis count and explain the setup count. Expect 3-axis for flat work and 5-axis for angled or contoured faces.
- 4Test the quote turnaroundSend the STEP file and drawing and time the reply. A 12-hour quote with DFM notes tells you how the shop reads drawings. A price-only reply with no questions is a warning.
- 5Confirm MOQ and material availabilityAsk for the minimum order quantity and whether your alloy grade is in stock. No MOQ lets you run one prototype first. If the alloy needs a mill order, add that lead time to your plan.
- 6Verify certification and inspection recordsRequest the certificate scope and a sample inspection report. Match them to your industry: IATF 16949 for automotive, ISO 13485 for medical, ISO 27001 when design data is sensitive.
Frequently asked questions
What is the difference between CNC machining and CNC precision machining?
CNC machining covers any computer-controlled material removal. Precision machining adds a tolerance commitment, an inspection plan and a controlled process.
In practice, a precision shop names the tolerance it will hold (for example ±0.005 mm), documents the inspection and can send dimensional data. A general shop may only promise that the part 'fits'.
When is 3-axis machining enough and when do I need 5-axis?
If all machined faces are reachable from one or two directions and the part is mostly flat, 3-axis is enough and costs less. Drilled plates, brackets and covers usually fall here.
Choose 5-axis when features sit on angled or contoured faces, when one setup is needed to protect a datum, or when undercuts make a straight tool path impossible. The gain is fewer setups and less positional error.
How tight a tolerance can I realistically ask for?
On a rigid part with a stable material, ±0.005 mm is achievable on a named critical feature. That assumes a controlled shop floor and a proper fixture.
Thin walls, long unsupported sections and soft plastics push the limit wider. Tell the shop which dimensions are critical so the tight tolerance goes where it earns its cost.
What does a quote from a CNC precision machining service normally include?
A useful quote lists the material grade, the machine route, the finish, the tolerance commitment and the inspection. It should also flag any DFM issue it found in your model.
We return quotation and free DFM analysis within 12 hours. Read the notes, not just the number. A cheaper price that ignores a thin wall will cost more after the first rejected lot.
Do I need an NDA before sending my drawings?
If the design is not public, yes. Uploads are secure and confidential, and we sign an NDA on request.
Sort the paperwork before the file transfer. It is easier to agree terms up front than to pull data back later.
What is the smallest and largest order you accept?
There is no minimum order quantity. One prototype and a 10,000+ piece run both go through the same process and inspection.
For larger runs, ask about the inspection sample plan and whether tooling or fixtures are dedicated to your program. That is where unit cost and consistency are decided.
Send your drawing and get a quote in 12 hours
Upload your STEP file and 2D drawing. We reply with a price, a DFM analysis and the machine route we would use. No minimum order quantity.
12-hour quoteFree DFM analysisNo MOQ100% inspection
More from GreatLight
We publish setup notes, tooling trials and inspection data from the factory floor.











