
Precision CNC Machining Service: How to Choose One
This guide is for design engineers and sourcing staff who have to place a purchase order on metal or plastic parts. We cover the checks that decide whether a precision CNC machining service can actually hold your drawing, and the ones that only look good on a brochure. Read the table, the seven checks and the FAQ, then you can judge a shop in one call.
In this article
- 1
- 2
- 3
- 4
- 5
- 6
- 7
Key takeaways
What a precision CNC machining service should deliver at each stage
Use this to score a shop before you send a PO.
| Stage | What to ask for | Red flag |
|---|---|---|
| Quote | DFM notes with the price, in 12 hours | Price only, no manufacturability comments |
| Prototype | Tolerance report on the first article | First article shipped with no data |
| Material | Mill certificate or lot trace | Grade named but no paperwork |
| Process control | 5-axis or mill-turn for one-setup parts | 3-axis only, part re-fixtured 4 times |
| Inspection | 100% inspection before shipment | Sample check on a 500-part run |
| Certifications | ISO 9001, IATF 16949, ISO 13485, ISO 27001 | Copies refused or expired |
| Lead time | 3–5 days for standard runs | Date promised before DFM review |
| Confidentiality | NDA available on request | Uploads on an open public form |
The verdict: judge the process, not the brochure
If a shop can show you the machine, the inspection report and the line-item quote before you commit, it can probably hold your tolerance. If it cannot, the price does not matter.
Tolerance and machine fit on a precision CNC machining service
Print ±0.005 mm on a drawing and many shops will accept it. Fewer can hold it across a 500-part run. Tolerance comes from the machine, the spindle, the thermal state of the shop and how many times the part is re-fixtured. A 3-axis mill with four setups stacks four errors. A 5-axis center or a mill-turn machine finishes more faces in one setup, so the datums stay related to each other.
Ask which machine will run your part, not which machines the shop owns. A 4,000 mm gantry handles long rail profiles. A Ø400 mm rotary table suits round housings. A 500 × 500 × 450 mm compact mill is the wrong place for a part whose flatness matters over 900 mm.
Surface finish is a separate agreement. As-machined at Ra 1.6–3.2 μm is normal for a milled face. Ra 0.8–1.6 μm usually needs a finer stepover or a finishing pass. Ra 0.2–0.8 μm on a functional sealing face needs polishing after milling, and that adds a step to the route.
One more point on tolerance. State which dimensions are critical. If all 80 dimensions carry the same tight band, the shop will either pad the price or miss the two that matter. Mark the 6 to 10 features that decide function.
- 1One setup beats fourFewer fixtures means less stack-up error.
- 2Name the critical dimensionsTighten only what drives function.
- 3Separate tolerance from finishThey are two line items on the quote.
Inspection, reports and certifications that carry weight
A shop that inspects everything looks different from one that inspects samples. Ask the direct question: is every part checked before it leaves, or only the first and the last? For a 50-part run of a medical bracket, sample inspection is a risk you should not take. For a 10,000-part run of a simple spacer, in-process monitoring plus a final check on critical features is reasonable.
Reports matter as much as the measurement. A CMM report with the drawing dimensions listed, the actual values and the deviation column is useful. A sheet that says "within tolerance" is not. If your customer needs PPAP or a first article report, say so at the quote stage, because the inspection plan changes.
Certifications are not decoration. ISO 9001:2015 covers general quality systems. IATF 16949:2016 is what automotive programs expect. ISO 13485:2016 applies to medical device work. ISO 27001:2022 covers information security, which matters when your CAD files are the product. Ask for the certificate number and the expiry date.
A shop can be excellent and still not be the right fit. If you build aerospace housings, a shop with no 5-axis capacity and no material traceability will cost you time. Match the certificate and the machine list to the industry you sell into.
- 1100% inspectionEvery part checked before shipment, reports on request.
- 2Report formatActual values against drawing, not a pass stamp.
- 3Certificate checkNumber and expiry date, not a logo.
Lead time, MOQ and how the quote is built
Quote speed tells you a lot. A shop that returns a price and free DFM analysis within 12 hours has an engineering desk that reads drawings, not a sales inbox that forwards them. Production can start within 24 hours after that, and standard parts ship in 3–5 days. Those numbers describe a shop that plans capacity, not one that quotes everything and sorts it later.
Minimum order quantity is where prototypes die. A shop with no MOQ will run one part and then run 10,000 without changing the process route. That matters because the process you validate on the prototype is the process you want in production. If the prototype comes off a different machine than the production run, your validation was a rehearsal, not a test.
Read the quote line by line. Material, machining time, finishing, inspection and freight should be visible. A single lump sum hides the finishing step, and finishing is where dates slip. Anodizing, plating and powder coating are outside processes at most shops, including ours.
Confidentiality belongs in this group too. Uploads should be secure, and an NDA should be available on request, not offered only after you ask twice. If your drawings carry export-controlled content, raise it before the first upload.
- 112-hour quoteWith DFM notes, not just a number.
- 23–5 day shippingOn standard runs after production start.
- 3No minimum order quantityFrom one prototype to 10,000+ parts.
- 4Line-item pricingFinishing and inspection shown separately.
Capacity, materials and finishing under one roof
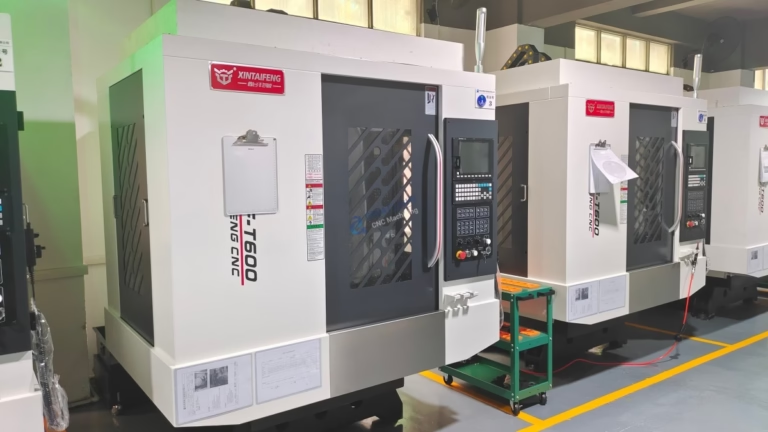
Capacity is a set of numbers you can check. 127 high-precision CNC machines, of which 16 are simultaneous 5-axis centers, 12 are four-axis mills, 27 are three-axis machines and 16 are mill-turn centers. Maximum processing size reaches 4,000 mm. That mix matters because the right machine for a part is rarely the biggest one.
Material choice drives the process. Aluminum 6061, 7075 and 2024 cut fast and hold tight tolerances. 316L stainless and 17-4PH move during machining, so rough and finish passes need to be separated. Titanium TC4 (Ti-6Al-4V) and Inconel need lower cutting speeds and more tool changes, which shows up in the price. Plastics like PEEK and POM need sharp tooling and coolant control to avoid melting.
Finishing should be quoted with the machining, not bolted on later. Anodizing, electroless nickel, zinc and silver plating, powder coating, black oxide, bead blasting, tumbling and polishing are all standard options. Laser marking works down to 1.5 mm character height, which is the limit for a readable part number on a small housing.
Three plants and 7,600 m² of floor space, with 150 technicians, is the kind of capacity that absorbs a schedule change. It is also a reason to ask where your parts will actually run before you approve the first article.
- 116 five-axis centersComplex geometry in one setup.
- 24,000 mm max sizeLong parts without splicing.
- 3Finishing in-houseFewer handoffs, fewer date slips.
Seven steps to qualify a precision CNC machining service
- 1Send one real partUpload the STEP file and the 2D drawing with critical dimensions marked. Avoid a sample part that hides the hard features. Watch how fast the DFM notes come back.
- 2Ask which machine will run itRequest the machine model and the number of setups. If the answer is vague, the quote is a guess. Confirm whether 5-axis, mill-turn or 3-axis is planned.
- 3Agree the tolerance planList the 6 to 10 functional dimensions and their bands. Confirm the rest carry general tolerances. This single step usually removes 10 to 20 percent from a padded quote.
- 4Set the inspection levelDecide first article only, sample, or 100% inspection. Ask for the report format before the run starts, not after.
- 5Confirm material and traceabilityName the grade and temper, for example 6061-T6 or 17-4PH. Request the mill certificate if the part is safety related.
- 6Request the finishing routeAsk which finishing steps are in-house and which are subcontracted. Subcontracted anodizing is the most common source of a two-day slip.
- 7Place a small first orderRun 5 to 20 parts before the full release. Check the report against the drawing yourself. If the first article matches, scale up with the same process route.
Questions buyers ask before the first PO
Can a shop really hold ±0.005 mm on a production run?
Yes, but not on every feature of every part. ±0.005 mm (about ±0.0002 in) is realistic on a bored hole, a ground face or a turned diameter when the machine is thermally stable and the part is fixtured once.
On a long aluminum rail, thermal expansion alone can move a dimension more than that between morning and afternoon. Ask which features carry the tight band and how they are measured.
What does 100% inspection actually cover?
It means every part is checked before shipment, not a sample. The check can be a mix of CMM, optical comparison and gauges, depending on the feature.
Critical dimensions get measured values. Non-critical features get a visual and dimensional spot check. Reports are available on request, so ask which format you need at the quote stage.
Do I need a minimum order quantity for a prototype?
No. We run from one prototype to 10,000+ part runs with no minimum order quantity. The point of a prototype is to validate the process, so the same route should carry into production.
If your shop changes machines between the prototype and the run, treat the first article of the production batch as a new validation.
Which certifications matter for my industry?
ISO 9001:2015 for general industrial work. IATF 16949:2016 for automotive and EV programs. ISO 13485:2016 for medical devices. ISO 27001:2022 when your CAD data is sensitive intellectual property.
Ask for the certificate number and expiry date. An expired certificate is a paperwork gap, and it shows up in audits.
How fast can parts ship after I approve the quote?
Quotation and free DFM analysis come back within 12 hours. Production can start within 24 hours after approval, and standard parts ship in 3–5 days.
Those windows assume the drawing is released and the material is in stock. A special titanium grade or an outside plating step will extend the schedule.
How do I protect my design before uploading files?
Ask for an NDA before the first upload. Uploads are kept secure and confidential, and an NDA is available on request.
If the program is export controlled, say so in the first email so the shop can confirm it is allowed to quote.
Send one drawing and see how we answer
Upload a STEP file and a 2D drawing. You get a quote and free DFM analysis within 12 hours, with the machine, the tolerance plan and the inspection level written down.
12-hour quote100% inspectionNDA on requestNo MOQ
More from the shop floor
We publish setup notes, tooling trials and inspection data from the factory floor.











