
CNC Surface Finishing Guide
This CNC surface finishing guide explains where surface texture comes from, how Ra is measured, and which finish to specify for a given alloy and function. Written for design engineers and buyers who have to put a number on a drawing and defend it.
In this article
- 1
- 2
- 3
- 4
- 5
- 6
What actually creates a machined surface
Every machined surface is a set of tool marks. The cutting edge travels across the workpiece and leaves a repeating pattern whose pitch and depth depend on feed per tooth, tool nose radius, spindle speed and how much the tool deflects under load. Change any one of those and the surface changes.
The theoretical peak-to-valley height for a turning or milling pass follows the tool geometry. A larger nose radius at the same feed flattens the scallops and lowers Ra. Pushing feed up at a fixed radius deepens them. That is why two shops can hit the same ±0.005 mm dimension and still hand back visibly different surfaces.
Real surfaces are never purely geometric. Built-up edge, chatter, chip recutting and tool wear all add randomness on top of the ideal profile. A worn insert may still hold size while producing torn aluminium and a Ra reading twice what the drawing allows.
- 1Feed per toothThe single largest lever on Ra in milling and turning.
- 2Nose radiusLarger radius at the same feed gives a shallower scallop.
- 3Tool wearA dull edge rubs instead of shearing and raises Ra fast.
- 4RigidityLong overhangs and thin walls convert cutting force into chatter.
How Ra is measured and where the number comes from
Ra is the arithmetic mean deviation of the roughness profile from its mean line, sampled over a cutoff length. It says nothing about the shape of the peaks. A surface with sharp, closely spaced peaks and one with rounded, widely spaced peaks can report the same Ra and wear very differently in service.
The cutoff length matters. A 0.8 mm cutoff filters out longer waviness; a 2.5 mm cutoff lets it back in. If a drawing calls out Ra 0.8 μm without a cutoff, the inspection result depends on the instrument setting. State the standard and the cutoff on the drawing.
Typical as-machined output from our 127 high-precision CNC machines sits at Ra 1.6-3.2 μm. Careful finishing passes reach Ra 0.8-1.6 μm. Below Ra 0.8 μm we change the process, not just the parameters, because the surface becomes the limiting factor rather than the geometry.
- 1State the cutoff0.8 mm and 2.5 mm cutoffs give different Ra values.
- 2Direction mattersRa across the lay is usually higher than along it.
- 3Sample the right areaMeasure where the part functions, not on a free face.
Machined, blasted, brushed, polished, coated
Machined finishes are the cheapest because they need no extra setup. Bead blasting removes tool marks and gives a uniform matte surface, and it hides small scratches well. It also rounds edges slightly, so do not specify it on a sealing face or a press fit where edge geometry is functional.
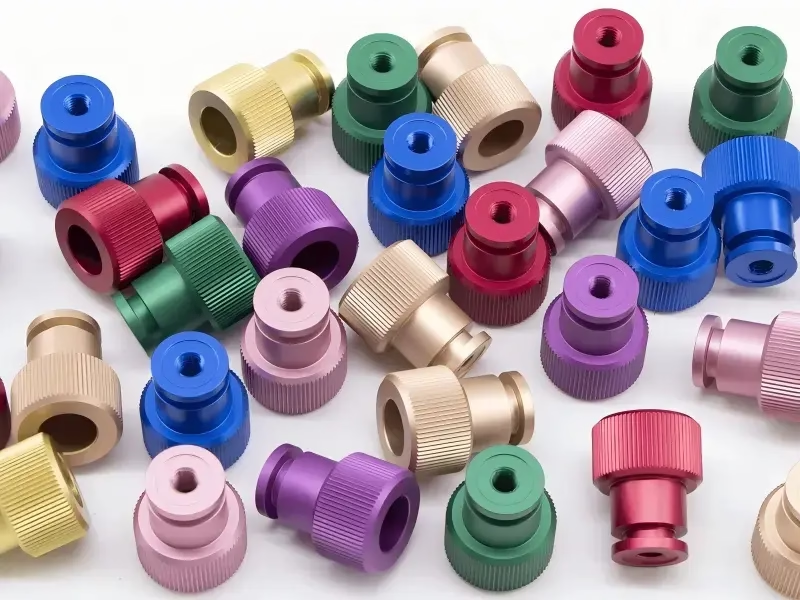
Brushing produces a directional grain, usually on stainless and aluminium for appearance. Polishing steps through progressively finer abrasives to reach a reflective surface, and it is labor intensive. On aluminium, polishing is often followed by clear anodizing to lock in the look.
Coatings change the surface rather than removing material. Anodizing grows an oxide layer that adds roughly half its thickness to each dimension, which matters on tight-tolerance features. Electroless nickel deposits evenly on complex geometry and holds tolerance well. Powder coating adds 50-100 μm per side and should never be specified on a mating bore.
- 1As-machinedRa 1.6-3.2 μm, no extra cost, keep tool marks visible.
- 2Bead blastingUniform matte, masks scratches, slightly breaks edges.
- 3AnodizingClear, colour, hardcoat or conductive; dimension grows.
- 4Electroless nickelEven build on complex parts, good for wear surfaces.
Why the same finish behaves differently per alloy
Aluminium 6061 machines cleanly and takes a fine finish without much effort, but it is soft and galls onto the tool if the cutting edge is dull or the coolant is weak. High-silicon grades such as ADC12 are abrasive and wear tools quickly, so surface quality drifts unless inserts are changed on schedule.
Austenitic stainless 304 and 316 work harden. If the tool rubs instead of cutting, the surface hardens and the next pass cuts worse material. Light passes with a sharp edge and enough feed to stay under the hardened layer are better than a slow, gentle pass. Free-machining 303 avoids most of this.
Titanium Ti-6Al-4V has low thermal conductivity, so heat stays at the cutting edge. It also tends to smear. Finishes on titanium are usually rougher than the same operation on steel, and polishing is harder because the material loads the abrasive. Inconel behaves similarly and is slower still.
- 1Aluminium 6061Easy to finish, galls if the edge is dull.
- 2Stainless 304/316Work hardens; avoid rubbing passes.
- 3Ti-6Al-4VHeat stays at the edge and the surface smears.
- 4Plastics and PEEKFuzz, melt or chip depending on feed and cooling.
Specifying finish without over-constraining the shop
Call out finish only where it does work. A housing bore that locates a bearing needs a defined Ra; the outside of the same housing usually does not. Blanket-calling a fine finish on every face adds cost and forces slow passes on geometry that never touches anything.
Use the standard symbol and add the process when it matters. If the surface must be bead blasted after machining, say so, because that changes the order of operations and may require masking. If a face must stay as-machined for appearance, say that too, otherwise the shop may blast it for uniformity.
For functional surfaces, pair Ra with a geometric tolerance. A sealing face with good Ra but poor flatness still leaks. On hydraulic and pneumatic parts, flatness or cylindricity usually controls performance more than the roughness average does.
- 1Finish where it functionsNot on every face of the part.
- 2Name the processBead blast, brush or polish changes the routing.
- 3Pair Ra with formFlatness and cylindricity often matter more.
Finish options, typical Ra and where they fit
Values are typical ranges from production, not guarantees for every geometry.
| Finish | Typical Ra | Best for | Avoid when |
|---|---|---|---|
| As-machined | Ra 1.6-3.2 μm | Brackets, fixtures, hidden faces | Visible cosmetic surfaces |
| Fine machined | Ra 0.8-1.6 μm | Bearing bores, seal faces | Deep pockets with long tools |
| Bead blasting | Ra 1.6-3.2 μm | Uniform matte, masking marks | Press fits, sealing edges |
| Brushing | Ra 0.8-1.6 μm | Stainless and aluminium panels | Complex 3D contours |
| Polishing | Ra 0.2-0.8 μm | Optics, cosmetic, food contact | Large flat areas, cost sensitive |
| Anodizing | Depends on base | Wear and corrosion on aluminium | Tight tolerance threads |
| Electroless nickel | Depends on base | Even build on complex parts | Parts needing tight colour match |
| Powder coating | Depends on base | Outdoor housings, frames | Mating bores, threads |
When to stop at as-machined
If the surface is not sealing, sliding or seen, leave it as-machined and spend the budget on tolerance instead. Specify a fine finish or a coating only on the faces that do work, and name the process on the drawing so the routing is not guessed.
Common questions
Can you hit Ra 0.4 μm on a milled aluminium part?
Yes, on accessible faces with a finishing pass and a sharp tool. It needs light radial engagement and a stable setup. Deep cavities or long reach tools will not reach that level reliably.
If the finish is cosmetic rather than functional, bead blasting or brushing usually gives a more consistent look at lower cost.
Does anodizing change my dimensions?
It does. The oxide grows outward and inward from the original surface, so the part gets slightly larger on every coated face. Hardcoat builds more than clear or colour anodizing.
On tight features, mask the area or machine undersize before coating. Tell us the final requirement so we can plan the pre-coat size.
How do I inspect a surface finish I did not specify precisely?
Compare a known reference sample against the part visually and by touch, then confirm with a profilometer on the functional face. Record the cutoff and the traverse direction with the result.
Visual and tactile comparison is enough for cosmetic parts. It is not enough for sealing or sliding surfaces.
Will bead blasting remove a scratch on my part?
It blurs shallow scratches and makes the surface uniform, which is often enough for appearance. Deep gouges remain visible because blasting removes material evenly rather than locally.
On a scratched functional face, the correct fix is re-machining, not blasting.
Do you inspect finish on every order?
We run 100% inspection before shipment, covering raw material, in-process checks and final inspection. Finish checks use visual comparison and profilometer readings where the drawing calls out a value.
Inspection reports are available on request.
Can I mix finishes on one part?
Yes. Masking lets us anodize one region and leave another as-machined, or bead blast the outside and keep a bore untouched.
Send the drawing with the regions marked, and we will confirm the masking plan and any tolerance impact before production.
Send a drawing with your finish callouts
Upload the part and the finish requirements. We return a quotation and a free DFM analysis within 12 hours, with comments on any finish that will be hard to hold.
12-hour quoteFree DFM analysis100% inspectionNDA on request
More from the shop floor
We publish setup notes, tooling trials and inspection data from the factory floor.











