
01
Panels that do not sit flush
Aftermarket fairings often arrive with mounting tabs 1–2 mm off. You drill, file and shim, then the gap line still waves along the tank. Every hour of fitting is unbilled labor on a job you already quoted.
We machine fairings, side panels, brackets and trim for Super Eagle GY125 style scooters and one-off builds. ABS, PP and PC stock, cut on 5-axis centers to ±0.005 mm so panels line up on the first fit.
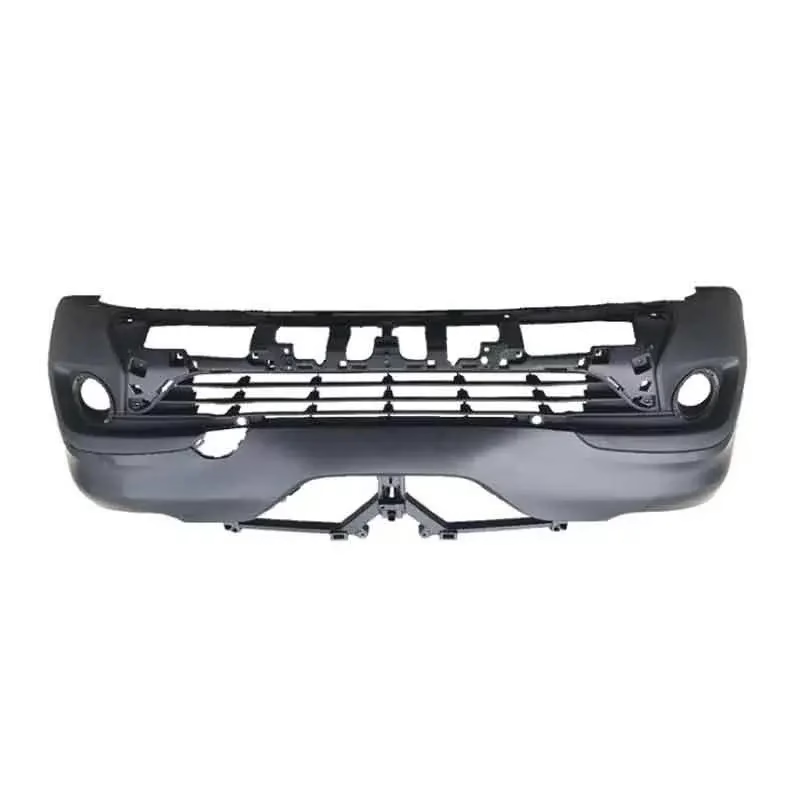
Most of these show up after the paint is on, which is when they cost the most.
Aftermarket fairings often arrive with mounting tabs 1–2 mm off. You drill, file and shim, then the gap line still waves along the tank. Every hour of fitting is unbilled labor on a job you already quoted.
Injection parts molded from regrind or under-dried ABS crack at screw bosses after a few hundred kilometers of vibration. The part fails at the boss, not in the middle of the panel, so a small crack kills the whole fairing.
Paint blisters where mold release was not fully removed, or primer lifts at the edges of a trimmed panel. Rework means stripping, sanding and respraying a part you already counted as finished.
A steel fairing mold costs far more than a 50-piece run justifies, and tooling lead times push a build out by weeks. Small shops get stuck between expensive tooling and hand-cut parts that never fit twice the same way.
Cut from solid plastic stock or from cast blanks, then finished to match the rest of the bike.

Scooter bodywork lives outdoors. It sees sun, road spray, engine heat and constant vibration, so the resin choice matters more than the shape. We machine ABS for painted fairings and side panels because it takes primer and topcoat well and stays rigid at panel thickness. PP goes to parts that flex, like inner fenders and splash guards, since it shrugs off impact instead of cracking. PC handles clear or tinted screens and covers where you need optical clarity plus impact strength.
Thickness is set by the load, not by habit. A 2 mm panel flexes too much at a single mounting tab, so we thicken locally around bosses and add ribs where the part spans an open gap. Where a design calls for something we cannot cut from stock, we machine the pattern and move to vacuum casting or 3D printing for the first article.
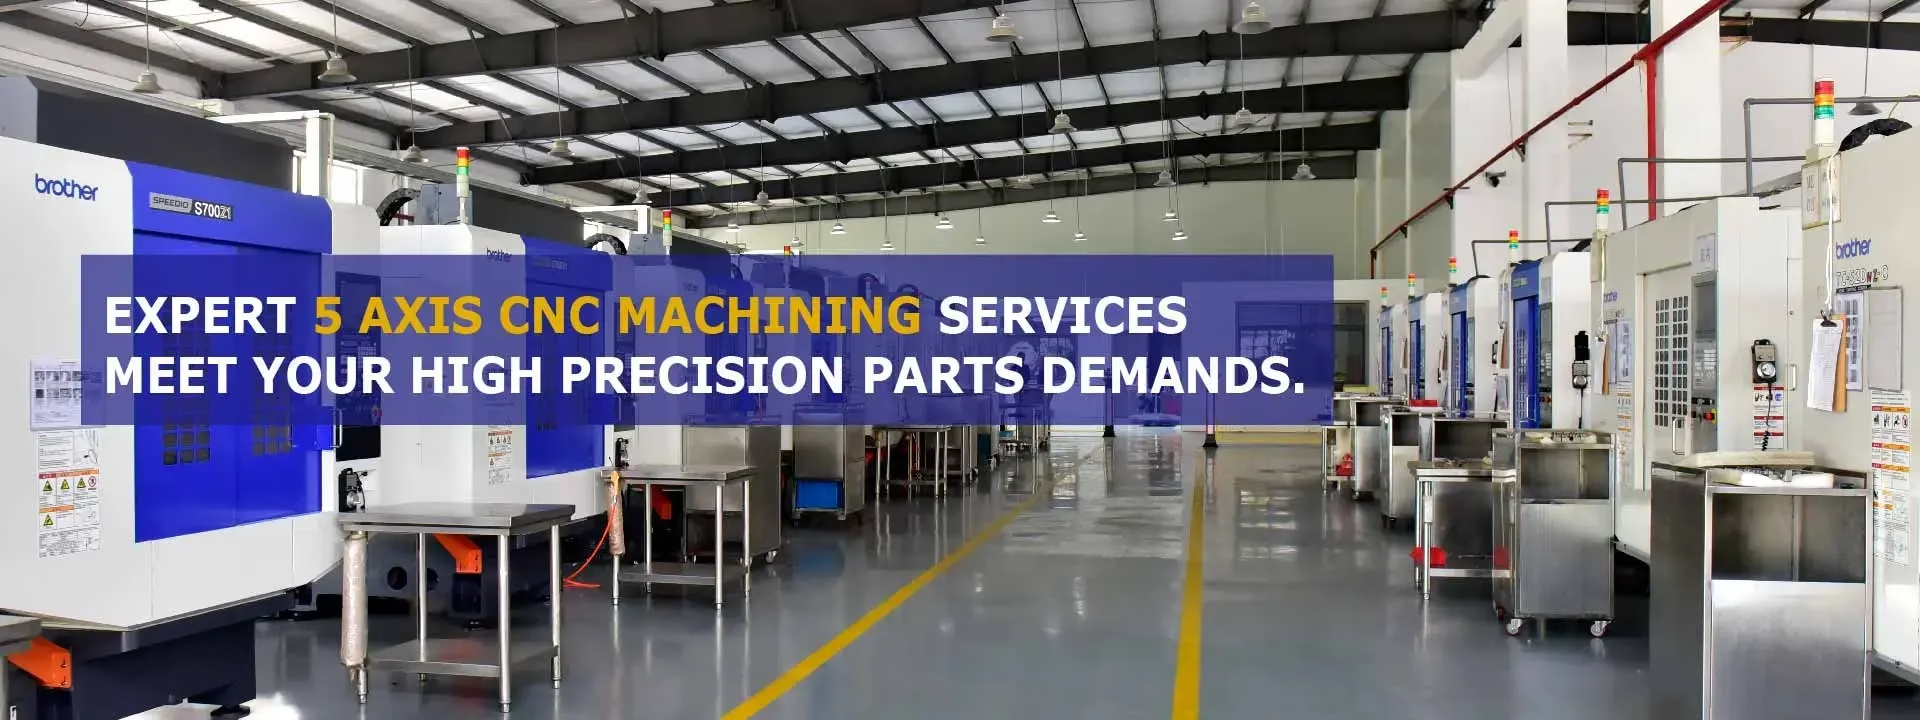
Fairings are not flat plates. They curve in two directions, and the mounting tabs sit on those curves at odd angles. A three-axis cut forces you to reposition the part several times, and each setup adds a little error that shows up as a 1 mm gap at the headlight. We run 16 simultaneous 5-axis centers so the outer skin, the screw bosses and the tab faces come off one setup. Tabs land within ±0.005 mm of nominal, which is what makes a panel sit flush on the frame without shimming.
We check fit before finishing, not after. Mounting hole positions are verified against the CAD model, and we can machine a fit plate so you test the panel on a real frame before committing to a batch. For long parts such as a full side skirt, the 4,000 mm travel handles the piece in one pass.
Volume and surface requirement usually decide this, not the part shape.
| Process | Best for | Watch out for |
|---|---|---|
| CNC machining | 1–500 parts, tight tabs, functional test | Higher unit cost than molding at high volume |
| Vacuum casting | 10–100 parts, painted look, smooth skin | Silicone tool wears, detail softens over runs |
| 3D printing | 1–20 parts, fast form check, complex ribs | Layer lines need sanding before paint |
| Injection molding | 1,000+ parts, lowest unit price | Tooling cost and weeks of lead time |
One shop for the shell, the brackets and the finish.
Curved fairing skins, angled mounting tabs and screw bosses cut in one setup to ±0.005 mm.
Round parts such as spacers, bushings, mirror stems and axle covers turned from plastic or aluminum.
First article in days so you can check fit and gap lines on the frame before any tooling spend.
Silicone-tooled copies for 10–100 painted panels with a smooth skin and consistent color.
Fast form checks and complex internal ribs that would be slow to cut on a mill.
Bead blasting, sanding, priming, painting and laser marking of part numbers on the inside face.
Numbers below come from our own machines and inspection records.
| Item | Capability |
|---|---|
| Tolerance | ±0.005 mm (±0.0002 in) on machined features |
| Surface finish | Ra 0.8–1.6 μm as machined, Ra 0.2–0.8 μm polished |
| Maximum size | 4,000 × 400 × 150 mm travel |
| Batch size | One prototype to 10,000+ parts, no MOQ |
| Inspection | 100% before shipment, reports on request |
| Lead time | Quote and DFM in 12 hours, parts ship in 3–5 days |
Fifteen years of production work, now across 3 wholly-owned plants and 7,600 m² of floor space.
16 simultaneous 5-axis centers, 12 four-axis mills, 27 three-axis machines and 16 mill-turn centers.
Not a one-off best result. Process monitoring keeps the same limit across the whole run.
Send a STEP file and we return pricing plus a manufacturability review within 12 hours.
Once drawings and material are confirmed, cutting can begin the next working day.
One prototype and a 10,000-part run go through the same setup and inspection steps.

Curved skins with angled tabs, cut in one setup so gap lines stay even along the frame.
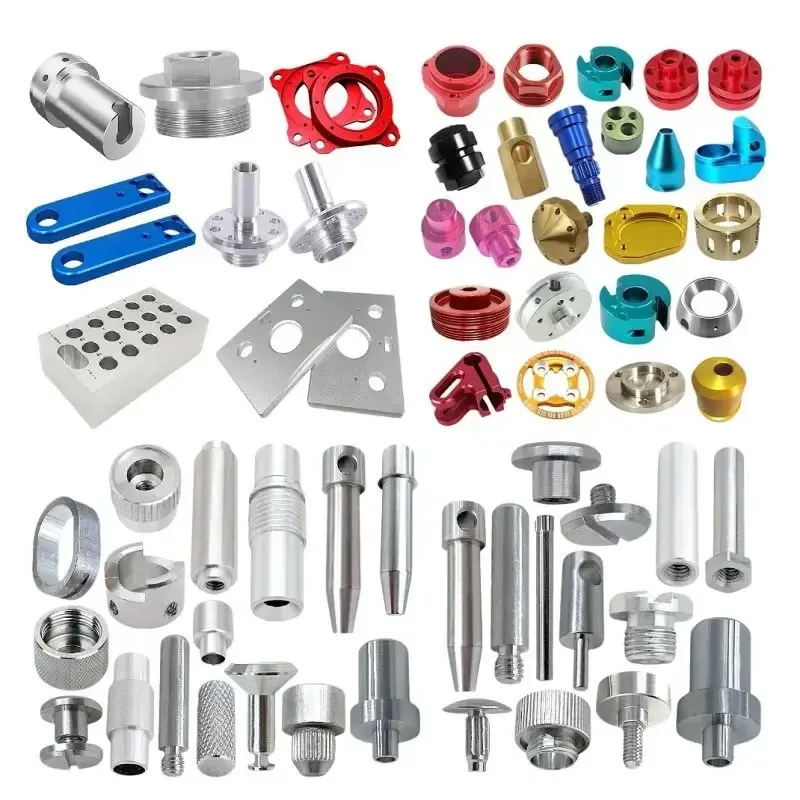
Aluminum and steel brackets that hold panels without flexing at the screw boss.

First article in days for fit checks on a real frame before committing to a run.
ABS is the usual answer. It sands, primes and topcoats well, and it holds a sharp edge at panel thickness. If the part flexes in service, such as an inner fender, PP survives impact better but does not take paint without a primer made for low-surface-energy plastics.
Send the drawing and we will tell you which resin we would cut it from and why.
Yes, if you can supply the original part or a 3D scan of it. We reverse-model the geometry, adjust the mounting tabs to nominal, and cut a fit plate first. That step catches a scan error before you pay for a batch.
±0.005 mm on machined features such as tab faces and hole positions. The curved outer skin is a blend surface, so the practical limit there depends on how the CAD model is defined, not on the machine. We review this during the DFM check and flag any surface that cannot be verified with a touch probe.
CNC usually wins from one part up to a few hundred, especially when tabs must be tight. Past roughly 1,000 parts the unit price of injection molding overtakes the tooling cost. Between those two points, vacuum casting covers 10–100 pieces with a painted skin.
STEP or IGES is best. We also accept native SolidWorks, Fusion and Inventor files, plus STL when the part is going to 3D printing. Include the material, finish and any critical dimensions so the DFM review can be specific.
Every part gets a raw material check, in-process monitoring during cutting and a final inspection. Critical dimensions are measured against the CAD model, and inspection reports go out on request. Nothing leaves without passing that final step.
Uploads are handled as confidential and we can sign an NDA before you send files. That covers drawings, scans and any photos of the frame the part is built for.
Pricing, lead time and a free DFM analysis within 12 hours. That review lists anything we would change, such as a tab that is too thin to cut cleanly or a surface that is cheaper to 3D print for the first article.
Upload a STEP file and we return pricing plus a manufacturability review within 12 hours. No minimum order quantity, and every part is inspected before it ships.
12-hour quote100% inspectionNo MOQNDA on request
Trusted by engineers and manufacturers worldwide










Upload your 3D model or 2D drawing and get a quotation with a free DFM analysis. Maximum processing size 4,000 mm.
CNC Metals 13 grades
CNC Plastics 10 grades
Machines & processes 12 options
Surface & post-processing 10 options
Material: not selected Machine: not selected Post-process: not selected
Fill in this short form and we'll open WhatsApp with your message ready to send. We only use these details to reply to you.
Nothing is sent until you press send inside WhatsApp.