
Custom CNC Machine Services California: How to Vet a Supplier
This page is for California hardware teams comparing custom CNC machine services. It covers the checks that actually decide whether a shop can hold your tolerance, hit your build date, and keep your files confidential. Read it before you send a PO.
In this article
- 1
- 2
- 3
- 4
- 5
- 6
- 7
- 8
What matters most when choosing a shop
Five buying criteria and what good looks like
Use the left column as your question list. The right column is what a capable supplier can show you.
| Criterion | What to ask | What a capable shop shows |
|---|---|---|
| Tolerance | Which machine holds ±0.005 mm? | 5-axis centers, in-process probing |
| Certifications | ISO 9001, IATF 16949, ISO 13485? | Current certificates, scope on the page |
| Lead time | When does production start? | Quote in 12 hours, start within 24 hours |
| MOQ | Can you run one piece? | No MOQ, 1 piece to 10,000+ |
| Confidentiality | Will you sign an NDA? | Secure uploads, NDA on request |
| Max part size | What is your travel limit? | Up to 4,000 mm on large-format machines |
| Finishing | Done in-house or outsourced? | Anodizing, plating, laser marking in-house |
| Inspection | What is checked before shipping? | 100% inspection, reports on request |
Pick the shop that answers the process questions
If a supplier can name the machine, the setup count, the inspection plan, and the in-house steps, the price is comparable. If not, the price is not comparable yet.
Match the part geometry to the machine, not to a brochure
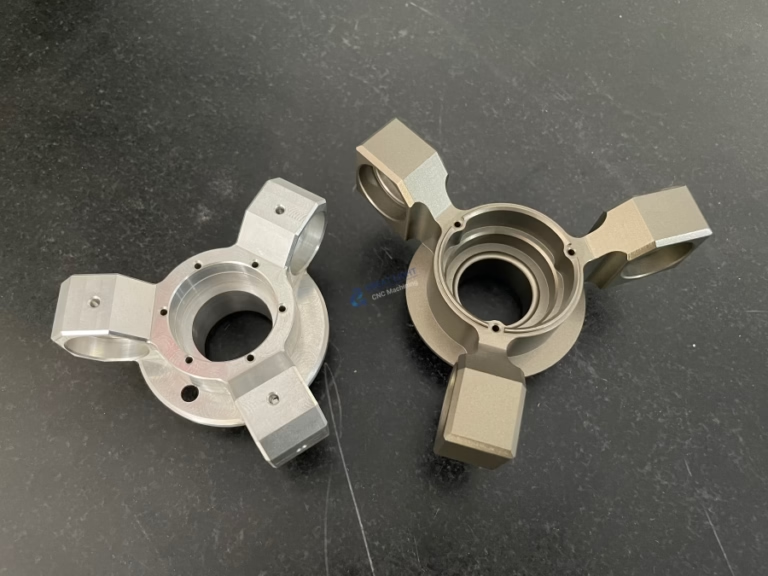
Most quotes fail at the geometry stage, not the price stage. A bracket with three faces of work can run on a 3-axis mill with two setups. A hydraulic manifold with cross-drilled ports at compound angles needs a 5-axis center or a mill-turn machine, because re-fixturing three times stacks error. Before you compare prices, count the part's faces and the number of orientations required.
Tolerance is the second filter. A shop quoting ±0.005 mm needs the machine, the tooling, and the temperature control to support it. On aluminum with thin walls, the material moves after clamping release. Ask how the shop handles that: light finishing passes, stress relief, or a semi-finish then finish sequence. The answer tells you more than the tolerance number on the quote.
Surface finish follows the same logic. Ra 0.8–1.6 μm is a normal machined finish for most functional surfaces. Ra 0.2–0.8 μm usually needs a separate finishing pass, slower feed, or a different tool. If your print calls for Ra 0.4 μm across a large face, expect the shop to flag it in DFM and propose either a smaller finished zone or a secondary operation.
- 13-axis partFlat plates, pockets, one or two orientations, loose-to-medium tolerance.
- 24-axis partCylindrical features with indexing, holes around a shaft, moderate complexity.
- 35-axis partCompound angles, deep cavities, contoured surfaces, tight positional tolerance.
- 4Mill-turn partMixed turning and milling features in one setup, good for small, round, complex parts.
What lead time actually depends on
Lead time is not one number. It splits into quoting, material, programming, machining, finishing, and inspection. A shop can only promise the parts that sit inside its own walls. If the anodizer is a separate vendor, the finish step adds days you cannot see on the machining quote. Ask which steps are in-house and which are subcontracted.
Material availability changes the start date more than machine availability in most cases. 6061 and 304 stainless are usually on the shelf. 17-4PH, Inconel, and titanium grades often need a mill order. If your design can use a stocked grade without losing function, say so in the RFQ. It can pull the start date forward by a week.
Capacity matters when you scale. A shop with 16 simultaneous 5-axis centers and 127 machines total can absorb a ramp from 50 units to 5,000 without moving you to a different supplier. That is the practical reason to ask about machine count and machine mix before you commit to a tooling path.
MOQ, NDA, and how the quote is structured
Minimum order quantity is a signal about setup economics. A shop with no MOQ is telling you it prices setup separately and can absorb a one-piece run. That fits prototype and bridge-production work. A shop with a high MOQ is optimized for volume and will either decline the prototype or price it unattractively.
Ask how the quote is broken down. A single lump-sum number hides where the cost sits. A quote that separates material, setup, machining time, finishing, and inspection lets you see whether the cost is in the part or in the tooling. That separation is also how you negotiate without guessing.
Confidentiality is a paperwork question with a real answer. Uploads should be handled as confidential and an NDA should be available on request. For defense-adjacent, medical, or unreleased consumer products, sign the NDA before you send STEP files, not after. It costs nothing and removes an argument later.
- 1Quote breakdownMaterial, setup, run time, finish, inspection as separate lines.
- 2NDA timingSigned before file transfer, not after the award.
- 3Revision controlConfirm which revision the quote was priced against.
Material and finish choices that change the price
Aluminum 6061-T6 is the default for most machined parts: good strength, easy to cut, takes anodizing well. 7075 is stronger but cuts slower and can be more expensive as plate. 2024 machines well but has lower corrosion resistance unless it is protected. If your part sees weather, that difference matters more than a small strength gain.
Stainless 303 is the free-machining grade, good for shafts and fittings. 304 is more corrosion-resistant but gummier to cut. 316L is the choice for medical and marine environments. 17-4PH gives high strength after heat treatment and is common in aerospace and medical hardware. Each step up in corrosion resistance usually adds machining time.
Finishing is where quotes diverge most. Anodizing, plating, powder coating, bead blasting, and laser marking are separate operations with separate lead times. Laser marking has a practical limit: minimum character height around 1.5 mm. If your part number or UDI string is smaller than that, the mark will not read reliably. Fix the print before the first article, not after.
Certifications and what they let you skip
ISO 9001:2015 covers the quality system. It is the baseline and most serious shops have it. IATF 16949:2016 is the automotive standard and includes traceability and change-control requirements that general shops do not maintain. If you build automotive or EV parts, an IATF-certified supplier removes a re-audit step from your own PPAP path.
ISO 13485:2016 is the medical device quality standard. It governs process validation, document control, and traceability in a way that maps to FDA expectations for contracted manufacturing. ISO 27001:2022 covers information security, which matters when you are sending unreleased CAD to an outside shop.
The practical test is scope. A certificate is only useful if the scope covers the process you are buying. Ask for the certificate and read the scope line. A shop certified for machining but not for finishing, for example, will still subcontract your anodizing, and that step sits outside the certified system.
Seven steps to vet a supplier
Run these in order. Most bad fits are caught by step 3.
- 11. Send the RFQ with a real printInclude the STEP file, the 2D print with GD&T, material, finish, and quantity. A quote against a model alone will miss datum callouts.
- 22. Read the DFM notes, not just the priceLook for flags on thin walls, deep pockets, tight radii, and tolerances that need a second operation. A shop that returns no DFM notes is either not reviewing or not telling you.
- 33. Check the machine matchAsk which machine runs your part and how many setups it needs. If the answer is vague, the tolerance on the quote is a guess.
- 44. Confirm in-house versus subcontracted stepsList every operation: machining, heat treat, anodize, plating, marking, assembly. Mark which are in-house. Subcontracted steps add lead time and inspection gaps.
- 55. Agree the inspection planDefine which dimensions are checked, at what frequency, and what report you receive. First article plus in-process checks is normal for tight-tolerance work.
- 66. Set the revision and change processState which revision is being built and how a change order is priced and scheduled. Uncontrolled revisions are the most common cause of wrong parts.
- 77. Sign the NDA before file transferFor unreleased designs, have the NDA in place first. Then use the shop's secure upload path rather than email attachments.
Questions buyers ask before awarding
Can a shop in Asia hold tolerance for California engineering teams?
Yes, if the machine and inspection plan support it. Tolerance is set by the machine, the setup, and the inspection loop, not by geography. The practical issue is communication: time zone, drawing interpretation, and how fast a questionable dimension gets answered.
Ask for the inspection report format and the response time on a tolerance question. If a shop answers a GD&T question in a few hours with a specific plan, the distance stops mattering.
What quantity should I quote for a first run?
Quote at least two quantities: the prototype count and the expected production count. The price difference shows how much of the cost is setup versus run time.
For a first article, one piece is enough to prove geometry. For bridge production, 50 to 200 pieces usually reveals tool wear and process drift that a single part will not.
How do I know if a tolerance is realistic?
Compare it to the feature size and the material. ±0.005 mm on a 10 mm bore in aluminum is achievable with the right machine and a temperature-stable shop. The same callout on a 400 mm thin-wall plate is a different problem because thermal and clamping movement dominate.
A good DFM response will separate achievable callouts from ones that need a process change or a relaxed tolerance.
Do I need IATF or ISO 13485 for a prototype?
For a prototype, the certificate itself is not the point. The system behind it is. A shop operating under IATF or ISO 13485 will have traceability, document control, and change control already in place.
If the part will eventually go into production in a regulated industry, starting with a certified supplier avoids a supplier change during qualification.
What causes most first-article rejections?
Three things come up most: drawing revision mismatches, missing GD&T interpretation, and finish callouts that are not achievable on the quoted process.
All three are preventable at the DFM stage. That is why the DFM note matters more than a fast quote.
How should I compare quotes from different shops?
Normalize first. Same revision, same material, same finish, same quantity, same inspection requirement. Then compare the breakdown, not the total.
A lower total with no inspection line and outsourced finishing usually means hidden cost at the finish and assembly stage.
Send your print and get a real DFM answer
Upload your STEP and 2D print. We return a quotation and a free DFM analysis within 12 hours, with no minimum order quantity.
12-hour quoteNo MOQ100% inspectionNDA on request
More from the shop floor
We publish setup notes, tooling trials and inspection data from the factory floor.











