
Easteel CNC Precision Machining: 5 Checks Before You Commit
This guide is for engineers and sourcing teams evaluating easteel cnc precision machining for a new part or a transfer project. We list the five checks that decide whether a supplier fits your drawing, and where the fit breaks.
In this article
- 1
- 2
- 3
- 4
- 5
- 6
- 7
- 8
What matters most
Tolerance band vs. what it demands
Pick the row that matches your tightest feature.
| Tolerance band | Typical parts | What the shop needs |
|---|---|---|
| ±0.05 mm and looser | Brackets, covers, enclosures | 3-axis mill, standard vise work |
| ±0.02 mm | Housings, plates, shafts | Calibrated 3-axis, temperature control |
| ±0.01 mm | Fittings, manifold blocks | 4-axis or mill-turn, probing |
| ±0.005 mm | Impellers, medical, aero | 5-axis, in-process probing, final CMM |
| Below ±0.005 mm | Grinding or lapping work | Not a milling quote; plan a second op |
The short version
Easteel cnc precision machining fits straightforward parts at moderate tolerance. For ±0.005 mm work, large envelopes or regulated industries, check the machine list, the certificates and the inspection report before you commit.
Which tolerance can the machine actually hold?
Every quote starts with the tightest tolerance on the drawing. A shop that lists a single number for all jobs is telling you it quotes a catalogue, not your part. At GreatLight we separate the tolerance by feature: a bolt hole pattern on a bracket does not need the same control as a bearing bore on the same plate.
The practical question is how the shop holds ±0.005 mm. It is not just the machine. It is spindle thermal stability, a temperature-controlled room, tool holders measured before the run, and probing between passes so the operator corrects drift instead of scrapping the part.
For a first article, ask for the inspection report with the actual readings, not a pass stamp. Roughness matters too: Ra 0.8–1.6 μm is a normal machined finish, Ra 0.2–0.8 μm needs a finishing pass with the right insert and feed, and anything below that is usually a grinding or polishing operation.
One honest limit: if your tightest callout is below ±0.005 mm, a milling quote is the wrong starting point. Say so early and the process plan can include a second operation instead of a rework cycle.
- 1Ask per featureBore, bore-to-bore distance, flatness and surface finish each get their own number.
- 2Ask for readingsActual values on the first article beat a certificate with no data.
- 3Ask about temperatureA 5 °C swing moves aluminium more than ±0.005 mm over a 300 mm part.
Setup count and 5-axis capacity
A contoured part with features on four faces is where setup count decides both price and accuracy. Three-axis work needs a new fixture and a new datum each time, and every reposition adds stack-up error. A simultaneous 5-axis center cuts those faces in one setup, so the datums never move.
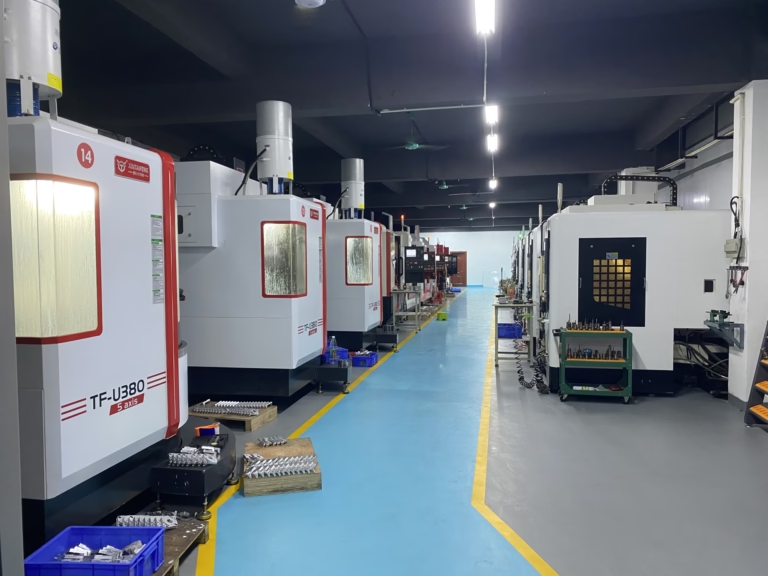
Capacity is the second half of the question. GreatLight runs 16 simultaneous 5-axis machining centers, 12 four-axis mills, 27 three-axis machines and 16 mill-turn centers, with a maximum processing size of 4,000 mm. That spread matters because a shop with only small machines will either decline a large structural part or sub-contract it.
Sub-contracting is the quiet cost. The part leaves the building, the schedule depends on someone else, and the finish or the inspection may come back in a different format. Ask directly whether turning, heat treat, anodizing and inspection happen in-house.
Not every part needs 5-axis. A flat plate with holes on one face runs faster and cheaper on a 3-axis machine. The judgment call is feature count and approach angle, not part prestige.
- 1Count the facesFeatures on three or more sides usually justify a 5-axis setup.
- 2Check the envelopeConfirm the part fits the stated travels before the fixture is designed.
- 3Confirm in-house opsMilling, turning, finishing and inspection under one roof shortens the loop.
Certifications and material traceability
Certificates are not decoration. ISO 9001:2015 covers general quality management, IATF 16949:2016 is what automotive and EV programs expect, ISO 13485:2016 applies to medical devices, and ISO 27001:2022 covers information security for your drawings and CAD files. A shop holding all four has been audited on four different risk sets.
Traceability is the part buyers forget until an audit. For stainless 316L, 17-4PH or Ti-6Al-4V, the mill certificate should follow the part number through the shop. Ask how material is segregated on the floor and whether the certificate number appears on the inspection report.
Material range also tells you about the shop's experience. Aluminium 6061-T6 and 7075, stainless 303 and 316L, steel 4140, copper C110, titanium TC4 and plastics like POM and PEEK behave very differently at the same feed. A supplier that lists them all should be able to explain the cutting parameters for each.
For regulated work, ask about cleaning and packaging as well. A medical or food-contact part does not stop at the machining center.
- 1Match the auditAutomotive buyers should see IATF 16949; medical buyers ISO 13485.
- 2Follow the heat numberMill certificates tied to the part number make audits painless.
- 3Protect the drawingsISO 27001 plus an NDA covers your IP, not just the parts.
Lead time, volume and how the quote is built
Lead time claims are easy to make and hard to check. What you can check is the sequence: quotation and free DFM analysis within 12 hours, production start within 24 hours, parts shipping in 3–5 days for standard work. Those numbers describe a shop with open capacity and a review step before cutting metal.
Volume flexibility is the other half. GreatLight has no minimum order quantity, so a single prototype and a 10,000+ part run use the same process sheet. That matters at design freeze, when a change to the prototype should not force a new supplier qualification.
Read the quote structure, not just the total. A good quote separates material, machining time, setup, finishing and inspection. If finishing is a line item, you can compare it across suppliers. If it is buried, you cannot tell whether anodizing is in-house or brokered out.
Finally, ask what happens when a feature is hard to machine. A DFM note that suggests a wider corner radius or a different datum is worth more than a lower price on a drawing that will fail at the machine.
- 1Time the quoteA 12-hour reply with DFM notes signals a real engineering review.
- 2Compare line itemsSetup, finishing and inspection should each be visible.
- 3Test the small orderOrder one prototype first and measure the service, not just the part.
Red flags when comparing CNC suppliers
The first red flag is a single tolerance figure offered before anyone reads your drawing. Precision is a per-feature property. A supplier who quotes ±0.01 mm for everything either does not machine tight work or has not looked at the file.
The second is silence about post-processing. If turning, heat treatment, anodizing, laser marking or CMM inspection are not mentioned, assume they are outsourced. That adds a handoff, a second schedule and a second quality system to your project.
The third is vague inspection language. "Inspected before shipment" means little. Ask whether there is raw material check, in-process monitoring and final inspection, whether inspection is 100 percent, and whether reports come on request. Then ask for a sample report.
None of this is exotic. It is the standard set of questions a process engineer asks before releasing a purchase order. Ask them once and the shortlist usually drops from six suppliers to two.
- 1One tolerance for allA sign the quote was not built from your file.
- 2No finishing mentionOutsourced finishing adds days and a second quality record.
- 3No sample reportIf a report cannot be shared before the order, it will not appear after.
How to run the evaluation in five steps
- 1Send the 2D print and 3D modelInclude the tightest tolerance, the critical features and the surface finish callouts. Add the material and the expected annual volume so the process plan matches the run size.
- 2Read the DFM notes before the priceA useful reply flags thin walls, deep pockets, sharp internal corners and datums that are hard to reach. Free DFM analysis should arrive with the quote, within 12 hours.
- 3Ask three capacity questionsWhich machine holds your tightest tolerance? Does the part fit the stated travels? Are turning, finishing and inspection done in-house or sub-contracted?
- 4Request certificates and one sample reportConfirm ISO 9001:2015, IATF 16949:2016, ISO 13485:2016 or ISO 27001:2022 as your industry requires, then ask for an inspection report with actual readings from a similar part.
- 5Place a prototype order and measureCheck the first article against the print, note the finish (Ra 0.8–1.6 μm for standard machined surfaces), and confirm that the production process sheet is the same one used for the prototype.
- 6Lock the process before volumeOnce the prototype passes, freeze the setup, the tool list and the inspection plan. Any change after that should come back through DFM, not through a verbal instruction on the floor.
Questions buyers ask next
What part size can be machined in one setup?
The largest travel is 4,000 × 400 × 150 mm, and medium and compact envelopes cover 750 × 1,150 × 550 mm, 600 × 600 × 600 mm, 500 × 500 × 450 mm and 500 × 310 × 200 mm. A Ø400 mm rotary table handles round parts that need indexing.
If your part is longer than 4,000 mm, plan a split design or a different process. Sending an oversized model for quote only wastes a day.
Is there a minimum order quantity?
No. One prototype and a 10,000+ part run both go through the same quoting and inspection route. That keeps the process sheet stable from first article to production.
For very small runs, expect setup to be the largest line on the quote. It is the honest cost of a new fixture and a first article.
How is confidentiality handled?
Uploads are secure and confidential, and a non-disclosure agreement is available on request. ISO 27001:2022 covers the information side, not only the parts.
If your drawings carry export-control markings, say so in the first message so the handling route is agreed before files move.
Which surface finishes are available after machining?
Anodizing in clear, colour, hardcoat and conductive types; electroless nickel, zinc, silver and gold plating; powder coating and black oxide; bead blasting, tumbling, brushing and polishing; laser marking and engraving with a minimum character height of 1.5 mm.
Specify the finish function, not just the name. Wear resistance, conductivity and appearance each point to a different process.
What happens if the first article misses the tolerance?
In-process monitoring and final inspection exist to catch that before shipment, and inspection is 100 percent before parts leave. Reports are available on request.
If a feature is consistently marginal, the fix is usually in the process: a different datum, an added finishing pass or a change to the tool. That should come back as a written DFM change, not a quiet adjustment.
How fast can a quote and a first shipment arrive?
Quotation and free DFM analysis come back within 12 hours, production can start within 24 hours, and standard parts ship in 3–5 days. Those windows assume the drawing is frozen and the material is in stock.
Complex finishing, special material or a new fixture will extend the schedule. Ask for the assumption list with the quote so you can see what moves the date.
Send a drawing and get a process answer
Upload your print and 3D model. You get a quotation, a free DFM analysis and the machine plan within 12 hours.
12-hour quote100% inspectionNo MOQNDA on request
More process notes
We publish setup notes, tooling trials and inspection data from the factory floor.











