
01
One supplier, one machine, one failure point
A single source with no second plant means a spindle failure or a fire inspection stops your whole build. You find out on the day the shipment is due, not the day the machine went down.
A tier-one supply base three plants deep. 127 high-precision CNC machines, ±0.005 mm tolerance and 100% inspection before shipment, so your program does not stop when one supplier, one port or one part number goes sideways.

Most sourcing chaos is not a market event. It is four small failures stacking up on the same part number.
A single source with no second plant means a spindle failure or a fire inspection stops your whole build. You find out on the day the shipment is due, not the day the machine went down.
Engineering sends a STEP file on Monday. The quote returns Friday with no DFM notes, no tolerance feedback and no material alternatives. Tooling decisions get made blind.
Hole positions drift between lots because nobody controls datum strategy across operations. The scrap shows up at your line, and you pay for the rework and the air freight.
Material certs missing, in-process records incomplete, no final inspection report attached. Your own auditor asks for traceability and you have nothing to send.
Three plants, one quality system and a documented route from RFQ to shipped parts.

Supply chaos usually starts when a supplier is running at the edge. We run 3 wholly-owned plants covering 7,600 m² with 150 technicians and 127 high-precision CNC machines. That includes 16 simultaneous 5-axis machining centers, 12 four-axis mills, 27 three-axis machines and 16 mill-turn centers.
When one machine goes down, the work moves to another spindle in the same quality system. You do not re-qualify a new supplier in the middle of a build. Maximum processing size reaches 4,000 mm, so large frames and long housings stay in-house instead of splitting across two vendors.

Chaos control ends when the same part measures the same way three lots in a row. We hold ±0.005 mm on production parts and work surface finishes from Ra 0.2–0.8 μm on sealing faces to Ra 1.6–3.2 μm as-machined on brackets.
Inspection is not a final gate you hope for. Raw material check, in-process monitoring and final inspection run on every order, with 100% inspection before shipment. Reports go out on request, which is what your auditor actually wants to see. The qualification rate sits at 99.99%.
Pick the route by what is actually broken, not by part size alone.
| Situation | Route | What It Fixes |
|---|---|---|
| Single source, no backup | Multi-plant routing | Machine downtime no longer stops the build |
| Tolerance drift between lots | Five-axis plus in-process check | Datum strategy locked across operations |
| Long parts split across vendors | 4,000 mm travel in-house | One supplier, one inspection record |
| Prototype needs a real process | Rapid prototyping on production machines | Design freeze without re-tooling later |
| Audit request for traceability | Reports on request | Material and inspection docs on hand |
| Low volume, high mix | No minimum order quantity | One prototype up to 10,000+ part runs |
One shop for the metal, the finish and the paperwork.
16 simultaneous 5-axis centers for contoured housings, impellers and parts with tight angular callouts that would need three setups otherwise.
12 four-axis mills and 27 three-axis machines for prismatic work, plates, brackets and drilled patterns where cycle time matters more than complexity.
16 mill-turn centers plus Ø400 mm rotary table capacity for shafts, bushings and turned parts with milled flats and cross holes.
Prototype runs on the same machines as production, so the geometry you approve is the geometry you scale.
Enclosures, chassis and panels from aluminum and stainless, finished and assembled alongside machined components.
Anodizing, plating, powder coating, black oxide, blasting, brushing, polishing and laser marking at 1.5 mm minimum character height.
Numbers below are what we run in normal production, not best-case lab values.
| Item | Capability | Notes |
|---|---|---|
| Tolerance | ±0.005 mm (±0.0002 in) | Production parts, not just sample |
| Finish | Ra 0.2–0.8 μm fine | Ra 1.6–3.2 μm as-machined |
| Max processing size | 4,000 mm | 4,000 × 400 × 150 mm travel |
| Aluminum | 6061, 7075, 2024, 5052 | ADC12 die casting also available |
| Stainless | 303, 304, 316L, 17-4PH | 17-4PH for high-strength shafts |
| Titanium and special | TC4 (Ti-6Al-4V), Inconel | Magnesium AZ31B / AZ91D |
| Plastics | POM, PEEK, PC, PA, ABS | Carbon fibre also machined |
| Order size | No MOQ | One prototype to 10,000+ parts |
Six things buyers check before they move a part number.
Fifteen years of production work in Dongguan, with a second plant in Singapore at No.3 Joo Koon Circle for regional supply.
Reviewed on every lot, with in-process monitoring rather than a single final check.
You get manufacturability notes, tolerance feedback and material options before tooling is cut.
Once drawings and material are confirmed, the schedule starts moving the next working day.
No sampling shortcuts on the final gate. Reports supplied on request.
Prototype quantities and 10,000+ runs run on the same quality system.
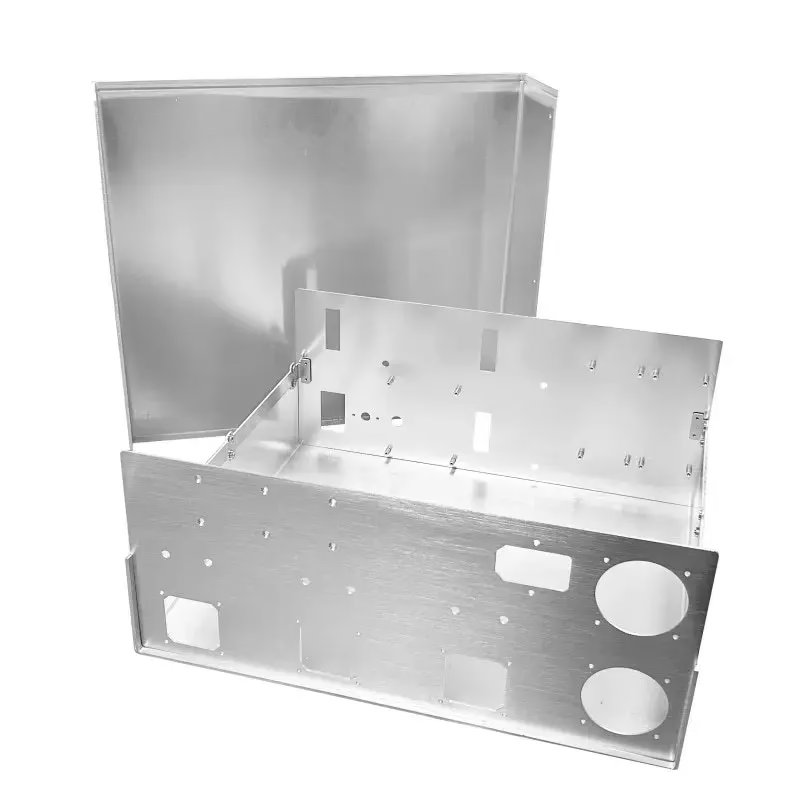
Sheet metal plus machined inserts, one inspection record for the assembly.

Turned and milled features on mill-turn centers, IATF 16949 process control.
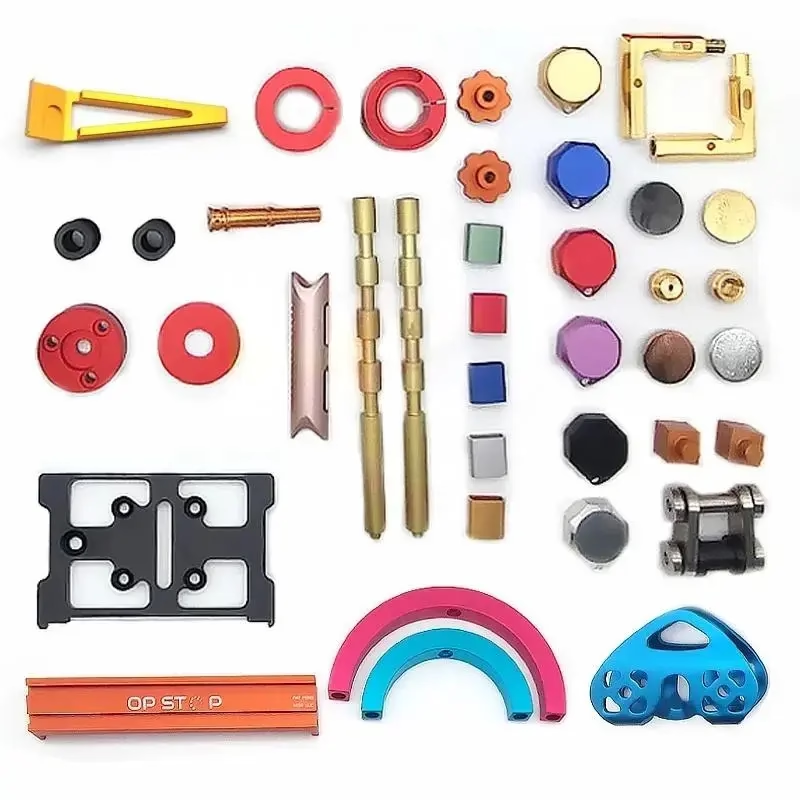
Clean deburring, stable finish and traceable material lots for device builds.

Large plates and brackets up to 4,000 mm kept under one supplier.
It means the part number behaves the same way every lot. Same datum strategy, same inspection method, same paperwork.
When one supplier runs several plants under one quality system, a machine failure or a staffing gap does not turn into your line stoppage.
Quotation and free DFM analysis come back within 12 hours of receiving drawings and material information.
Production can start within 24 hours after the order is confirmed. Parts typically ship in 3–5 days depending on quantity and finishing.
No. There is no minimum order quantity. One prototype and a 10,000+ part run both go through the same machines and the same inspection gate.
Unit economics improve with volume, but the process does not change.
Aluminum 6061, 7075, 2024, 5052 and others; stainless 303, 304, 316L, 17-4PH; steel 1018 to 4140; titanium TC4 and Inconel; plastics including POM, PEEK and PC.
Finishing covers anodizing, plating, powder coating, black oxide, blasting, polishing and laser marking.
We fix the datum in the setup plan before cutting, then use five-axis and mill-turn centers to reduce the number of re-clamps.
In-process monitoring catches drift during the run, not after the parts are already off the machine.
Raw material check, in-process monitoring and final inspection run on every order, with 100% inspection before shipment.
Inspection reports, material certificates and dimensional data are supplied on request.
Yes. An NDA is available on request, and uploads are handled as confidential. ISO 27001:2022 covers our information security process.
If your program needs restricted access, tell us at the RFQ stage and we will set it up before files move.
It does not ship. The lot is held, the cause is traced to the operation, and the fix is documented before rework or replacement runs.
The qualification rate is 99.99%, and the historical late-delivery probability is below 2%.
Upload drawings and get a quote with free DFM analysis within 12 hours. No minimum order quantity.
12-hour quote100% inspectionNo MOQNDA on request
Trusted by engineers and manufacturers worldwide










Upload your 3D model or 2D drawing and get a quotation with a free DFM analysis. Maximum processing size 4,000 mm.
CNC Metals 13 grades
CNC Plastics 10 grades
Machines & processes 12 options
Surface & post-processing 10 options
Material: not selected Machine: not selected Post-process: not selected
Fill in this short form and we'll open WhatsApp with your message ready to send. We only use these details to reply to you.
Nothing is sent until you press send inside WhatsApp.