
01
A drawing walked out the door
Unprotected CAD files and STEP models move between vendors with no signed terms. You end up with a copied part and no paper trail to point at.
Here is what the GreatLight customer service agreement covers before you place an order: quality clauses, confidentiality, inspection records, change handling, and how we answer an RFQ.
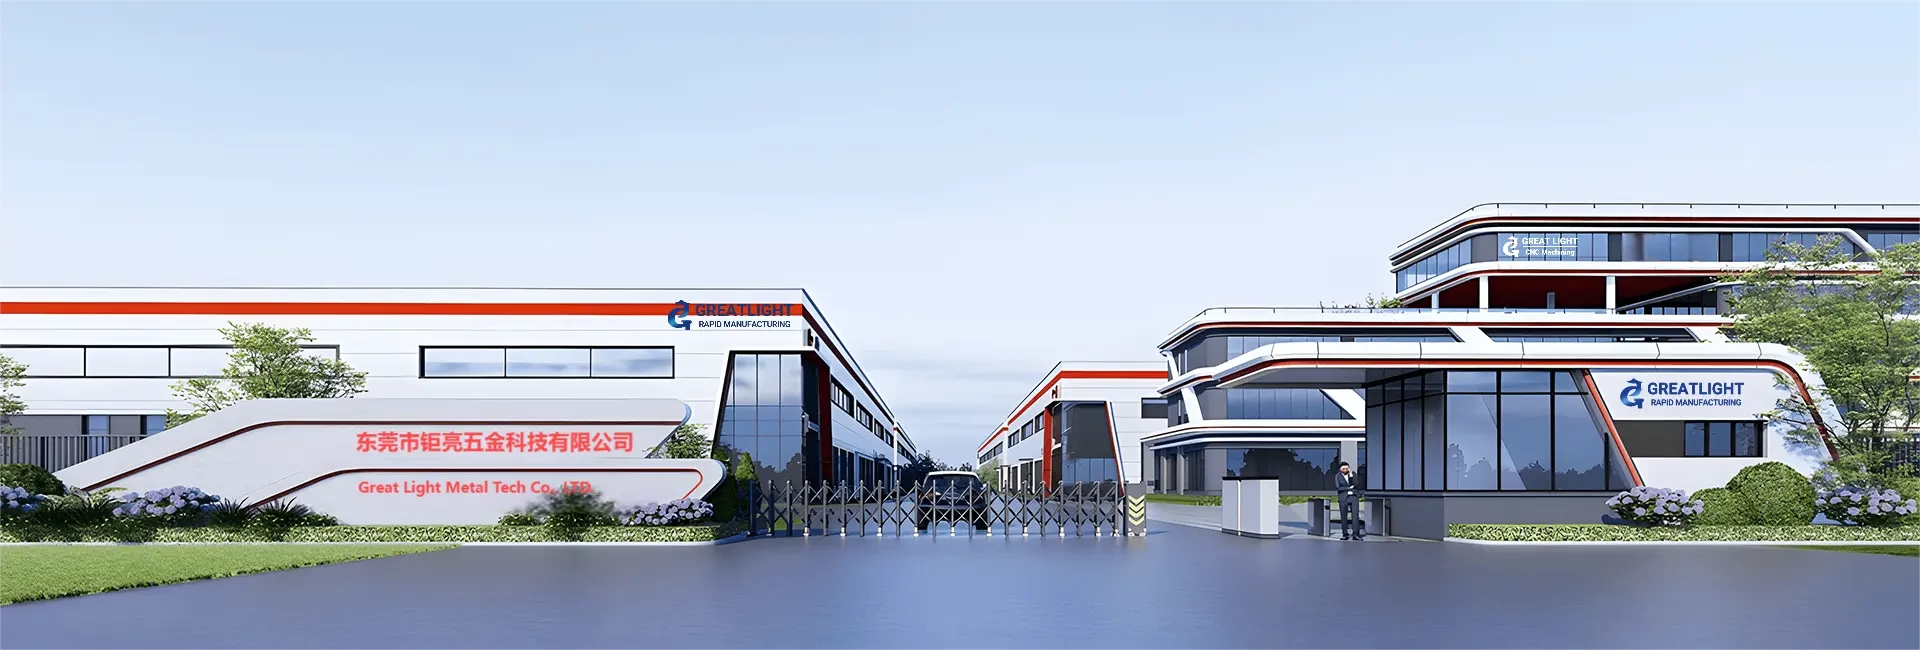
Unprotected CAD files and STEP models move between vendors with no signed terms. You end up with a copied part and no paper trail to point at.
A cheap number arrives, then the first article fails on a callout nobody priced: a tight bore, a Ra 0.8 μm finish, or a plating thickness the shop never asked about.
Parts arrive without a dimensional report, without a material cert, and without any record of which machine ran them. When an assembly jams on the line, there is nothing to trace back to.
A revision lands mid-run by email. Half the batch is cut to the old drawing. Scrap, air freight, and a schedule slip all land on the buyer, because no one wrote down who approves what.
Five clauses cover most of the disputes we see: scope, quality, confidentiality, change control, and delivery.

An order starts with a written scope. We confirm the revision level of your drawing, the material grade, the finish callout, and the inspection method. For a bracket held at ±0.05 mm that is a short email. For a titanium manifold with a Ra 0.4 μm bore and a true position callout, we list the fixture, the probe routine, and the CMM program in the same document. What you approve is what the shop builds.
Quality clauses tie back to our certifications: ISO 9001:2015 for the management system, IATF 16949:2016 for automotive and EV work, ISO 13485:2016 for medical devices, and ISO 27001:2022 for information security. Incoming material is checked against the mill cert before it reaches a machine. In-process checks run at defined intervals. Final inspection covers 100% of parts before shipment, and dimensional reports, material certs, and first article reports go out on request. Nothing is verbal.
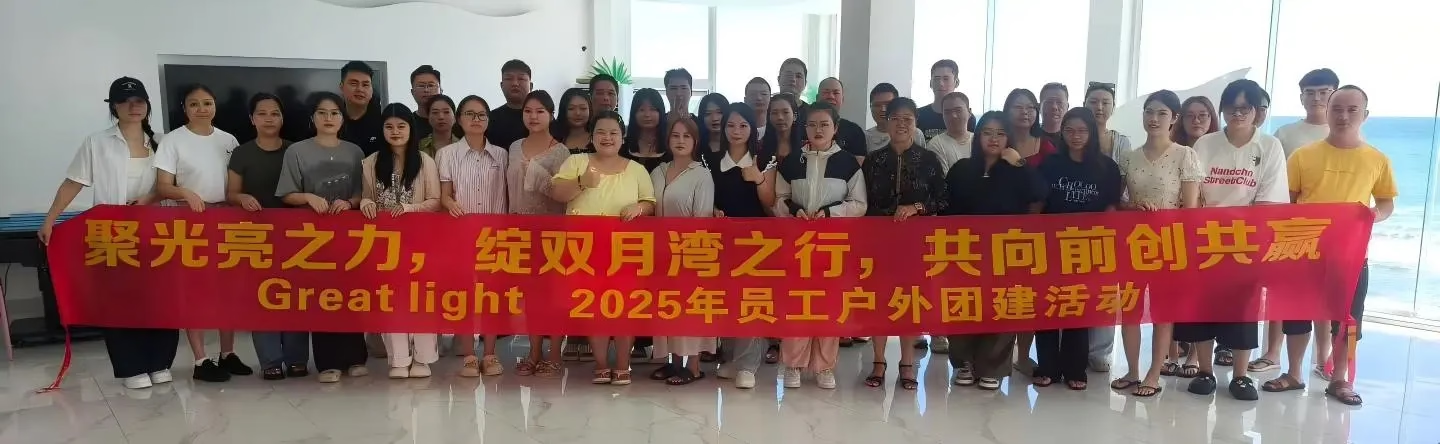
Uploads are secure and confidential. STEP files, native CAD, and PDF drawings are treated as controlled documents. They sit behind access limits and are never reused for another customer's part, never posted, and never shared with a third party. If your program needs a signed non-disclosure agreement before files move, we sign one. Our NDA page carries the standard form, and we work from your template when your legal team prefers that.
That matters most during prototyping, when a design is still the one thing you have that a competitor does not. Once the part is in production, the protection does not get weaker. The same access rules apply to fixturing, tooling drawings, and inspection programs we build for your part. When a project ends, we return or destroy the controlled files on request.
Use this to see which terms are standard and which we set per project.
| Item | What is fixed | What you decide |
|---|---|---|
| Drawing revision | Named in the order line | Which revision to build |
| Inspection | 100% before shipment | Which features need a report |
| Tolerance | Down to ±0.005 mm | Where the tight callouts sit |
| Material | Traceable to mill cert | Grade and condition |
| Confidentiality | Controlled document handling | Whether an NDA is required |
| Changes | Written approval only | Who signs off internally |
| Delivery | 3–5 days from production start | Ship date and routing |
| Quantity | One part up to 10,000+ | Run size and buffer |
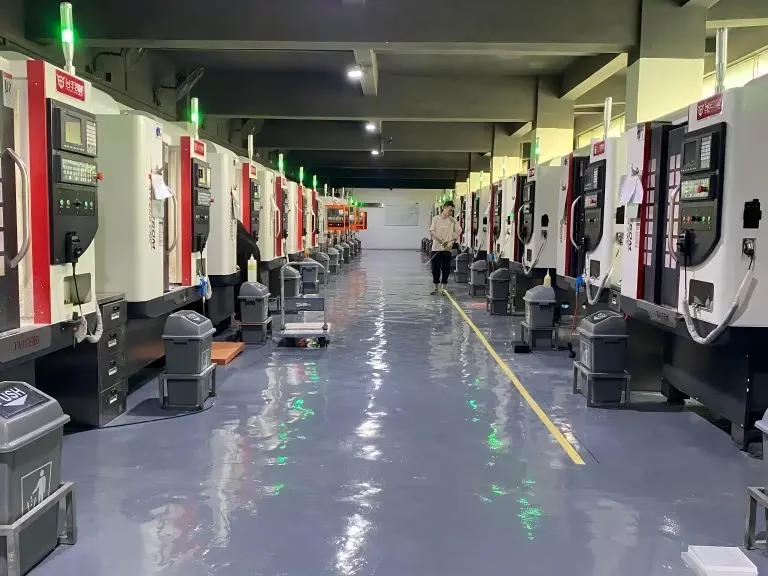
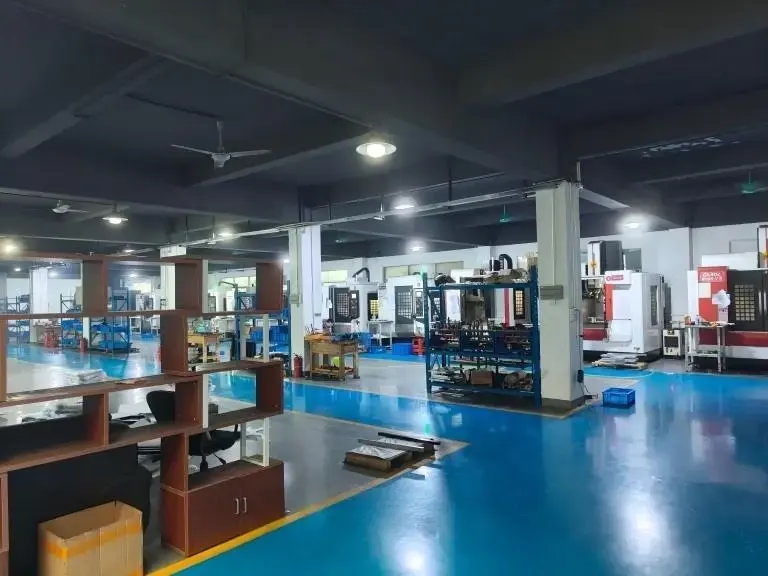
16 simultaneous 5-axis centers for contoured parts, deep pockets, and features that would need three setups on a 3-axis mill.
12 four-axis mills for cylindrical work, cross-drilled holes, and parts where a rotary table beats a second op.
27 three-axis machines for plates, housings, and prismatic parts where the geometry stays simple and the volume climbs.
16 mill-turn centers. One setup for parts that mix turned diameters with milled flats and slots.
Machined prototypes and small runs, from a single piece up, with the same inspection rules as production.
Anodizing, plating, powder coating, black oxide, bead blasting, and laser marking to your callout.
These figures set the limits of what the agreement can promise.
| Item | Value | Note |
|---|---|---|
| Machines | 127 high-precision CNC | Across three wholly-owned plants |
| 5-axis centers | 16 simultaneous | Contoured and multi-face parts |
| Max part size | 4,000 mm | Largest travel 4,000 × 400 × 150 mm |
| Tolerance | ±0.005 mm | ±0.0002 in, on qualifying features |
| Finish | Ra 0.2–0.8 μm | Fine finish on request |
| Floor area | 7,600 m² | Dongguan plus Singapore |
| Technicians | 150 | Machinists, programmers, inspectors |
| Quote time | 12 hours | Includes free DFM analysis |
Fifteen years of production work across robotics, aerospace, medical devices, automotive, and industrial machinery.
Equivalent to ±0.0002 in. We state where it applies rather than promising it on every feature of every part.
Parts that pass final inspection, measured across shipped production. When something fails, it fails before it leaves.
Quotation and free DFM analysis within 12 hours of receiving a complete drawing set.
No sampling on final checks. Reports, material certs, and first article data on request.
Below 2% across our shipping history. We quote a window, not a guaranteed date.
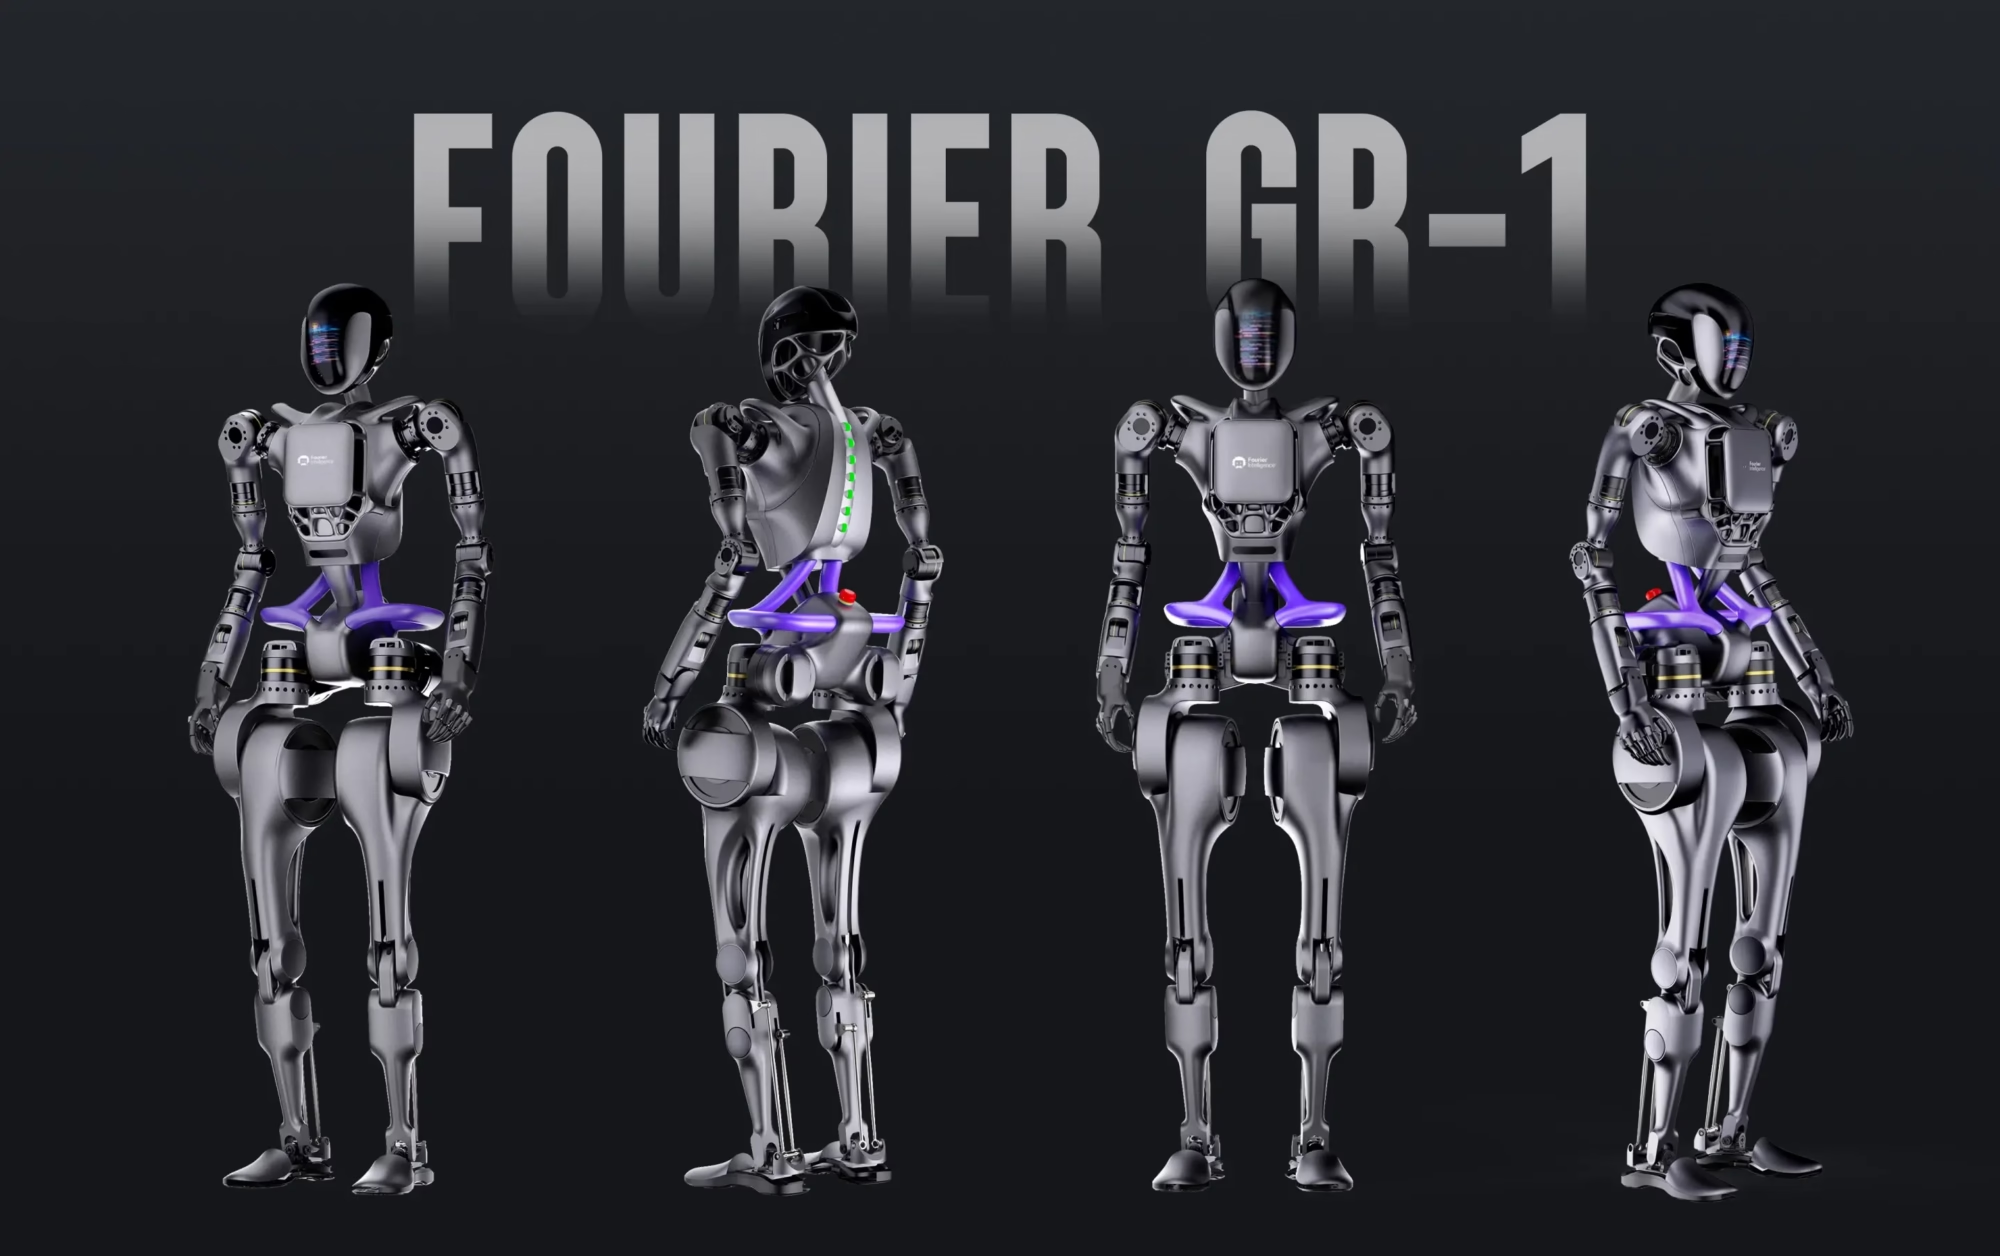
Joint housings, brackets, and actuator bodies where weight and stiffness both matter. Traceable material certs travel with the parts.
Structural and bracket parts in aluminium and titanium, cut on 5-axis centers with first article reports on request.
Housings and instrument parts machined under ISO 13485:2016, with documented process control and full lot traceability.

Powertrain and EV components produced under IATF 16949:2016, with in-process monitoring at defined intervals.
The core clauses are standard: scope, quality, confidentiality, change control, and delivery. What changes is the detail inside them. A one-off prototype in ABS has a short scope and a simple inspection plan. A production run of 10,000 aluminium housings has a fixed revision, a defined sampling or 100% inspection scheme, and a named approver for changes.
If you already work from a purchase order template or a supplier quality agreement, we review it and tell you which clauses we can meet as written.
Yes. Our standard non-disclosure agreement is available, and we will sign yours if your legal team prefers that wording. Send it before the first file transfer and we return it signed.
Uploads are secure and confidential either way. Files sit behind access limits and are never reused for another customer's part.
Every part is inspected before it ships. Dimensional reports, material certificates, and first article inspection reports are available on request rather than attached by default, because most orders do not need the full package.
The inspection chain starts at incoming material, which is checked against the mill cert. In-process checks run at defined intervals during the run. Final inspection covers the whole batch.
Nothing changes without written approval. If you send a revision after the run has started, we stop and quote the effect: extra material, extra setup, scrapped parts already cut, and a new ship date.
You approve or reject that in writing. Then we either finish the batch to the old revision or restart to the new one. The point is that the decision is yours and it is on record.
They do not ship. Failed parts are held, and the cause is identified before anything else runs: a worn tool, a fixture shift, a programming error, or an out-of-spec material lot.
We tell you what failed and what we changed. If the failure affects parts already shipped, we contact you with the traceability data so you can decide how to handle the affected lot.
No. We run from one prototype up to 10,000+ part runs. A single machined prototype carries the same inspection rule as a production batch.
For a one-off part, the setup cost dominates the price. For a 10,000-part run, tooling and fixture amortization dominate. Both are quoted the same way, from the drawing.
Quotation and free DFM analysis come back within 12 hours of a complete drawing set. Complete means the revision, material grade, finish callout, tolerance requirements, and quantity.
If something is missing, we ask rather than guess. A quote built on an assumed tolerance is the fastest way to a failed first article.
Production can start within 24 hours once the order is confirmed and the terms are agreed. We do not cut metal against an unsigned scope, because the scope is what defines a conforming part.
For repeat orders where the terms are already on file, the confirmation is a purchase order with the quantity and ship date.
Quotation and free DFM analysis within 12 hours. Uploads are secure and confidential, and an NDA is available on request.
Quote in 12 hours100% inspectionOrder from 1 partNDA on request
Trusted by engineers and manufacturers worldwide










Upload your 3D model or 2D drawing and get a quotation with a free DFM analysis. Maximum processing size 4,000 mm.
CNC Metals 13 grades
CNC Plastics 10 grades
Machines & processes 12 options
Surface & post-processing 10 options
Material: not selected Machine: not selected Post-process: not selected
Fill in this short form and we'll open WhatsApp with your message ready to send. We only use these details to reply to you.
Nothing is sent until you press send inside WhatsApp.