
High Efficiency CNC Machining Services: 7 Checks Before You Order
This guide is for engineers and sourcing staff comparing high efficiency cnc machining services. It lists the checks that actually change part cost and lead time: machine setup, tolerance, inspection, certification and order size. Read it and you can tell which supplier fits your part.
In this article
- 1
- 2
- 3
- 4
- 5
- 6
- 7
Key takeaways
Which Supplier Fits Which Part
Match the part to the shop, not the brochure to the part.
| Part situation | Better fit | Why | Watch for |
|---|---|---|---|
| Prototype, 1–50 pcs | Shop with no MOQ | Setup time is spread over few parts | Minimum batch charges |
| Complex geometry, 5 faces | 5-axis mill-turn | Fewer setups, tighter datum control | Shops quoting 3-axis only |
| Long shaft, Ø under 400 mm | Mill-turn with rotary table | Turning and milling in one cycle | Secondary op outsourcing |
| Plate up to 4,000 mm | Large-travel gantry mill | No splicing of the part | Travel limits per axis |
| Automotive safety part | IATF 16949 shop | Traceability and PPAP language | Certificates not on scope |
| Implant or surgical tool | ISO 13485 shop | Cleanliness and records | Mixed-use production floor |
| Cosmetic housing | Finishing in house | Anodize and blast match the cut | Subcontracted finishing |
| Tight ±0.005 mm bore | In-house metrology | CMM data before shipment | Visual check only |
Machine Setup Decides Efficiency Before the Cut Starts
Efficiency in high efficiency cnc machining services is mostly about how many times a part is touched. A 5-axis machine reaches five faces in one setup. A 3-axis machine reaches one face per setup, so a five-face part needs five fixtures, five datum resets and five trips through the queue. The spindle time may be similar. The calendar time is not.
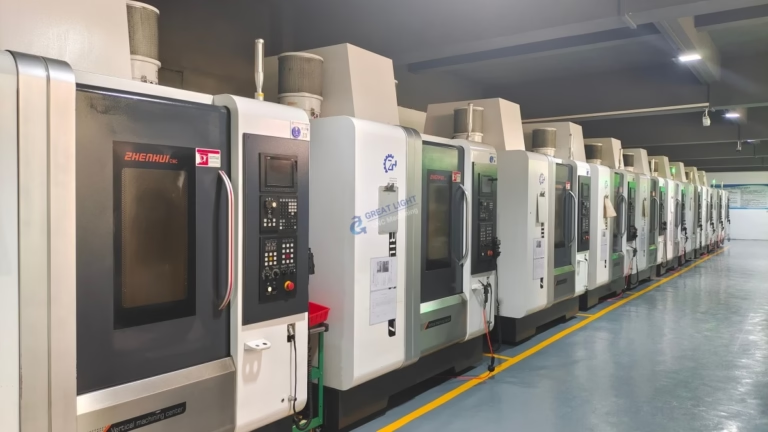
Our floor runs 16 simultaneous 5-axis centers, 12 four-axis mills, 27 three-axis machines and 16 mill-turn centers across 127 machines in a 7,600 m² plant. That mix matters because not every part needs five axes. A flat bracket with four holes is faster on a 3-axis machine with a good fixture. Putting it on a 5-axis center wastes spindle capacity and pushes your price up.
The practical question is the number of setups your part needs. Count the faces that carry tolerances or a surface finish callout. If three or more of them relate to each other, a multi-axis setup usually wins. If one face is the datum and the rest are clearance holes, a 3-axis job is cheaper and just as accurate.
Travel limits also decide the machine. A large gantry with 4,000 × 400 × 150 mm travel handles long rails and frames in one piece. Medium machines at 750 × 1,150 × 550 mm cover most enclosures and manifolds. Compact machines at 500 × 500 × 450 mm handle small, high-volume parts. Send the bounding box with your RFQ and the shop can pick the right machine instead of forcing your part onto the wrong one.
- 1One setup, one datumErrors stack every time a part is moved between fixtures.
- 2Match axes to geometry5-axis is not automatically better for a flat, simple part.
- 3Send the bounding boxIt tells the shop which machine class fits before quoting.
Tolerance and Finish Claims You Should Test
Every supplier advertises tight tolerance. Fewer explain how they hold it across a production run. We work to ±0.005 mm (±0.0002 in) on qualified features, with surface finish from Ra 0.2–0.8 μm on fine work to Ra 1.6–3.2 μm as-machined. Those numbers apply to specific features, not to every surface on the drawing.
Ask three questions. Which features carry the tight tolerance? What instrument measures them? What happens to the part if the reading is out? A shop that answers with a CMM report, a defined sampling plan and a rework path is telling you the tolerance is a process, not a slogan. A shop that answers with a brochure is not.
Finish and tolerance interact in ways that show up on the quote. Polishing a deep pocket to Ra 0.2–0.8 μm takes hand time. Choosing Ra 1.6–3.2 μm as-machined on a non-sealing surface can remove that cost entirely without changing how the part works. For sealing faces, bearing bores and optical mounts, pay for the fine finish. For covers and brackets, do not.
Material choice moves the same needle. Aluminium 6061-T6 cuts fast and holds ±0.005 mm easily. Titanium Ti-6Al-4V and Inconel cut slowly, wear tools and can move after machining unless the process accounts for it. 17-4PH stainless sits in between. If your design allows 6061 instead of titanium on a non-structural part, you cut cycle time and cost at once.
- 1Map tolerance to featuresTight numbers on clearance holes buy nothing.
- 2Demand measurement methodCMM, micrometer or gauge, named per feature.
- 3Finish only where it worksSealing and bearing surfaces yes, covers no.
Lead Time, Quotation and Order Size
A quotation is only useful if it arrives while the design is still open. We return a quote and a free DFM analysis within 12 hours, and production can start within 24 hours of approval. Parts ship in 3–5 days for most jobs. Our historical late-delivery probability is below 2%. Those numbers come from keeping capacity and inspection slots open, not from cutting corners on the cycle.
Read the quote structure, not just the total. A useful quote separates material, machining time, finishing, inspection and any tooling. If the line items are missing, you cannot tell whether the price moved because of a design change or because the shop padded the estimate. Ask for the breakdown on the first order. It makes the second order easier to negotiate on facts.
Order size is the other lever. Our MOQ is one piece, and the same floor runs batches of 10,000 or more. That matters for hardware teams who need five units for a design review and 2,000 units six months later. Shops that only want volume will quote a prototype at a price that kills the project. Shops that only do prototypes cannot scale with you.
Certification should be checked against your market, not against a wall of frames. ISO 9001:2015 covers general quality management. IATF 16949:2016 is what automotive buyers ask for. ISO 13485:2016 applies to medical devices. ISO 27001:2022 covers information security, which matters when your drawings are the product. If your part does not fall under a regulated market, paying a premium for extra certificates is money spent on paper.
Confidentiality belongs in the same conversation. Uploads are handled as confidential, and an NDA is available on request. For unreleased products, agree on the NDA before you send the STEP file, not after the quote.
- 1Quote in 12 hoursFast enough to answer a DFM question before the design freezes.
- 2Line-item pricingMaterial, machining, finish and inspection shown separately.
- 3MOQ of onePrototype and production on the same process.
- 4Match certificates to marketIATF for automotive, ISO 13485 for medical.
Where High Efficiency Claims Usually Break Down
Most delays do not come from slow cutting. They come from a part that leaves the shop and fails at assembly. A bore that was measured with a caliper instead of a CMM, a finish that was subcontracted and came back with a different sheen, or a drawing revision that never reached the machine. All three are preventable with process, not with better equipment.
Subcontracted operations are the most common hidden risk. If the shop machines in house but sends anodizing out, your lead time now depends on a third party you never met. We keep turning, milling, finishing and inspection under one roof so a finish change does not add a week to the schedule.
Another failure mode is a quote built on the wrong stock. A part modeled from 6061 bar but quoted from plate can change the grain direction and the way it moves after machining. For thin walls and long parts, that shows up as a warp that only appears after the fixture is released. Ask what stock form the quote assumes.
Finally, watch for the tolerance that was never feasible. A ±0.005 mm callout on a deep, thin wall in titanium is a conversation, not a checkbox. A shop that flags it before cutting is doing its job. A shop that accepts it silently and ships a part with a note is not.
- 1In-house finishingKeeps the schedule under one roof.
- 2Stock form mattersBar, plate and casting behave differently after the cut.
- 3Flag impossible toleranceA good shop argues with the drawing before it cuts.
How to Evaluate a High Efficiency CNC Quote in 6 Steps
Run these in order. Each step removes suppliers that will cost you time later.
- 1Send a complete RFQ packInclude STEP or IGES, 2D drawing with GD&T, material, finish, quantity and target date. Missing finish calls are the most common cause of a revised quote.
- 2Check the DFM feedbackA useful reply names specific features: a 0.5 mm internal corner that needs a 3 mm tool, or a wall too thin to hold ±0.005 mm. Generic comments mean nobody looked.
- 3Match machine class to partConfirm the quoted machine travel covers your bounding box. For a 900 mm frame, ask whether it runs on the 750 × 1,150 × 550 mm class or needs the 4,000 mm gantry.
- 4Agree the inspection planName the critical features, the instrument and the report format. Request first-article data on the first batch, then a defined sampling rate for the run.
- 5Confirm finish and markingAnodize type, color and masking zones; laser marking with a minimum character height of 1.5 mm. Vague finish notes cause rework after the parts are already made.
- 6Lock schedule and NDAPut the ship date and the confidentiality terms in writing. Ask what happens if a feature fails inspection, and who pays for rework.
Frequently Asked Questions
How fast can a high efficiency CNC job actually start?
We return a quotation and a free DFM analysis within 12 hours, and production can start within 24 hours of approval. Most parts ship in 3–5 days.
The clock starts when the drawing, material, finish and quantity are all confirmed. A missing finish call or an open tolerance question is what usually adds a day, not the machining itself.
Do you accept prototype quantities?
Yes. There is no minimum order quantity. We run single prototypes and batches of 10,000 or more on the same floor, using the same machines and inspection process.
Running both on one process means the prototype and the production part behave the same way, so a design change does not force a new setup review.
What materials can you machine?
Aluminium grades include 6061, 6061-T6, 2024, 5052, 5083, 6063, 6082, 7075 and ADC12. Stainless covers 303, 304, 316, 316L, 420, 430, 431, 440C and 17-4PH (SUS630).
We also machine 1018, 1045, 4130, 4140, 4340, A36 and tool steel, copper and brass grades such as C101, C110 and C36000, titanium TA1, TA2 and TC4 (Ti-6Al-4V), Inconel, magnesium AZ31B and AZ91D, plus plastics including ABS, PC, POM, PEEK, PA and carbon fibre.
Which certifications apply to my order?
Our plants hold ISO 9001:2015, IATF 16949:2016, ISO 13485:2016 and ISO 27001:2022. Which one matters depends on your market.
Automotive buyers usually require IATF 16949. Medical device work points to ISO 13485. ISO 27001 covers information security for confidential drawings. ISO 9001 covers general quality management for everything else.
How is inspection handled before shipment?
Every order gets 100% inspection before shipment, with raw material checks, in-process monitoring and a final inspection. Inspection reports are available on request.
For critical features, tell us which ones matter and how you want them measured. We will agree on the instrument and the report format before the first batch runs.
Can you hold ±0.005 mm on a full production run?
Yes, on qualified features, with the right material and setup. Aluminium 6061-T6 holds it comfortably. Titanium and Inconel need more attention to tool wear and thermal movement.
The tolerance is tied to specific features, not to every surface on the drawing. Send the GD&T with the RFQ and we will confirm which callouts are practical before quoting.
Send Your Drawing and Get a Quote in 12 Hours
Upload your STEP file and get a quote plus a free DFM analysis within 12 hours. No minimum order, NDA on request.
12-hour quoteNo minimum orderNDA on request3–5 day shipping
More from GreatLight
We publish setup notes, tooling trials and inspection data from the factory floor.











