GreatLight CNC Machining Factory logo
CNC Machining
Rapid Prototyping
Materials
Industries
News
About GL

Get Instant Quote

Die Casting · Servo Sensor Components

Die Casting Reduced Servo End-Fitting Cost

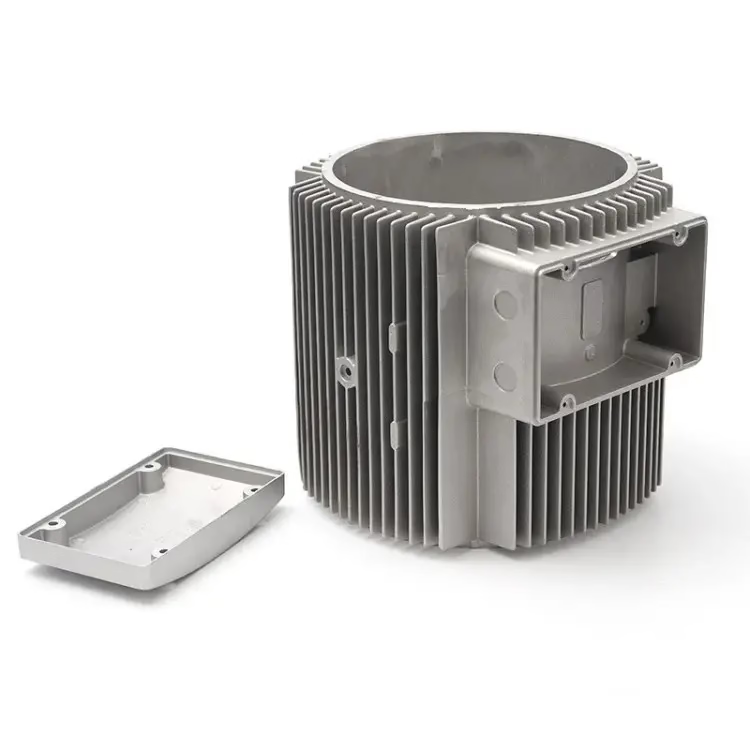
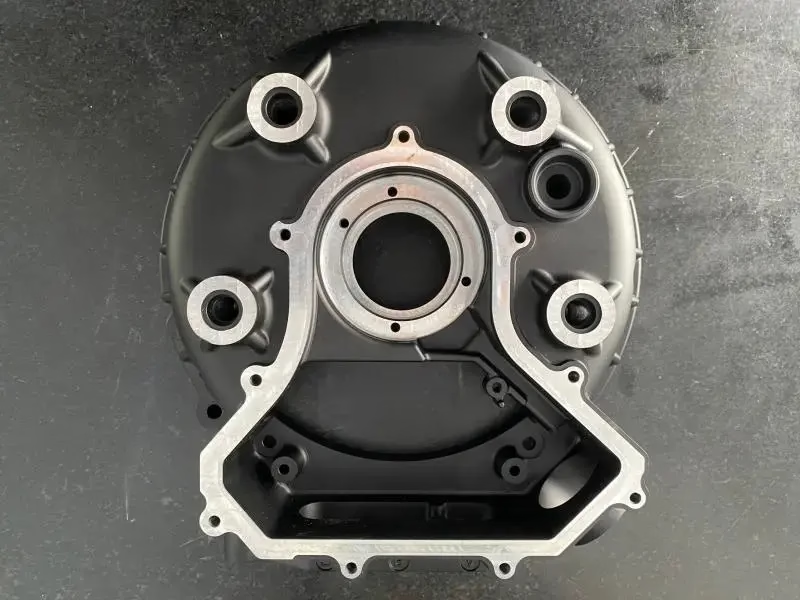
A fluid-fitting body for a servo sensor was fully machined from bar stock. We rebuilt it as an ADC12 casting with machined sealing faces, and die casting reduced the finished cost by 45% without losing pressure-tight performance.

ADC12 / A380±0.005 mm machined facesVacuum-assist die casting3–5 day first articlesNo minimum order quantity
die-casting-technology
45%Lower finished part cost
±0.005 mmTolerance on machined faces
3–5 daysFirst-article turnaround
12 hQuote and free DFM analysis
Where the money goes

Four signs your servo fitting should not be fully machined

These symptoms show up on a costed routing sheet before anything is changed.

01

You are milling a hole that only needs to be round

A fluid passage inside a servo end fitting is a bore, not a bearing seat. Cutting it from solid bar means removing 60–70% of the stock as chips. That is spindle time you pay for twice: once in material, once in tool wear.

02

Cycle time grows with every added port

Each new port, boss or mounting ear adds a setup or a re-fixture. A three-port body that ran in 22 minutes becomes a 40-minute part once the fourth port arrives. Volume demand then turns cycle time into a capacity problem, not just a cost problem.

03

Bar stock price per part keeps climbing

Fully machined bodies buy material by the cubic centimeter and throw most of it away. When a single fitting consumes 0.4 kg of bar to deliver a 0.13 kg part, the material line on the quote tracks the metal market instead of your process.

04

Scaling means buying another spindle

Machined capacity scales in whole machines. If a program needs 30,000 fittings a year, you either add a shift, add a machine, or add a supplier. Casting scales in tooling and cycle seconds, which is a different curve entirely.

The rebuild

Turning a machined body into a near-net casting

Keep the sealing faces and threads machined. Let the mold form everything else.

large-die-cast-metal-part-back-19
Geometry

Design for wall thickness and draft first

The original fitting had 6 mm walls because that is what bar stock gives you for free. Cast walls came down to 2.5 mm nominal, held between 2.0 and 3.5 mm across the body. That single change removed most of the metal that used to become chips.

Draft is the other lever. We asked for 1.5° on the outer walls and 1° on internal passages, with 0.5 mm minimum radii at every corner. Sharp internal corners crack the die and trap porosity, so the fillets are not cosmetic.

  • 1
    Wall thickness2.5 mm nominal, 2.0–3.5 mm range, uniform where possible
  • 2
    Draft angle1.5° outer, 1° internal, added on the parting-line side
  • 3
    Corner radii0.5 mm minimum, 1 mm preferred on load-bearing bosses
large-die-cast-metal-part-back-5
Machining strategy

Cast the shape, machine the function

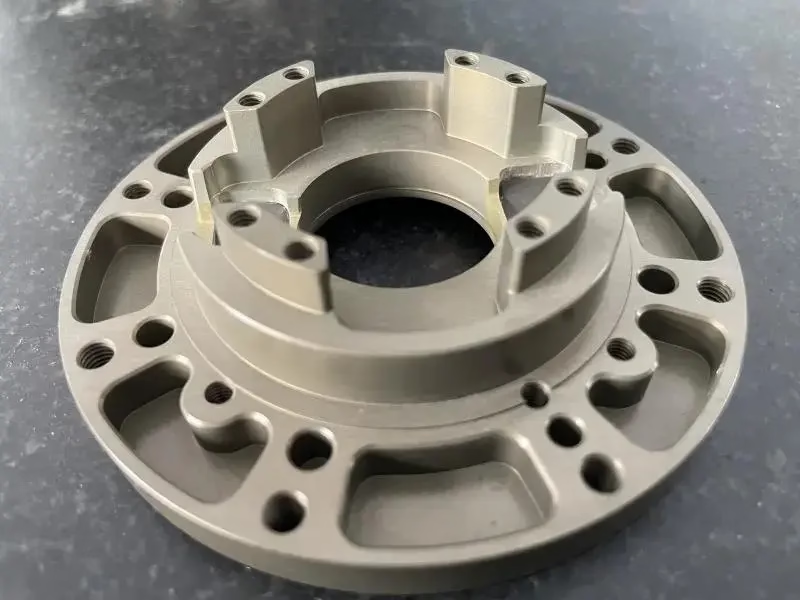
Only three features on this fitting actually need tight tolerance: the sealing face, the threaded port, and the sensor seat bore. Everything else is a passage or a mounting surface. We cast those three features with 0.4 mm stock and finish them in one 5-axis setup.

That setup is where the ±0.005 mm lives. A single OP10 clamp holds the casting on the as-cast datum pads, so the sealing face, the seat bore and the port thread share one origin. No stack-up between operations, and no re-chucking marks.

  • 1
    As-cast datumsCast pads give a repeatable 3-2-1 location in OP10
  • 2
    Single setupSealing face, seat bore and port thread from one origin
  • 3
    Stock allowance0.4 mm on machined features, 0 mm on as-cast surfaces

Get Instant Quote

Compare the routes

Machined body vs cast-and-finish body

Same part number, same function, two different process routes.

ItemFully machinedCast and finish
Raw material6061 bar, 0.40 kg per partADC12 ingot, 0.13 kg per part
Forming cycle22–40 min of spindle time45–70 s per shot
Secondary ops3–5 setups1 fixtured 5-axis setup
Chip volumeHigh, most stock removedLow, near-net shape
Tooling costFixtures onlyOne die, amortized over volume
Best volume bandUnder ~2,000 parts per yearOver ~5,000 parts per year
Tolerance, sealing face±0.005 mm±0.005 mm, same spec
What we run

Six services behind a cast servo component

A casting program usually needs more than a die and a press.

01

Metal Die Casting

ADC12, A380 and magnesium AZ91D in vacuum-assist dies. Cast features to near-net shape, then finish the functional ones.

02

5-Axis CNC Machining

16 simultaneous 5-axis centers. One setup for sealing faces, bores and threads on cast bodies.

03

CNC Milling & Turning

Mill-turn centers for fittings that need a turned port on a cast body, held in a single program.

04

Rapid Prototyping

Machined or printed fit-check parts before the die is cut, so the geometry is proven first.

05

Part Surface Finishing

Anodizing, electroless nickel, powder coat, bead blasting. Plating on cast alloy needs the right pre-treat.

06

Vacuum Casting

Urethane and silicone tooling for low-volume housings when a production die is not justified yet.

Scope

Casting and finishing scope at a glance

Numbers below are what the shop floor can hold, not a best case.

ParameterCapabilityNotes
AlloysADC12, A380, AZ91DAluminum and magnesium families
Minimum wall2.0 mm2.5 mm nominal is safer for flow
As-cast tolerance±0.1 mm typicalDraft and shrinkage included
Machined tolerance±0.005 mmOn sealing faces and bores
Surface finishRa 0.8–1.6 μmOn machined faces, as specified
Max part envelopeUp to 4,000 mmLarger frames on request
Lot size1 to 10,000+ partsNo minimum order quantity
Inspection100% before shipmentReports on request
Why GreatLight

Six reasons a casting program stays on schedule

The data below is what we hold ourselves to on every casting job.

15Y

Fifteen years in metal

Founded in 2011. Three wholly-owned plants and 7,600 m² of floor space, most of it under one quality system.

12h

Quote and DFM in half a day

Drawings get a manufacturability review within 12 hours, including draft, wall and parting-line feedback.

99.99%

Qualification rate

Parts that pass final inspection on the first submission. Castings are checked at the die, after trim and after machining.

127

CNC machines on site

16 five-axis, 12 four-axis, 27 three-axis and 16 mill-turn centers. Castings move to finish machining without a truck ride.

4

Certifications held

ISO 9001:2015, IATF 16949:2016, ISO 13485:2016 and ISO 27001:2022 cover automotive, medical and data handling.

2%

Historical late-delivery rate

Below 2% across recorded shipments. Production can start within 24 hours of a released order.

7,600 m²Manufacturing space
150Technicians on staff
3Wholly-owned plants
±0.005 mmMachined tolerance

Where this works

Part families that suit cast-and-finish

cnc machining

Servo and sensor fittings

Pressure-tight bodies with threaded ports and a machined seat bore.

  • ADC12
  • ±0.005 mm seat
  • Leak-tested
CNC Machining Services Online

EV fluid housings

Coolant and hydraulic bodies where wall thickness drives weight.

  • 2.5 mm walls
  • IATF 16949
  • Vacuum-assist
CNC Lathe Technical Specifications Terminology

Automation brackets

Cast plates and brackets with machined mounting faces.

  • Ra 0.8–1.6 μm
  • Single setup
  • No minimum order
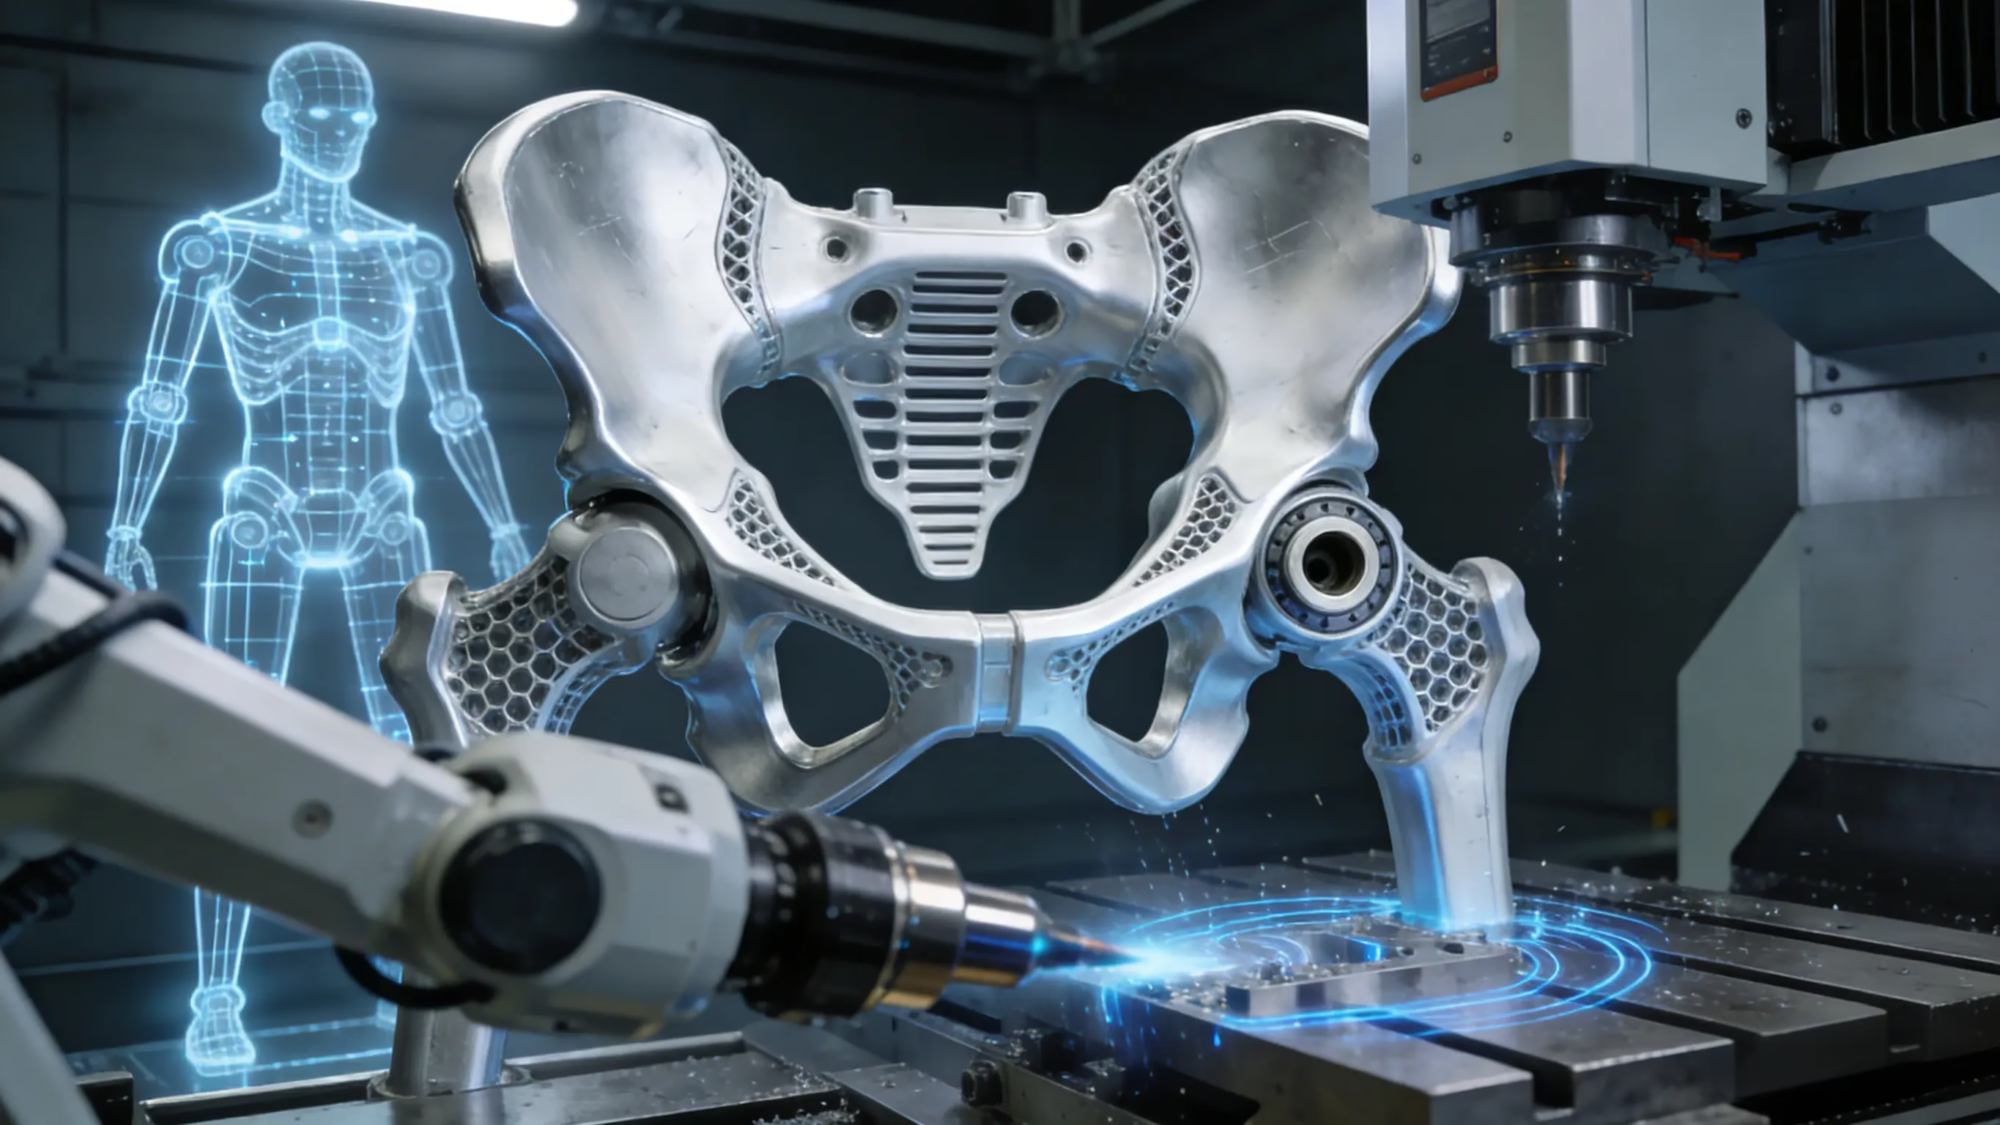
How Five-Axis Linkage Forges the Skeleton of Humanoid Robots

Robot joint bodies

Load-bearing castings that need bores held to a common datum.

  • Ø400 mm table
  • ±0.005 mm bore
  • 100% inspection
FAQs

Questions engineers ask before casting a fitting

How do I know if my part should be cast instead of machined?

Look at two numbers: annual volume and the ratio of removed stock to finished weight. If a part loses more than half its bar weight as chips and you need more than roughly 5,000 pieces a year, casting usually wins.

Below about 2,000 pieces a year, tooling amortization keeps machining cheaper. Between those bands it depends on how many features can stay as-cast.

What wall thickness can you actually hold in ADC12?

2.0 mm is the floor for a clean fill on a small fitting. We design at 2.5 mm nominal because it gives the metal room to flow and keeps porosity low at the far end of the cavity.

Walls should stay within a 2.0–3.5 mm band across the part. Mixing a 2 mm wall next to an 8 mm boss creates a hot spot that shrinks differently and pulls the part out of flat.

Which features stay machined after casting?

Anything that seals, threads, presses or locates a sensor. On this fitting that was the sealing face, the port thread and the seat bore.

Everything else, including passages, mounting ears and outer contours, comes out of the die. We leave 0.4 mm of stock on machined features and nothing on as-cast surfaces.

How do you hold ±0.005 mm on a casting?

Not on the casting. The casting is located, not measured. Cast datum pads give a 3-2-1 position in OP10, and every tight feature is cut from that one origin in a single 5-axis setup.

That removes operation-to-operation stack-up. If a feature is cut in the same clamp as its datum, the casting's as-cast tolerance stops mattering for that dimension.

Will a cast body leak at the sealing face?

Porosity is the risk, and it is managed in three places: vacuum-assist during the shot, wall thickness rules that avoid hot spots, and a machined sealing face that cuts through the skin.

We inspect before shipment and can supply reports on request. Castings that will see pressure get checked after machining, not just after trim.

What does the tooling cost and how long does it take?

Tooling cost tracks part size, number of slides and how many features need machining. We quote it against your actual geometry rather than a catalog rate.

A quotation and free DFM analysis come back within 12 hours of receiving a drawing. Production can start within 24 hours once the order and tooling are released.

Can you handle both the casting and the finish machining?

Yes. Castings move from the die to one of 127 CNC machines on the same site, including 16 simultaneous 5-axis centers and 16 mill-turn centers.

That means one purchase order, one quality record and one shipment. Parts ship in 3–5 days for standard first articles.

Is there a minimum order quantity?

No. We run from a single prototype to 10,000+ part runs.

For prototypes we often machine the geometry first to prove the function, then cut the die once the design is frozen. Uploads are secure and an NDA is available on request.

Send the fitting. Get the casting route back.

Upload a drawing or STEP file and we will return a quote with DFM notes, draft and wall-thickness feedback, and a machined-versus-cast comparison.

12-hour quote100% inspection before shipmentNo minimum order quantityNDA on request

Trusted by engineers and manufacturers worldwide

Tesla Ford Motor Company BYD Auto Denso Magna International Boeing Airbus Medtronic KUKA FANUC