
How Is CNC Machining Changing? 5 Proven Shifts
This page explains how is CNC machining changing on the shop floor, not in a keynote. It is written for design engineers, R&D teams and sourcing staff who must pick a process and a supplier. Read it and you can judge which changes affect your part, your tolerance and your release date.
In this article
- 1
- 2
- 3
- 4
- 5
- 6
- 7
- 8
Key takeaways
How Is CNC Machining Changing on the Floor?
The short answer: the machine itself changed less than the workflow around it. Ten years ago a shop quoted a part, milled three sides on a three-axis machine, then moved it to a second fixture. Each move added a datum shift. Today a five-axis center holds the part once and reaches five faces, so the drawing tolerance applies to one setup instead of four.
The second change is where decisions happen. Toolpath and fixture choices used to be settled after the purchase order. Now they are settled during quoting, when a CAM engineer checks wall thickness, tool reach and undercut geometry. A thin rib that cannot take a 6 mm end mill is a design issue, not a machining issue, and it is cheaper to fix on screen.
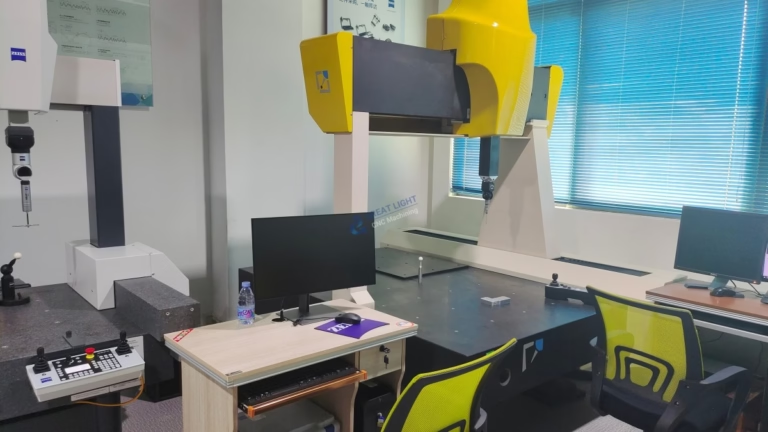
The third change is data. Machine monitoring, in-process probing and digital inspection reports mean a part is measured while it is still in the spindle, not only at final inspection. That shortens the loop between a drifting dimension and the offset correction that fixes it.
- 1One datumFewer setups mean fewer tolerance stacks between features.
- 2Earlier DFMGeometry problems surface at quote stage, not at first article.
- 3Measured in processProbing catches drift before the run finishes.
Five-Axis Work: When It Pays, When It Does Not
Five-axis machining earns its cost when a part has features on several faces, deep pockets with steep walls, or organic surfaces that would need many three-axis passes. Our 16 simultaneous five-axis machining centers cover parts up to 4,000 mm, plus a Ø400 mm rotary table for smaller rotational work. A humanoid robot joint or a titanium bracket is a natural fit.
It does not pay for flat plates, simple brackets or parts that are already a single-face operation. A 27-machine three-axis group and 12 four-axis mills handle that work faster and cheaper. If your part is a 100 × 80 mm aluminum cover with holes on one face, adding rotary axes only adds programming time.
The practical test is setup count. Count how many orientations the part needs to reach every tolerance feature. If the answer is one or two, three-axis or four-axis is usually the right call. If it is four or more, five-axis removes the handling error and often the lead time.
- 1Good fitMulti-face features, deep cavities, contoured surfaces.
- 2Poor fitSingle-face plates, simple prismatic parts.
- 3Rule of thumbFour or more orientations points to five-axis.
Materials and Tolerances: What Actually Sets the Limit
Aluminum is the easy case. 6061-T6, 7075 and 6082 cut cleanly at high spindle speeds, and holding ±0.005 mm on a 50 mm feature is routine. The risk is thin walls: below 0.8 mm, cutting force pushes the wall away from the tool and the dimension springs back after unclamping. Add a light finishing pass and leave 0.2 mm stock.
Stainless and titanium change the plan. 316L work-hardens, so a dwell at the cut line raises local hardness and dulls the next pass. 17-4PH in the H900 condition cuts differently from the annealed condition. Ti-6Al-4V (TC4) needs lower surface speed, high coolant pressure and sharp tooling; otherwise you get chatter and a finish that fails a Ra 0.8–1.6 μm callout.
Finish is a separate decision. As-machined surfaces sit around Ra 1.6–3.2 μm. A fine finishing pass reaches Ra 0.8–1.6 μm, and Ra 0.2–0.8 μm is achievable on sealing faces with the right toolpath and a stable setup. Do not put a fine finish callout on a non-functional face; it adds cycle time for no benefit.
- 1Aluminum6061, 7075, 6082; watch thin walls under 0.8 mm.
- 2Stainless303, 316L, 17-4PH; avoid dwell marks on work-hardening grades.
- 3TitaniumTC4 needs low speed, high coolant pressure, sharp tools.
- 4FinishRa 1.6–3.2 μm as-machined; Ra 0.2–0.8 μm only where it seals.
Prototype to Production Without Changing Suppliers
The old pattern was a 3D-printed prototype from one vendor, a machined version from a second, and a die-cast housing from a third. Every handoff repeated the same questions about material, tolerance and finish. The change is that one process chain now covers the sequence, so the prototype and the production part share a datum scheme.
A robotics team can print a joint housing for form and fit, then move the same model to five-axis machining in 6061-T6 or Ti-6Al-4V for load testing, then to die casting for volume. The CAD reference does not change. Neither does the inspection plan, which is usually where hidden cost sits.
This matters most for low-volume work. With no minimum order quantity, a single prototype and a 10,000+ part run use the same quoting path. You are not re-qualifying a supplier at the worst possible moment, right before a launch.
- 1Shared datumsPrototype and production parts reference the same origin.
- 2One inspection planThe same critical dimensions are checked at every stage.
- 3No re-qualificationVolume changes without a new supplier audit.
Certificates, Data and Confidentiality
Certification now decides who can bid. Automotive and EV programs ask for IATF 16949:2016 before a purchase order is issued. Medical device work asks for ISO 13485:2016. General industrial buyers usually start with ISO 9001:2015. If a supplier cannot show the certificate that matches your industry, the audit stops there.
Design data is the second gate. ISO 27001:2022 covers how files are stored, shared and destroyed. For startups and R&D groups, an uncontrolled CAD file is the whole product. Uploads are secure and confidential, and an NDA is available on request before any model is sent.
None of this replaces the engineering conversation. A certificate proves a system exists; it does not prove the shop can hold ±0.005 mm on your specific part. Ask for the inspection method and the report format, not just the logo.
- 1AutomotiveIATF 16949:2016 is the entry condition.
- 2MedicalISO 13485:2016 plus traceable inspection records.
- 3DataISO 27001:2022 governs file handling; NDA on request.
Step by Step: From Upload to Shipped Parts
Follow this order to avoid the two most common delays: unclear tolerance callouts and late DFM questions.
- 11. Send the 3D model and 2D drawing togetherSTEP or IGES for geometry, PDF for tolerances, datums and finish callouts. A model alone leaves every non-critical dimension open to interpretation.
- 22. Flag the functional surfacesMark which faces seal, slide or mate. We can then apply ±0.005 mm where it matters and Ra 1.6–3.2 μm elsewhere.
- 33. Review the DFM report within 12 hoursThe quotation and free DFM analysis come back together. Read the flagged items before approving; a 2 mm corner radius change can remove a second setup.
- 44. Approve material and finish in writingConfirm the alloy grade (for example 6061-T6 rather than 6061) and the finish. Anodizing adds 5–25 μm per surface and changes tight bores.
- 55. Release for productionProduction can start within 24 hours of approval. First article inspection on the critical dimensions confirms the setup before the full run.
- 66. Inspect and ship100% inspection before shipment: raw material check, in-process monitoring, final inspection. Parts ship in 3–5 days with reports on request.
Three-Axis vs Four-Axis vs Five-Axis
Pick the lowest axis count that reaches every tolerance feature in one or two setups.
| Machine type | Typical part | Setup count |
|---|---|---|
| Three-axis | Flat plates, covers, simple brackets | 1–2 |
| Four-axis | Shafts, housings with side holes | 2–3 |
| Five-axis | Impellers, joints, contoured brackets | 1 |
| Mill-turn | Round parts with milled flats | 1–2 |
Send the model, get a DFM answer in 12 hours
If you are unsure whether your part needs five-axis, three-axis or mill-turn, upload the model and drawing. We will tell you which route fits, what tolerance is realistic, and what to change before release.
Frequently Asked Questions
Does five-axis machining always cost more than three-axis?
The hourly rate is higher, but the comparison is not per hour. Five-axis removes fixtures and setups, so the total time on the part often drops. On a part that needs four orientations, a three-axis route may need three fixtures and four setups, and the handling time can exceed the cutting time.
For a single-face plate, three-axis wins on both price and lead time. The honest answer is that it depends on setup count, not on machine type alone.
How tight a tolerance should I put on my drawing?
Put ±0.005 mm only on the dimensions that control function: bearing bores, mating faces, alignment features. A drawing where every dimension carries the same tight tolerance raises cost and inspection time without improving the part.
General dimensions can sit at ±0.1 mm, and non-critical surfaces can stay as-machined at Ra 1.6–3.2 μm. Marking the functional faces is the single most useful thing you can do in the drawing.
What file formats do you need for a quote?
A STEP or IGES model plus a 2D PDF drawing with datums, tolerances and finish callouts. The model defines geometry; the drawing defines intent. Sending only the model means every tolerance is guessed.
Quotation and a free DFM analysis come back within 12 hours, and production can start within 24 hours of approval.
How do material choices affect lead time?
Common grades such as 6061-T6, 303 stainless and 1018 steel are usually in stock and short lead. Exotic grades such as Inconel, beryllium copper or Ti-6Al-4V may need to be ordered, and that adds time before the first cut.
Another factor is heat treatment. A 17-4PH part may need to be machined in the annealed state, heat treated, then finished, which adds a step outside the machine shop.
Can you machine a part and handle the finish?
Yes. Anodizing (clear, color, hardcoat, conductive), electroless nickel, zinc, silver and gold plating, powder coating and black oxide are available, plus bead blasting, tumbling, brushing and polishing.
Two details to plan for: anodizing adds 5–25 μm per surface and changes tight bores, and laser marking needs a minimum character height of 1.5 mm. Both should be checked before release.
What happens if a dimension drifts during the run?
In-process probing and monitoring catch the drift while the part is still in the machine, and the operator corrects the tool offset. That is faster than finding the problem at final inspection, when a batch may already be affected.
Every shipment is inspected 100% before it leaves: raw material check, in-process monitoring, final inspection. Inspection reports are available on request.
Quote, DFM and Inspection in One Pass
Upload your files and get a quotation plus free DFM analysis within 12 hours. No minimum order quantity, from one prototype to 10,000+ part runs.
12-hour quote100% inspectionNo MOQNDA on request
More Process Notes
We publish setup notes, tooling trials and inspection data from the factory floor.











