
Will the CNC Machining Field Grow?
Yes, but the growth is uneven and it follows specific technical demand. This page explains which forces push CNC work up, which pull it down, and how an engineer can judge whether a part belongs on a mill or somewhere else.
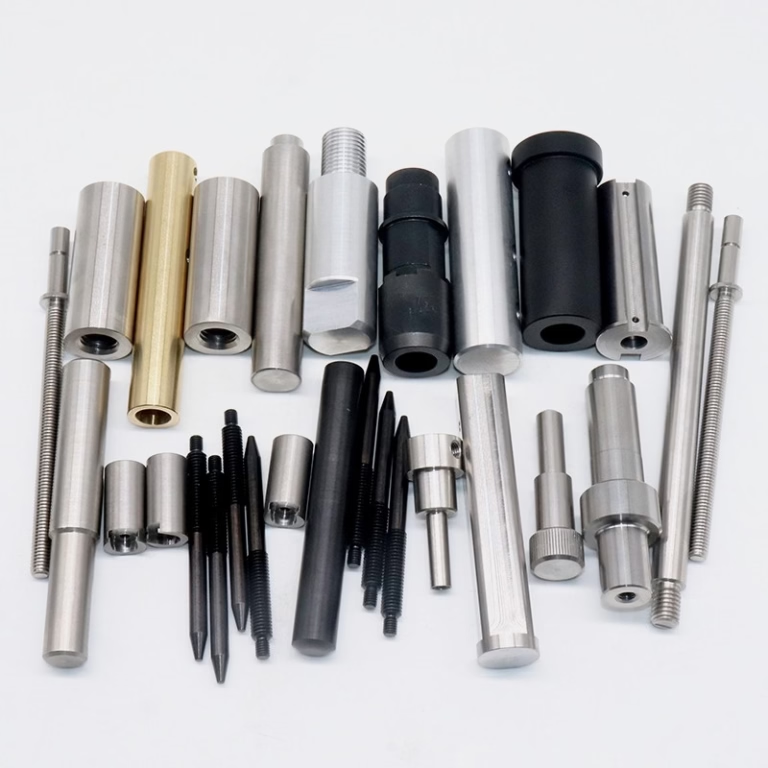
What actually pushes CNC capacity up
Growth in the CNC machining field does not come from the process itself. It comes from parts that cannot be made another way at the required tolerance, in the required material, at the required volume. A titanium bracket with a ±0.005 mm bore, a stainless manifold with a Ra 0.8–1.6 μm sealing face, a 7075 housing with a 0.05 mm wall. Additive can build the shape. It rarely holds the tolerance.
Three end markets do most of the pulling. Aerospace and defense need low-volume, high-mix structural parts in aluminum, titanium and Inconel. Medical devices need implant-grade stainless and polymer components with full traceability. Automotive and EV need tooling, battery fixture plates and prototype powertrain parts under tight timing. Each one buys machined metal for the same reason: the drawing has a tolerance that other processes cannot hold.
There is a second, quieter driver. Electrification and robotics replaced hydraulic and cast assemblies with smaller, denser, more precise metal parts. An EV inverter housing is not a casting problem. It is a flatness, coolant-channel and sealing-face problem. Those are milling and turning jobs. When a product gets denser, the machining content per unit goes up, not down.
So the honest answer to whether the CNC machining field will grow is: it grows where precision is the constraint. In categories where a ±0.2 mm casting or a molded shell is good enough, machining loses. That split is the whole story.
- 1Aerospace and defenseLow volume, exotic alloys, structural tolerances.
- 2Medical devicesTraceability, fine finish, implant-grade stainless.
- 3Automotive and EVFixtures, tooling and prototype powertrain parts.
- 4Robotics and automationDense metal joints where flatness and bore fit matter.
Where the process hits a wall
Machining removes material with a cutting edge. That single fact sets every boundary. You need tool access. You need a way to hold the part without deforming it. You need the cutter to reach the feature without chattering. If any of the three fails, the part is expensive or impossible.
Deep cavities with a high depth-to-diameter ratio are the classic wall. A 4 mm cutter reaching 40 mm deep deflects and breaks. Five-axis machines help by tilting the tool and shortening the effective reach, which is why 16 simultaneous 5-axis centers change what a shop can quote. But a closed internal channel still cannot be cut. That part goes to additive or casting, then gets machined only on the critical faces.
Hardness is the second wall. Above roughly 45 HRC, carbide struggles and you move to ceramic or CBN tooling with slow feeds. That is still machining, just at a different cost curve. Above 60 HRC, grinding or EDM usually wins. Thin walls are the third wall: below about 0.5 mm in aluminum, clamping force alone can bend the part out of tolerance before the cutter touches it.
The practical rule is simple. If the feature is reachable, holdable and harder than the tool, it is a machining job. If it is enclosed, flexible or harder than the tool, it is not.
- 1Tool accessDeep pockets above 10× diameter need 5-axis or EDM.
- 2WorkholdingThin walls below 0.5 mm deflect under clamping.
- 3Material hardnessAbove 45 HRC, feeds drop and cost rises sharply.
- 4GeometryEnclosed channels cannot be cut from solid.
Automation changes the cost curve, not the physics
A common misconception is that lights-out machining removes the need for skilled people. It does not. It moves the skill earlier in the chain. A pallet system running unattended overnight only works if the CAM programmer already solved the tool path, the fixture already holds the part rigidly, and the in-process probe already knows what to measure.
What automation genuinely changes is the economic floor. When a machine can run a second and third shift without an operator standing at the door, the cost per part for a 200-piece run drops and the shop can accept smaller batches without losing money. That is why a shop with no minimum order quantity can still ship in 3–5 days. The setup is amortized over unattended hours instead of over thousands of parts.
It also changes consistency. A probe measuring the same datum on every part catches tool wear before it becomes scrap. Holding a 99.99% qualification rate is a process-control result, not a machine-brand result. The machine repeats. The measurement loop is what keeps it honest.
For a buyer, the signal to look for is not the number of robots on the floor. It is whether the shop can tell you how it detects a drifting tool mid-run.
- 1CAM decisions move upstreamUnattended cuts only work after the path is proven.
- 2Smaller batches become viableSetup cost spreads over night shifts, not volume.
- 3Probing replaces eyeballingDatum checks on every part catch wear early.
How to read a shop's growth claim
Every supplier says the market is growing. That tells you nothing about whether they can make your part. What matters is whether their capacity matches your geometry, their inspection matches your documentation, and their scheduling matches your timeline.
Start with machine travel. A part that needs 4,000 mm of X travel cannot be quoted by a shop whose largest envelope is 750 × 1,150 × 550 mm. Ask for the number, not the category. Then ask about simultaneous axes: a 5-axis machine that only positions and cuts in 3+2 is a different capability from one that interpolates all five at once. Both are useful. They are not interchangeable.
Then ask about inspection. A shop claiming ±0.005 mm should be able to describe the CMM and the environment it sits in. Temperature swings move aluminum more than the tolerance they just quoted. If the answer is vague, the tolerance is a brochure number.
Finally, ask about material certificates and melt-lot traceability. In medical and aerospace work this is not paperwork. It is the difference between a part that ships and a part that gets quarantined at incoming inspection.
- 1Ask for the travel envelopeNumbers in millimeters, not size categories.
- 2Ask about simultaneous axes3+2 positioning is not 5-axis interpolation.
- 3Ask where inspection happensTemperature control matters at ±0.005 mm.
- 4Ask for the melt lotCertificates should follow the part, not the invoice.
Which process fits which part
Compare the constraint, not the marketing.
| Part requirement | CNC machining | Additive | Casting or molding |
|---|---|---|---|
| Tolerance below ±0.02 mm | Holds ±0.005 mm | Needs post-machining | Rarely holds it |
| Enclosed internal channels | Cannot cut them | Built in one piece | Requires cores |
| Surface Ra 0.2–0.8 μm | Reachable by fine finishing | Poor as-built | Needs secondary ops |
| One-off to 10,000 parts | No MOQ, scales both ways | Best at low volume | Needs tooling cost |
| Hardened steel above 45 HRC | Possible, slow, costly | Limited alloy range | Not for wear parts |
| Large thin-wall panels | Deflection risk | Limited build size | Often the better fit |
| Certified traceable metal | Melt lot documented | Powder lot documented | Melt lot documented |
The split that decides it
If your part is metal, reachable by a cutter and needs ±0.005 mm or a fine sealing finish, CNC machining is the right process and demand for it will keep growing. If it is an enclosed lattice, a thin molded shell or a high-volume simple shape, machining is the wrong answer and no amount of capacity changes that.
Questions engineers actually ask
Will 3D printing replace CNC machining?
Not for functional metal parts. Additive builds geometry that machining cannot reach, but as-built surfaces and dimensional accuracy are far looser. Most production additive parts still go onto a mill for their critical faces, bores and sealing surfaces.
The two processes compete at the prototype stage and cooperate in production. A printed bracket that fits still needs a machined bore if a bearing goes into it.
Is the CNC machining field growing in low-cost regions only?
Capacity is spreading, but the growth is in capability, not geography. Five-axis simultaneous machining, tight tolerance work and certified medical or aerospace supply are the segments expanding fastest, and they cluster where the inspection and quality system already exists.
A shop can buy a 5-axis machine in a week. Building the process control behind a 99.99% qualification rate takes years.
What part size can be machined in one setup?
At GreatLight, the largest travel is 4,000 × 400 × 150 mm, with medium envelopes of 750 × 1,150 × 550 mm and 600 × 600 × 600 mm, and compact cells at 500 × 500 × 450 mm and 500 × 310 × 200 mm.
One setup is always preferable because every re-fixturing adds a datum error. If a part crosses two envelopes, we will say so before quoting.
How does a shop hold ±0.005 mm across a production run?
Through measurement, not heroics. Raw material is checked on arrival, dimensions are monitored in process, and every part is inspected before shipment. Reports are available on request.
The hard part is thermal. Aluminum moves roughly 23 μm per meter per °C. A 10 °C shop swing can eat the entire tolerance budget on a long part.
Which materials are realistic for tight-tolerance machining?
Aluminum 6061, 7075 and 6082 cut cleanly and hold tolerance well. Stainless 303, 304, 316L and 17-4PH are common for medical and food-contact parts. Titanium TC4 and Inconel are machinable but slow, with short tool life and high cost per part.
Plastics such as POM, PEEK and PC machine easily but move with temperature and moisture. Design the tolerance around the material, not around the machine.
Can a single prototype be machined without tooling cost?
Yes. There is no minimum order quantity, so a one-off prototype and a 10,000-piece run use the same quoting path. No mold or die is needed, which is the main cost advantage over casting at low volume.
Quotation and a free DFM analysis come back within 12 hours, and production can start within 24 hours of approval.
Send the drawing, get a manufacturability answer
Upload a STEP file and we will tell you what is machinable, what is not, and which features will drive cost. Quotation and free DFM analysis within 12 hours.
12-hour quote100% inspectionNDA on requestNo minimum order
More from the shop floor
We publish setup notes, tooling trials and inspection data from the factory floor.











