
Is Using a CNC Machine Hard?
Pressing cycle start is easy. The hard part is what happens before the spindle turns: setup, workholding, tool choice, and knowing when a part needs more than three axes. This page is for design engineers and buyers who want to judge where the real difficulty sits, and when it is cheaper to hand the job to a shop.
In this article
- 1
- 2
- 3
- 4
- 5
- 6
- 7
- 8
What actually makes a CNC machine hard to use
The machine itself is not the hard part. A three-axis mill has three linear axes and a spindle; jogging it, zeroing it, and running a proven program are skills that most machinists pick up in weeks. The difficulty sits in the decisions wrapped around the cut. Which face do you hold first? Where does the tool enter? What happens on the second setup when the datum moves?
That is why two shops with the same machine can produce very different results. One holds ±0.005 mm on a bracket and scraps the next batch; the other runs the same part for years. The gap is not the control, it is the process: workholding, tool paths, feeds and speeds, and inspection. Those four things decide whether using a CNC machine is hard on your specific part.
There is also a scale effect. A flat plate with four holes is forgiving. A thin-wall housing with a 0.5 mm wall, an undercut, and a 1.6 μm finish requirement on an internal bore is not. Difficulty rises with part geometry, not with machine cost.
- 1GeometryUndercuts, deep pockets, and thin walls multiply setups and tool reach problems.
- 2ToleranceBelow ±0.02 mm, thermal drift and tool wear start to matter.
- 3VolumeOne prototype is a programming problem; 10,000 parts is a fixture problem.
The four skills that decide whether the job goes smoothly
Programming comes first. CAM software turns a solid model into tool paths, but the operator still chooses stock, stepdown, stepover, and lead-in. A common beginner error is running a full-depth slot with a long end mill and no roughing pass. The tool deflects, the wall tapers, and the slot measures oversize at the top.
Setup is the second skill and usually the biggest time sink. Every new face you need to reach adds a re-clamp, and every re-clamp adds stack-up error. On a three-axis machine, a part with features on five sides may need three or four setups. On a simultaneous five-axis center, the same part can often be cut in one or two. That is the main reason shops buy five-axis machines.
Tool selection is the third. Aluminum 6061 cuts cleanly with a two-flute carbide end mill at high spindle speed and generous chip load. Stainless 316 work-hardens if the feed is too light, so you keep the cutter engaged and avoid dwelling. Titanium Ti-6Al-4V needs lower surface speed and plenty of coolant, or the edge breaks down in minutes.
Inspection closes the loop. A part is not done when the spindle stops; it is done when the dimensions are verified. In-process checks catch drift before a batch is lost. Final inspection confirms the print. Without that step, tight tolerance is a claim rather than a result.
- 1CAM and feedsChip load and radial engagement matter more than spindle rpm alone.
- 2WorkholdingVises, soft jaws, vacuum plates, and custom fixtures each suit different volumes.
- 3ToolingCoating and flute count change tool life more than brand does.
- 4MetrologyCalipers are fine for rough checks; micrometers and CMM for the print.
Material choice changes the difficulty more than the machine
Ask most machinists which material is easy and the answer is aluminum, then brass, then mild steel. Aluminum 6061 and 7075 cut fast, hold decent finish, and tolerate aggressive parameters. Brass C36000 machines freely and leaves a clean edge. Both are forgiving of small programming mistakes.
Stainless steels 303, 304, and 316 sit in the middle. They are gummy, they work-harden, and they hold heat at the cutting edge. The fix is not more speed; it is a rigid setup, a sharp cutter, and a feed that keeps the edge biting rather than rubbing. A part that runs in 20 minutes in 6061 may take 50 minutes in 316 with no change to the geometry.
Titanium and Inconel are at the hard end. Ti-6Al-4V has low thermal conductivity, so heat goes into the tool instead of the chip. Inconel is worse. Both need lower surface speeds, higher coolant pressure, and shorter tool life. Machining them is not mysterious, but the parameters are narrow and the cost per part is higher.
Plastics add a different problem. POM and PEEK cut cleanly but move with temperature; ABS melts and smears if the tool dwells. None of this depends on whether the machine is entry level or a five-axis center. It depends on matching parameters to the material in front of you.
- 1Aluminum and brassHigh speed, high feed, few surprises.
- 2Stainless steelKeep the edge cutting; never rub.
- 3Titanium and InconelLow speed, heavy coolant, short tool life.
When three axes are enough and when five axes are not optional
A three-axis machine moves the part under a vertical spindle. It is the workhorse for plates, brackets, housings with open faces, and parts where all critical features face one direction. Setup is simple, fixtures are cheap, and programming is direct. Most production parts never need anything more.
Add a fourth axis, typically a rotary table, and you can index the part to additional faces without re-clamping. This suits shafts, cylindrical features, and parts with holes on two or three sides. Our four-axis mills and mill-turn centers cover a large share of that work.
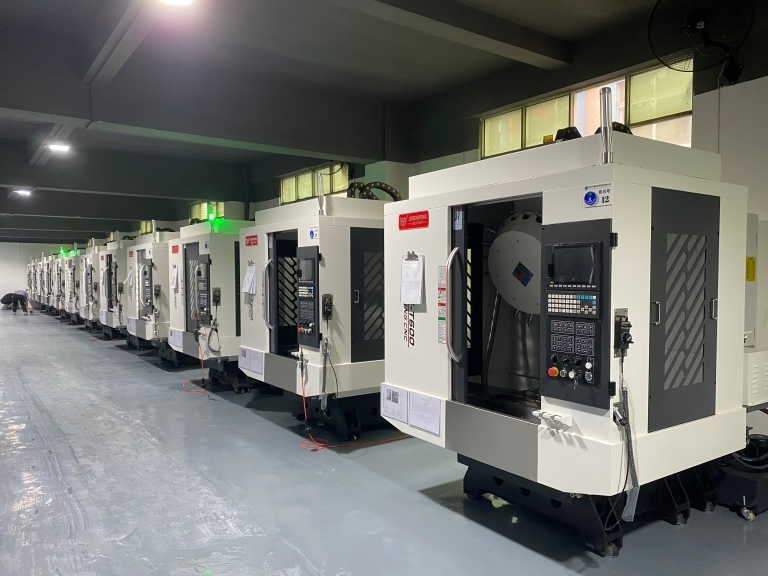
Simultaneous five-axis is different in kind. The tool tilts while the part rotates, so you can reach undercuts, cut a contoured surface in one pass, and keep a short, rigid tool in a deep pocket. For an impeller, a medical implant, or a housing with angled ports, five-axis is often the only practical route. Our shop runs 16 simultaneous five-axis centers alongside 27 three-axis machines, because not every part deserves the expensive machine.
The engineering trade-off is real. Five-axis buys fewer setups and better access, but programming takes longer and the machine rate is higher. If a part can be made in two three-axis setups without losing tolerance, that is usually the cheaper path.
- 1Three-axisFlat and prismatic parts, one primary direction.
- 2Four-axisIndexed features on several sides, cylindrical geometry.
- 3Five-axisUndercuts, contoured surfaces, angled ports, deep pockets.
What tight tolerance really costs in difficulty
General machining tolerance around ±0.05 mm is routine on a rigid machine with a good setup. Push to ±0.01 mm and the process starts to notice temperature: a warm spindle grows, a cold shop shrinks the part, and a measurement taken five minutes after the cut may not match one taken an hour later.
At ±0.005 mm, which is the tolerance we hold on production work, the controls are procedural. The shop stabilizes temperature, uses sharp tooling with known wear behavior, and inspects in process rather than at the end. Finishes follow a similar ladder: Ra 1.6–3.2 μm as machined, Ra 0.8–1.6 μm with a finishing pass, and Ra 0.2–0.8 μm when the surface is a sealing face or a bearing bore.
The point for a buyer is that tolerance is not a single number you sprinkle on a drawing. It is a commitment the shop has to design into the process. Specifying ±0.005 mm on a non-critical cosmetic face adds cost without adding function.
A useful habit is to mark only the features that matter. Datum the part clearly, give the critical bore its tolerance, and leave the rest at general tolerance. Shops quote faster and the part costs less.
- 1General±0.05 mm is comfortable for most brackets and housings.
- 2Precision±0.01 mm needs thermal awareness and in-process checks.
- 3High precision±0.005 mm is a process commitment, not a default.
Where the difficulty turns into a hard stop
Some parts are not simply harder, they are not worth machining at all. A thin decorative shell with uniform 2 mm walls over a large area is usually a better fit for vacuum casting or 3D printing. Machining it means long cycle times and a high risk of chatter, with no functional gain.
Very large parts hit a size boundary. If the part needs more than 4,000 mm of travel, or a feature that no available machine can reach, the design has to change or the process has to change. Knowing the travel envelope early avoids a redesign after the quote.
Hardened material is another stop. Once steel passes roughly 45 HRC, carbide struggles and the shop moves to grinding or EDM. That is a different process with different lead times, and it should be planned at the design stage rather than discovered at the machine.
The practical rule: if a feature can be produced by a simpler process at equal function, the CNC route is the wrong route. Machining wins on accuracy, material properties, and surface finish, not on every shape.
- 1Better as castingLarge thin shells with no tight features.
- 2Better as grinding or EDMHardened steel above roughly 45 HRC.
- 3Needs a design changeFeatures beyond 4,000 mm travel or unreachable internal geometry.
What a buyer should check before choosing a shop
First, ask what the shop does when a part is difficult. A shop that answers with a specific plan, such as soft jaws plus a stress-relief step plus an in-process check, is telling you it has seen the problem before. A shop that answers with a machine list is not.
Second, check how the quote was built. A DFM review that flags a thin wall, a deep pocket, or a tolerance that is tighter than the function needs is worth more than a low number. We return quotation and a free DFM analysis within 12 hours, and production can start within 24 hours once the design is settled.
Third, confirm the quality system matches the industry. ISO 9001:2015 covers general production. IATF 16949:2016 matters for automotive and EV work, ISO 13485:2016 for medical devices, and ISO 27001:2022 for data handling when the drawings are sensitive. These are different scopes, not decoration.
Finally, be clear about volume. No minimum order quantity means a single prototype and a 10,000-part run can sit on the same line, but the fixture and tooling plan will differ. Say which one you are planning, and the quote will be honest about it.
- 1Process answerA named plan beats a machine list.
- 2DFM feedbackFlags risk before the first chip.
- 3Certification scopeMatch the standard to the industry.
- 4Volume clarityPrototype and production are different problems.
How hard is the part? A quick judgement table
Match the part to the effort it demands before you write the RFQ.
| Part situation | Difficulty | Usual route |
|---|---|---|
| Flat plate, holes, one face | Low | Three-axis, one setup |
| Bracket with features on three sides | Moderate | Three-axis, two or three setups |
| Shaft with cross holes and a keyway | Moderate | Four-axis or mill-turn |
| Thin wall under 1 mm | High | Soft jaws, light passes, stress relief |
| Deep pocket, tool reach over 5× diameter | High | Shrink-fit holders, reduced stepdown |
| Undercut or angled port | High | Simultaneous five-axis |
| Ra 0.2–0.8 μm sealing bore | High | Finish pass, then polish or lap |
| 10,000 identical parts | High | Dedicated fixture and tooling plan |
The short answer
Running a CNC machine is not hard; holding a difficult part to print, on time, at volume, is. If your part is flat and forgiving, a local three-axis shop is fine. If it has undercuts, thin walls, tight bores, or angled ports, send it to a shop with five-axis capacity and a real inspection step.
Questions engineers ask next
How long does it take to learn to run a CNC machine?
Operating a three-axis mill, including jogging, zeroing, and running a proven program, is a matter of weeks for someone with mechanical aptitude. Writing programs that hold tight tolerance across materials and setups takes years of shop time.
The dividing line is not the control panel. It is knowing why a part moved, why a tool wore, and what to change next time.
Do I need five-axis for a part with features on four sides?
Not automatically. Four-sided features are often cheaper on a four-axis mill or a mill-turn center with an indexer, because programming is simpler and the machine rate is lower.
Five-axis pays off when the tool must stay tilted while cutting, such as undercuts or contoured surfaces, or when a single setup is the only way to hold the tolerance.
Why did my quote go up when I tightened one tolerance?
Tight tolerance changes the process, not just the number on the print. It can add a finishing pass, a temperature-stable setup, in-process inspection, and a slower feed to control deflection.
If the feature is not functional, relaxing it to general tolerance usually removes most of that cost.
Can any material be machined on a CNC machine?
Most metals and engineering plastics can be cut. The question is at what cost and with what tool life. Aluminum, brass, and mild steel are straightforward. Stainless, titanium, and Inconel need narrower parameters and more time.
Once steel is hardened above roughly 45 HRC, grinding or EDM is usually the better route than milling.
What makes a thin-wall part so difficult?
The wall deflects under cutting force and vibrates. Both push the dimension out and leave a poor finish. The usual fix is to support the wall with soft jaws or a custom fixture, take light radial passes, and relieve residual stress before the finishing cut.
Below about 1 mm wall thickness, the fixture design matters more than the machine.
How do I know if my drawing is ready to quote?
A clear datum scheme, tolerances only on functional features, a defined material and finish, and a stated volume are enough to quote from. Missing datums are the most common delay.
If something is unclear, a DFM review will flag it before production rather than after.
Send the drawing, get a straight answer
Upload your model and we will tell you which process fits, where the risk sits, and what it costs. No minimum order quantity, from one prototype to 10,000+ parts.
12-hour quote and DFM±0.005 mm tolerance100% inspection before shipmentNDA on request
More from the shop floor
We publish setup notes, tooling trials and inspection data from the factory floor.











