
Micro CNC Machine Service: How to Pick a Supplier Who Holds Tolerance
This guide is for design engineers and sourcing teams buying small, tight-tolerance parts. It covers what a micro cnc machine service can actually hold, which questions separate real capability from a spec sheet, and the checks to run before you release a PO.
In this article
- 1
- 2
- 3
- 4
- 5
- 6
- 7
- 8
- 9
Key takeaways
What to weigh before you choose a micro cnc machine service
Use this as a screening sheet, not a scorecard. Two or three rows usually decide the supplier.
| Criterion | What to ask | Red flag |
|---|---|---|
| Achievable tolerance | Which feature, which material, how many parts? | One tolerance figure quoted for every part |
| Smallest tooling | Minimum end mill diameter in the shop | No answer on tool diameter or L/D ratio |
| Setup strategy | How many setups for this geometry? | Same price for a 5-axis part and a 3-axis part |
| Inspection | What is measured, with what instrument? | Sampling on a ±0.005 mm feature |
| Deburring method | Manual, tumbling, or controlled edge break? | No defined edge spec on the drawing |
| Material stock | Which tempers are on the shelf? | Any alloy promised with no mill cert |
| MOQ and lot size | Can you run one piece, then 1,000? | Prototype price only, no production price |
| Lead time basis | Days from PO or from approved first article? | Verbal dates with no written milestone |
Process choice for small features
Used as an internal reference when a drawing is hard to quote.
| Feature | Usual process | Note |
|---|---|---|
| Corner radius under 0.3 mm | Micro end mill or EDM | Cutter radius sets the floor for milling |
| Slot deeper than 5× width | Reduced step-down, or EDM | Deflection and chip evacuation both suffer |
| Sharp internal corner | EDM or broaching | Milling always leaves a radius |
| Thin wall under 0.4 mm | Light finishing passes | Clamping pressure can deform the part |
| Cross-hole in a small shaft | Mill-turn or 4-axis | Fewer setups, better concentricity |
| Fine surface Ra 0.2–0.8 μm | Separate finishing operation | Adds inspection and handling steps |
Pick the shop that answers the tooling question
If a supplier can name the cutter, the setup count, and the instrument used to check your critical feature, the tolerance claim is real. If they cannot, the price is a guess and so is the part.
What micro cnc machine service really means on the shop floor
Micro machining is not a smaller version of standard milling. The physics change. A 0.5 mm end mill has almost no stiffness, so deflection, not the machine's positioning accuracy, becomes the limiting factor. Spindle runout of 2 μm is tolerable on a 12 mm cutter and fatal on a 0.5 mm one. Tool life drops fast, and a cutter that survived 40 minutes in aluminum may fail in 6 minutes in 316L stainless.
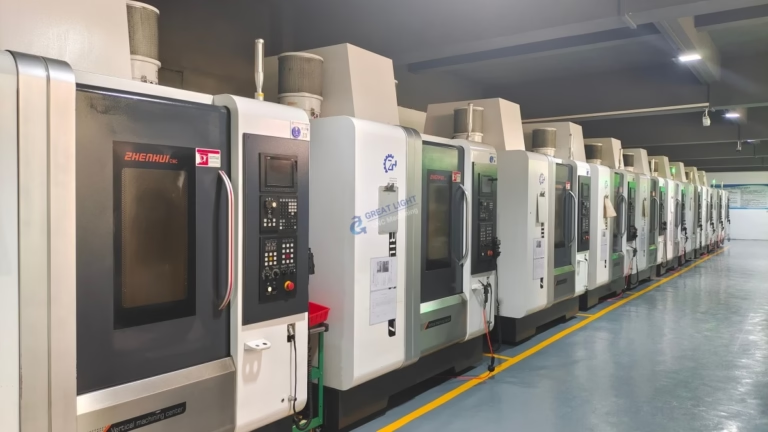
For buyers, that means a micro cnc machine service should be judged on tooling and process control, not just on the machine list. A shop with 127 high-precision CNC machines still needs the right collets, the right coolant delivery, and an operator who can hear a cutter starting to chatter.
The practical tolerance band at GreatLight is ±0.005 mm (±0.0002 in) on qualified features. That is the number to plan around. It is achievable on small bores, slots, and faces when the geometry gives the tool room to cut, and it is not achievable on a 0.4 mm wide, 6 mm deep pocket in titanium without changing the process.
- 1Feature size drives tool choiceInternal corners are limited by cutter radius, not by the machine.
- 2Depth-to-diameter ratio is the real limitAbove roughly 5:1, expect a reduced step-down or a second operation.
- 3Material temper matters6061-T6 machines cleanly; soft 6061 gumms up small flutes.
Which micro parts belong on a CNC, and which do not
Micro CNC is the right call when you need metal, tight tolerance, and a geometry that cannot be molded or stamped. Typical fits are machined housings for sensor packages, implant-grade fixtures, connector bodies, fuel and fluid manifolds, and prototype parts where the design is still moving. One-off and 10,000-piece runs use the same program, which keeps the transition from prototype to production short.
It is the wrong call when the part is a thin, flat, high-volume item with no tight features. A 0.2 mm thick shim at 500,000 pieces belongs on a stamping die. A plastic clip with a simple shape belongs in injection molding. CNC wins on complexity and tolerance, not on unit cost at volume.
There is a middle zone worth thinking about. Micro parts with one critical bore and loose everything else can sometimes be machined on the critical feature and left looser elsewhere. Marking that on the drawing is the single easiest way to cut cost, because it lets the shop skip a finishing pass on surfaces nobody measures.
Surface finish is the other side of the trade. As-machined finishes land around Ra 1.6–3.2 μm. A fine finish of Ra 0.2–0.8 μm is available on request but adds a separate operation and its own inspection step. If your drawing calls for Ra 0.4 μm across the whole part, expect to pay for it on the whole part.
- 1Good fitSmall metal parts with tight bores, slots, or sealing faces.
- 2Poor fitThin flat parts at high volume, or simple plastic shapes.
- 3Cost leverTolerance the critical feature only, not the whole drawing.
Tolerance, inspection, and the paperwork behind the part
A tolerance on a drawing is a contract. The question is how the shop proves it. For micro work we inspect 100% of parts before shipment, with raw material checks, in-process monitoring, and a final inspection pass. Reports are available on request, and for a first article they are worth asking for by default.
The instrument matters as much as the number. A ±0.005 mm bore cannot be verified with calipers. It needs an internal micrometer, a bore gauge, or a CMM with a small enough stylus. If a supplier cannot say what they measure with, the tolerance claim is unverified.
Material certification is the second layer. Medical and automotive buyers usually need mill certificates traced to the heat number, plus a certificate of conformance. GreatLight holds ISO 9001:2015, IATF 16949:2016, ISO 13485:2016, and ISO 27001:2022. Each one changes how records, traceability, and information handling are managed, and they are not interchangeable.
For proprietary designs, confidentiality is part of the technical review. Uploads are handled as confidential, and an NDA is available on request. If your part is a competitive advantage, settle that before you send files, not after.
- 1100% inspection before shipmentNot sampling, on tight-tolerance micro features.
- 2Ask for the first article reportIt shows which features were measured and with what.
- 3Match the certificate to the industryISO 13485 for medical, IATF 16949 for automotive.
Cost drivers buyers usually miss
Quotes for micro parts often differ by 3× between suppliers for the same drawing. The gap is rarely the hourly rate. It is setup count, tooling, and how much inspection the shop plans to do. A part that can be cut in two setups on a 5-axis center may need five setups on a 3-axis machine, and each setup adds fixture time, re-datum risk, and scrap risk.
Tool cost is the second driver. Micro end mills are consumables that break. A job with a deep 0.6 mm slot may burn through several cutters per batch, and that cost sits in the quote whether or not the supplier itemizes it.
Deburring is the third and most underestimated. On a part with a 0.3 mm edge, a 0.02 mm burr is not cosmetic, it is a functional defect that can jam an assembly or shed particles in a cleanroom device. Manual deburring under magnification takes time. Tumbling is faster but rounds edges you may need sharp. The drawing should say which edges matter.
Finishing adds a fourth layer. Anodizing, plating, and passivation are separate operations with their own handling and inspection. Keeping them under one roof reduces shipping risk and the finger-pointing that follows a finish defect.
- 1Setup countFewer setups means less re-datum error and lower unit cost.
- 2Tool breakageDeep small slots consume cutters; expect it in the price.
- 3Edge specificationState which edges need a controlled break and which stay sharp.
Lead time, lot size, and what to put in writing
Micro parts are usually needed fast, because they sit in a build that is already late. Quotation and DFM come back within 12 hours, production can start within 24 hours, and parts ship in 3–5 days. Those are the working numbers, and they assume the drawing is released and material is in stock.
Lot size flexibility matters more than most buyers expect. There is no minimum order quantity, so the same program runs one prototype or a 10,000-piece batch. That removes the usual second supplier for low-volume bridge builds, which is where tolerance drift often starts.
Put three things in writing before the PO. First, the datum scheme, so both sides measure the same way. Second, the critical feature list with its tolerance. Third, the finish and edge specification. Most disputes on micro parts trace back to one of these three being left to interpretation.
Schedule risk is worth a direct question. Historical late-delivery probability at GreatLight is below 2%. Ask any supplier how they measure their own on-time rate and over what period. A shop that tracks it will answer quickly.
- 1Quote and DFM in 12 hoursEnough time to re-check your own design before committing.
- 2One piece to 10,000+Same program, same datum, no supplier switch mid-build.
- 3Write the datum downIt prevents a passing part being rejected on a different setup.
Step by step: qualifying a micro cnc machine service
Seven steps. The first three cost nothing and remove most of the risk.
- 1Send the 3D model and a marked-up drawingHighlight the features that must hold ±0.005 mm. Leave the rest as general tolerance. This one change frequently cuts quotes by 15–30%.
- 2Ask for a DFM review before quotingAt GreatLight a quotation and free DFM analysis come back within 12 hours. Read the DFM notes for tool access and wall thickness comments.
- 3Ask which machine and how many setupsA direct answer tells you whether the shop has planned the job or is guessing. Mill-turn and 5-axis centers reduce setups on small parts.
- 4Confirm the inspection planAsk what instrument measures the critical feature and whether the first article gets a report. On a ±0.005 mm bore, calipers are not an answer.
- 5Settle material and traceabilityName the alloy and temper. For 316L, 17-4PH, Ti-6Al-4V, or PEEK, confirm stock on hand. Ask for mill certificates if your industry requires them.
- 6Run one piece firstThere is no minimum order quantity, so a single prototype is possible. Measure it yourself before releasing a batch. Production can start within 24 hours of approval.
- 7Lock the finish and edge specDecide between as-machined Ra 1.6–3.2 μm and fine Ra 0.2–0.8 μm, and state which edges need a controlled break.
Questions buyers ask before ordering micro parts
What tolerance can a micro cnc machine service hold in production?
At GreatLight, ±0.005 mm (±0.0002 in) on qualified features. That applies to small bores, slots, and faces where the tool has enough stiffness and chip clearance.
It does not apply to every feature on every drawing. Deep narrow pockets, thin unsupported walls, and some titanium geometries need a different process or a relaxed tolerance. Ask which features the shop is quoting to the tight band.
How small a feature can you machine?
The limit is usually the cutter, not the machine. Internal corners cannot be smaller than the tool radius, so a sharp corner needs EDM.
Depth-to-diameter ratio is the practical ceiling. Past roughly 5:1, expect a reduced step-down, longer cycle time, or a second operation.
Do you have a minimum order quantity?
No. Runs go from a single prototype to 10,000+ parts. Prototype and production parts use the same program and datums, so the first article stays valid as volume rises.
Which materials are available for micro parts?
Aluminum 6061, 6061-T6, 2024, 5052, 5083, 6063, 6082, 7075, and ADC12; stainless 303, 304, 316, 316L, 420, 430, 431, 440C, and 17-4PH; steels including 1018, 1045, 4130, 4140, and 4340; copper and brass grades; titanium TA1, TA2, TC4 (Ti-6Al-4V); Inconel; magnesium AZ31B and AZ91D; and plastics such as POM, PEEK, PC, and PA.
Material choice affects tool life and finish more than most drawings acknowledge. Send the alloy and temper with the model.
How do you handle confidential designs?
Uploads are secure and confidential, and an NDA is available on request. GreatLight holds ISO 27001:2022, which covers how information is managed.
If the part is proprietary, settle the NDA before files are sent rather than after quoting.
What finishes can be applied after machining?
Anodizing in clear, color, hardcoat, and conductive versions; electroless nickel, zinc, silver, and gold plating; powder coating and black oxide; bead blasting, tumbling, brushing, and polishing; and laser marking with a minimum character height of 1.5 mm.
Keep finishing in the same supply chain when the part has tight edges, because shipping between vendors adds damage risk.
Send your micro part for a DFM review
Upload a 3D model and drawing. You get a quotation and free DFM analysis within 12 hours, with the critical features marked.
12-hour quoteNo minimum order quantity100% inspection
More machining notes
We publish setup notes, tooling trials and inspection data from the factory floor.











