
01
A tall wall that bows after clamping
Thin walls above 10:1 height-to-thickness ratios move under vise pressure. The part measures good on the machine and out of tolerance on the CMM. We plan support and rough/finish passes before quoting.
We cut metal and plastic parts to ±0.005 mm on 16 simultaneous 5-axis centers, with 100% inspection before shipment and no minimum order quantity.

Four failures we see on incoming RFQs and production parts.
Thin walls above 10:1 height-to-thickness ratios move under vise pressure. The part measures good on the machine and out of tolerance on the CMM. We plan support and rough/finish passes before quoting.
Undercuts, cross holes and angled faces on one part mean three or four setups. Each setup adds a datum shift. Tolerance stacks up and the assembly no longer fits.
Stainless 316L, Inconel and titanium work-harden if the feed is too light. The surface hardens, the next pass chips the edge, and tool life drops fast. Feed and speed need to match the alloy, not the drawing.
Ra 0.4 μm across a 300 mm face needs the right cutter, spindle speed and coolant. A generic as-machined pass lands at Ra 1.6–3.2 μm. We flag finish before the first chip.
What we control so the part in the box matches the model.

Parts with undercuts, cross holes or angled faces usually need three or four 3-axis setups. Every reclamp moves the datum. We put that geometry on a simultaneous 5-axis center instead, so one setup reaches five faces.
The rotary table is Ø400 mm on the compact machines, and our largest travel runs 4,000 × 400 × 150 mm for long extrusions and rails. For deep pockets we pick the smallest cutter that still clears chips, then step up to a larger one for the floor.
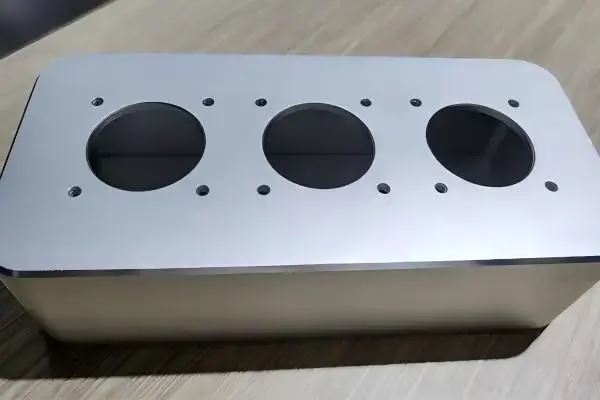
Tolerance is not a machine spec sheet. It is the result of workholding, thermal drift and how the cutter enters the material. We rough, stress-relieve where the geometry allows, then take a light finish pass with a sharp tool.
Thin walls get support from sacrificial tabs or soft jaws. We check the first part on the CMM, adjust the offset, then run the rest. Every batch ships with inspection records on request.
How we route a job before it hits the floor.
| Part feature | Machine | Why |
|---|---|---|
| Long rail or extrusion | 3-axis, 4,000 mm travel | Length needs the big table, not 5 axes. |
| Undercuts, cross holes | 5-axis simultaneous | One setup, no datum shift. |
| Deep pocket, thin floor | 3-axis with support | Rigid setup beats reach here. |
| Round parts with flats | Mill-turn center | Turning and milling in one cycle. |
| Turned features both ends | 4-axis with indexer | Both ends cut without a second vise. |
Milling sits inside a wider shop, so a part can move to turning, finishing or assembly without a new supplier.
Simultaneous 5-axis for complex geometry in one setup. Sixteen centers available.
Indexed milling for parts with features on more than one face.
Stable milling for plates, housings and long profiles up to 4,000 mm.
Mill-turn centers combine both operations for round parts with flats.
Anodizing, plating, powder coating, bead blasting, polishing and laser marking.
One-off and low-volume milled parts to check fit before tooling.
Numbers we can commit to before the quote.
| Item | Range | Notes |
|---|---|---|
| Tolerance | ±0.005 mm / ±0.0002 in | Tighter on selected features after review. |
| Surface finish | Ra 0.2–3.2 μm | As-machined default at Ra 1.6–3.2 μm. |
| Max part size | 4,000 mm | Travel 4,000 × 400 × 150 mm. |
| Materials | Aluminium, stainless, steel | Copper, brass, titanium, plastics too. |
| Lot size | 1 to 10,000+ | No minimum order quantity. |
| Lead time | Parts ship in 3–5 days | Quote and DFM in 12 hours. |
Fifteen years on metal and plastic parts, across three wholly-owned plants.
Five-axis, four-axis, three-axis and mill-turn centers under one roof.
Once the drawing and material are set, the job can start within 24 hours.
Free manufacturability review with the quotation, not after the order.
Measured across shipped orders, not a target number.
Secure file handling and an NDA on request.
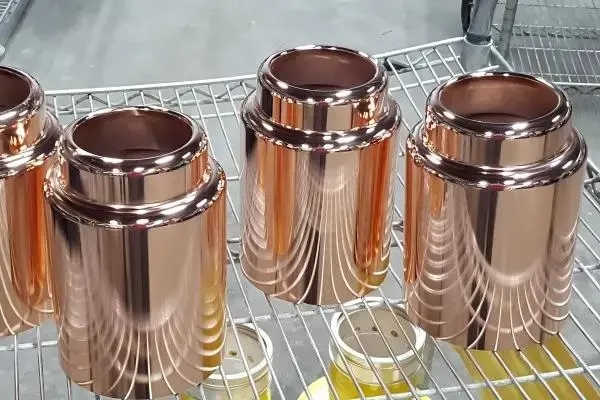
Lightweight pockets and stiffening ribs in aluminium and titanium.
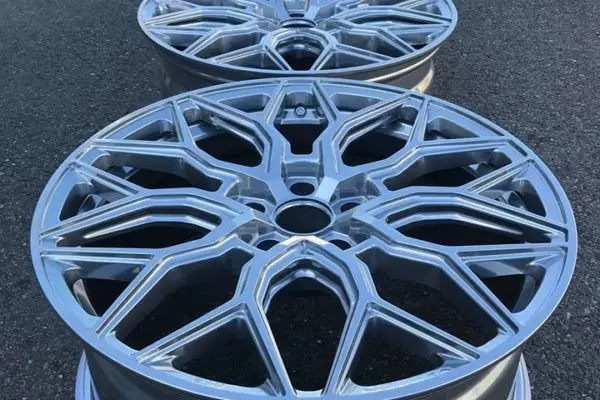
Small milled bodies with tight bores and clean finishes.
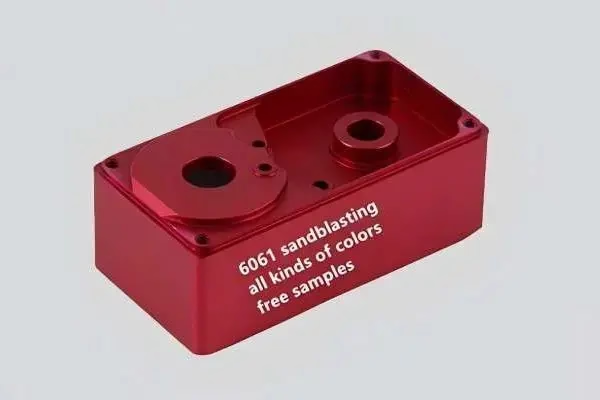
Production fixtures and brackets that survive repeated clamping.
Our largest travel is 4,000 × 400 × 150 mm for long profiles and rails. Medium and compact travels cover 750 × 1,150 × 550 mm, 600 × 600 × 600 mm, 500 × 500 × 450 mm and 500 × 310 × 200 mm.
If a part is longer than the table, we review whether splitting it into two milled sections and joining is acceptable. That decision belongs in the DFM review, not on the shop floor.
Aluminium 6061, 6061-T6, 7075, 6082 and 2024 cover a large share of jobs. Stainless 303, 304, 316L and 17-4PH follow, along with steel 1018, 1045, 4140 and 4340.
We also cut copper and brass grades such as C36000, titanium TA2 and TC4, magnesium AZ31B, and plastics including POM, PEEK, PC and ABS.
Use 5-axis when the part has undercuts, cross holes, angled faces or features on five sides, because one setup removes the datum shift between operations.
Stay on 3-axis when the part is a flat plate, a housing with one open face, or a long rail. More axes do not improve accuracy on simple geometry, and the simpler setup is usually stiffer.
Thin walls need support during cutting. We use soft jaws, sacrificial tabs or fixtures that back the wall, and take light finishing passes with sharp tooling.
We also control heat. A spindle that runs hard all day moves the part as much as the cutter does, so we check the first part, adjust the offset, and keep the process steady.
As-machined finish lands at Ra 1.6–3.2 μm. Fine milling reaches Ra 0.8–1.6 μm, and Ra 0.2–0.8 μm is available where the drawing calls for it and the geometry allows.
After machining we can anodize, plate with electroless nickel, zinc, silver or gold, powder coat, black oxide, bead blast, polish or laser mark. Laser marking has a minimum character height of 1.5 mm.
Yes. There is no minimum order quantity, so the same program can run one part for fit check and 10,000+ parts later.
Keeping the same process for both stages means the prototype tells you something useful about the production part instead of only about the prototype.
Quotation and free DFM analysis come back within 12 hours of receiving drawings and material details. Production can start within 24 hours after that.
Milled parts ship in 3–5 days for typical jobs. The historical late-delivery probability across shipped orders is below 2%.
Uploads are secure and confidential. We can sign an NDA on request before files are shared.
Access to drawings is limited to the engineers and machinists who need them for the job, not the whole shop.
Upload the model and material. You get a quotation, a DFM review and a routing plan within 12 hours.
12-hour quote100% inspectionNo minimum order quantityNDA on request
Trusted by engineers and manufacturers worldwide










Upload your 3D model or 2D drawing and get a quotation with a free DFM analysis. Maximum processing size 4,000 mm.
CNC Metals 13 grades
CNC Plastics 10 grades
Machines & processes 12 options
Surface & post-processing 10 options
Material: not selected Machine: not selected Post-process: not selected
Fill in this short form and we'll open WhatsApp with your message ready to send. We only use these details to reply to you.
Nothing is sent until you press send inside WhatsApp.