
01
Bore alignment drifts after three setups
A fork clamp machined on 3-axis floods needs three fixtures. Each re-clamp adds stack-up. The bores come out parallel on paper and 0.04 mm off in the frame, so the fork legs bind in the sliders.
One setup, five faces. We machine triple clamps, engine covers, fork brackets and swingarm plates to ±0.005 mm, then inspect every part before it ships.
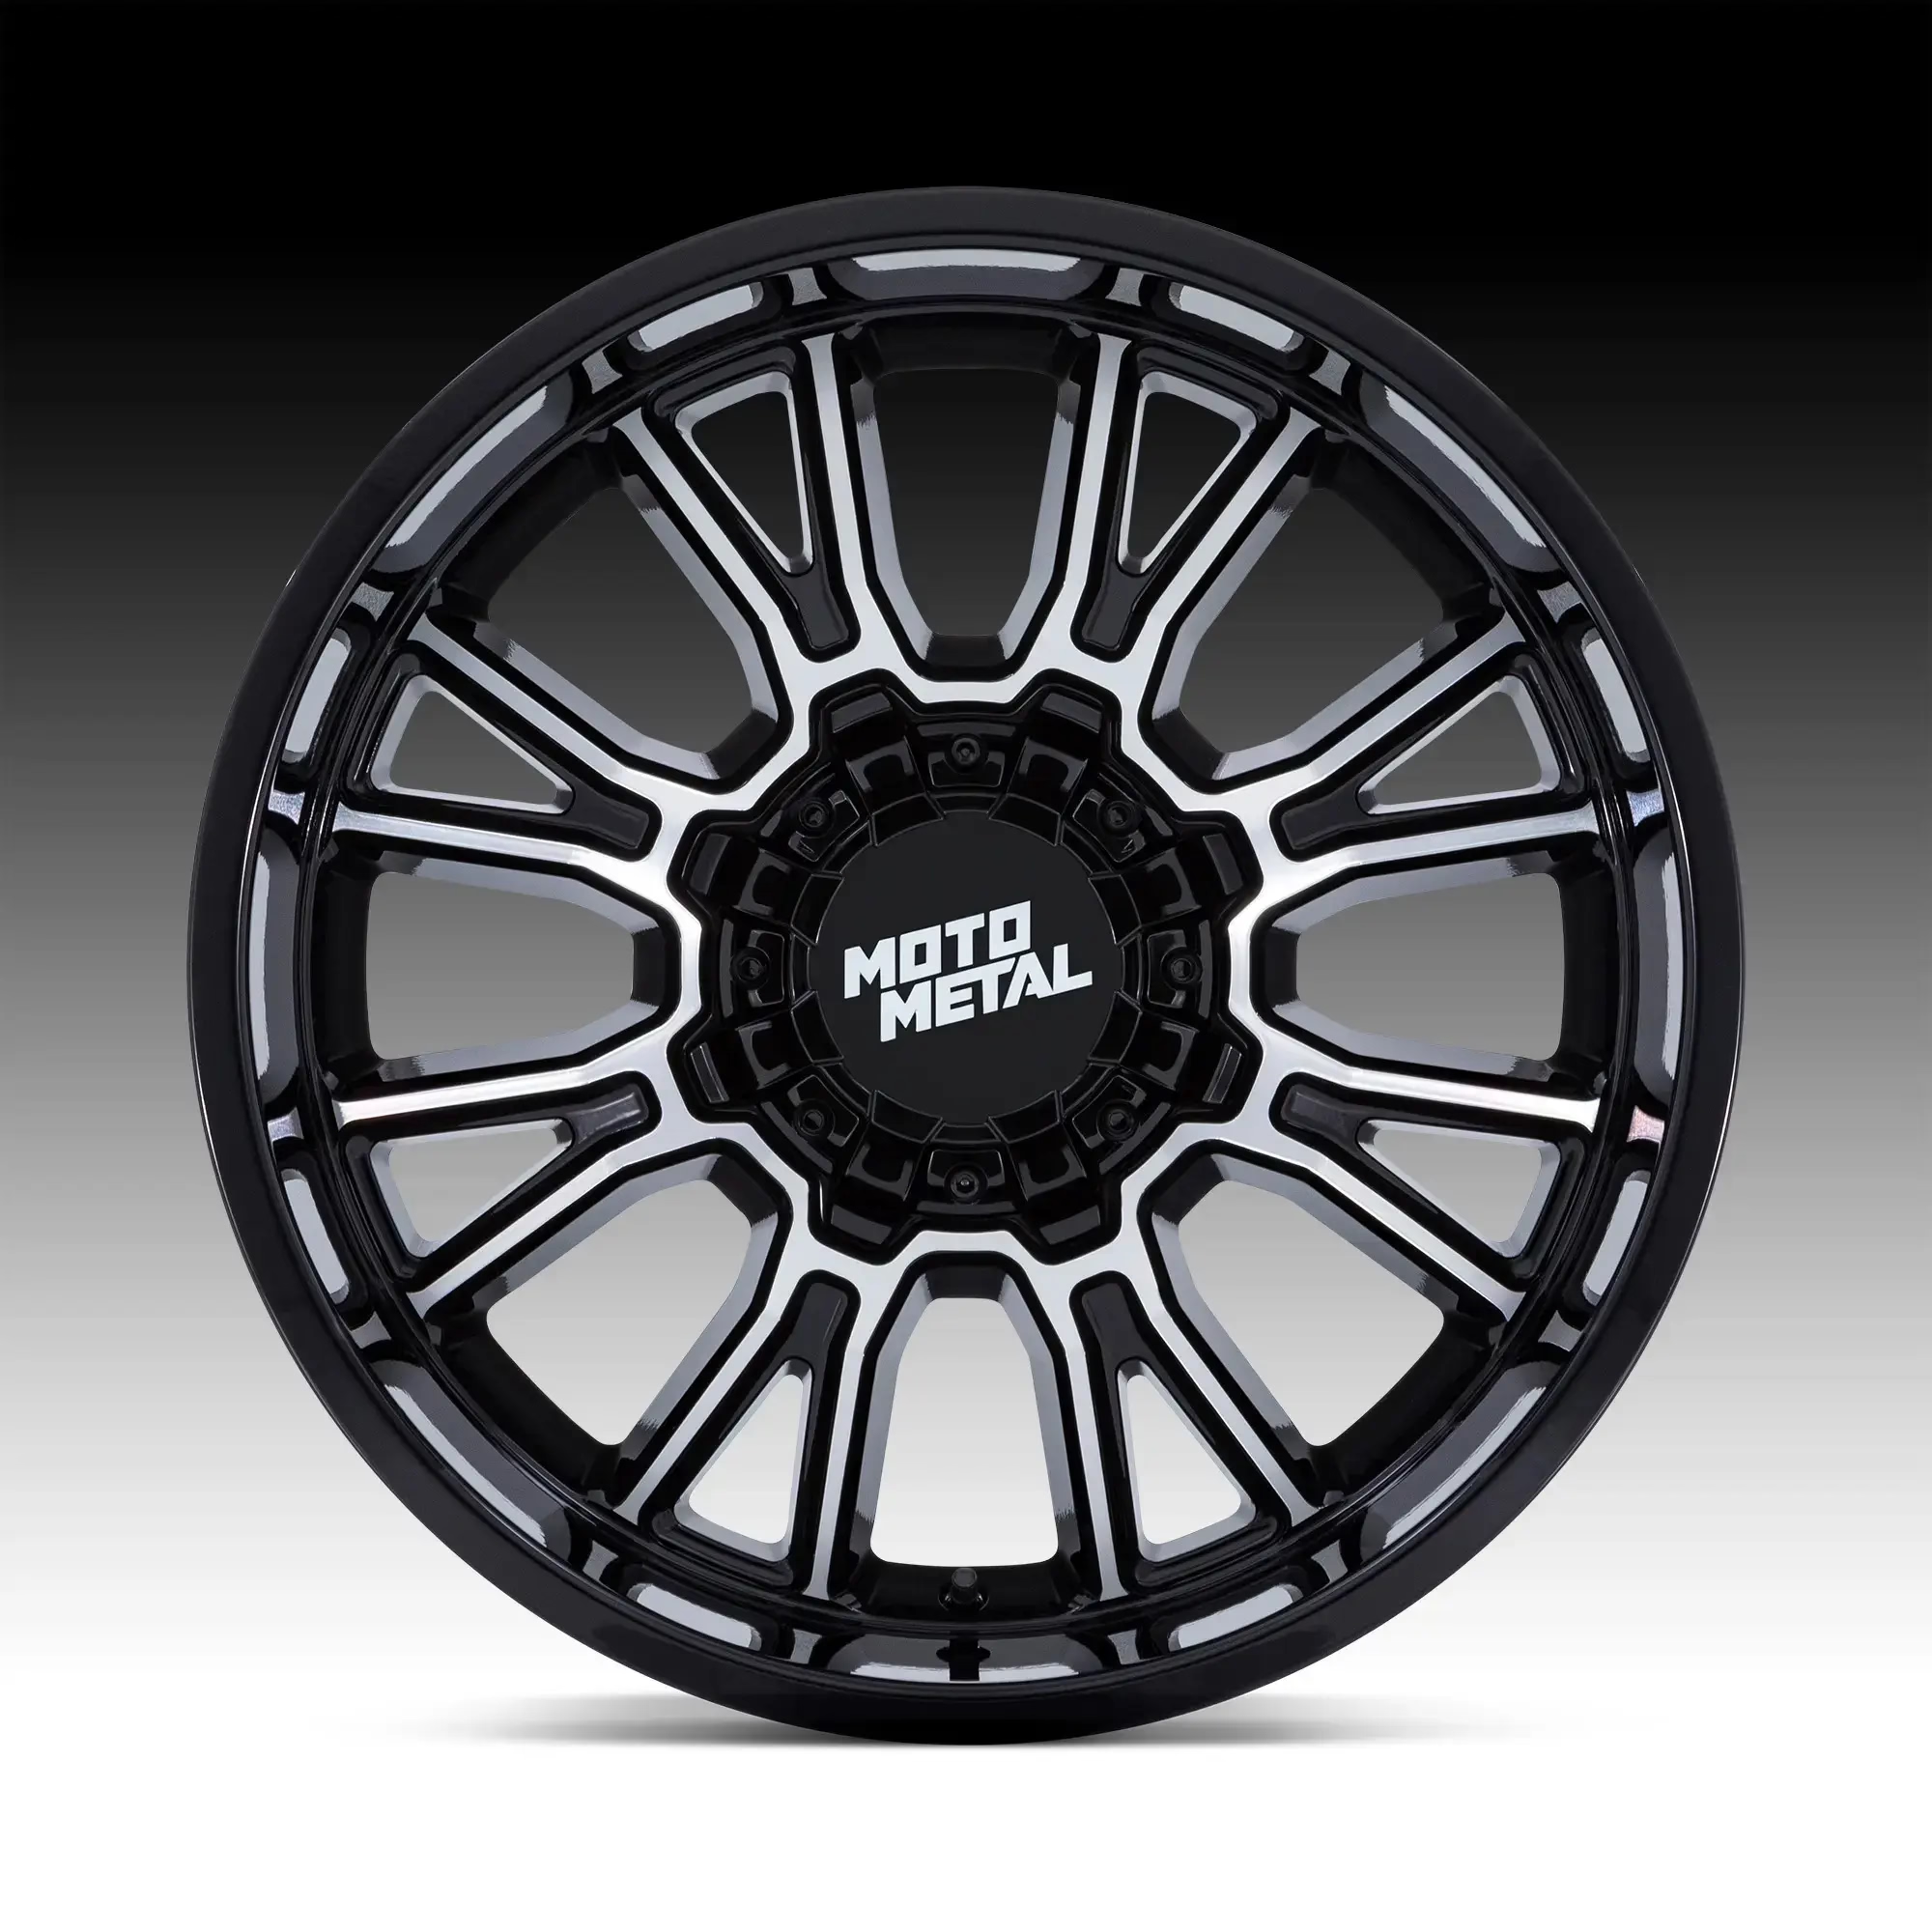
Four failures we see on incoming drawings and first articles.
A fork clamp machined on 3-axis floods needs three fixtures. Each re-clamp adds stack-up. The bores come out parallel on paper and 0.04 mm off in the frame, so the fork legs bind in the sliders.
Engine covers and cases run 1.5–2 mm wall thickness. A vise jaw tight enough to hold the blank will distort it. The part springs back after unclamping and the sealing face no longer sits flat.
A visible cover comes off the mill with tool marks and a witness line from the previous setup. Someone polishes it by hand, the edge radius goes uneven, and the anodized finish highlights every pass.
Track testing is booked weeks out. If the first bracket set takes a month, the dyno slot is gone. We quote in 12 hours, start production in 24, and ship in 3–5 days.
Two capabilities that decide whether a motorcycle component fits first time.
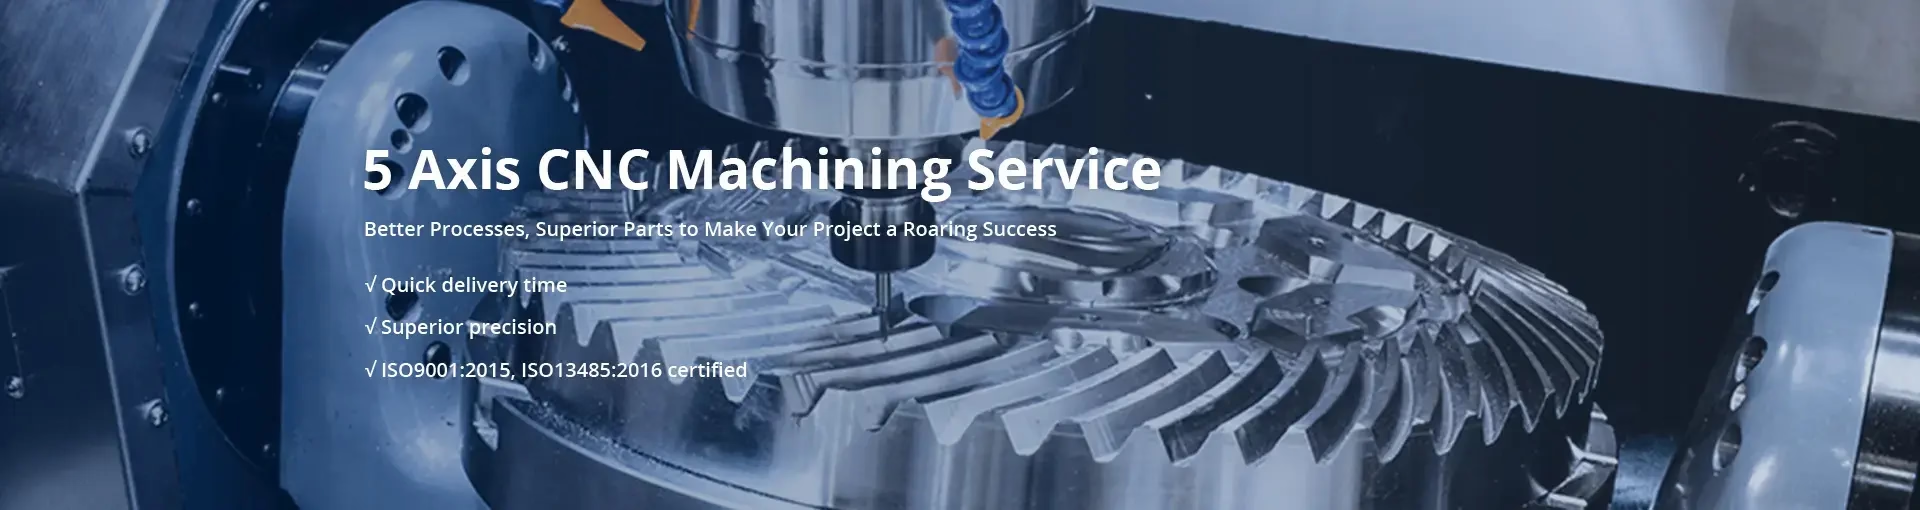
A triple clamp has bores, a stem bore, caliper mounts and a steering stop on four different faces. On a 3-axis machine that is four fixtures and four datum transfers. On a simultaneous 5-axis center the table tilts and rotates, so we reach all of them from one clamped position.
Fewer setups means fewer places for error to enter. Bore-to-bore alignment, stem-to-fork perpendicularity and caliper mount position all come off the same datum. The rotary table is Ø400 mm, which covers most clamps, yokes and linkage plates in one load.
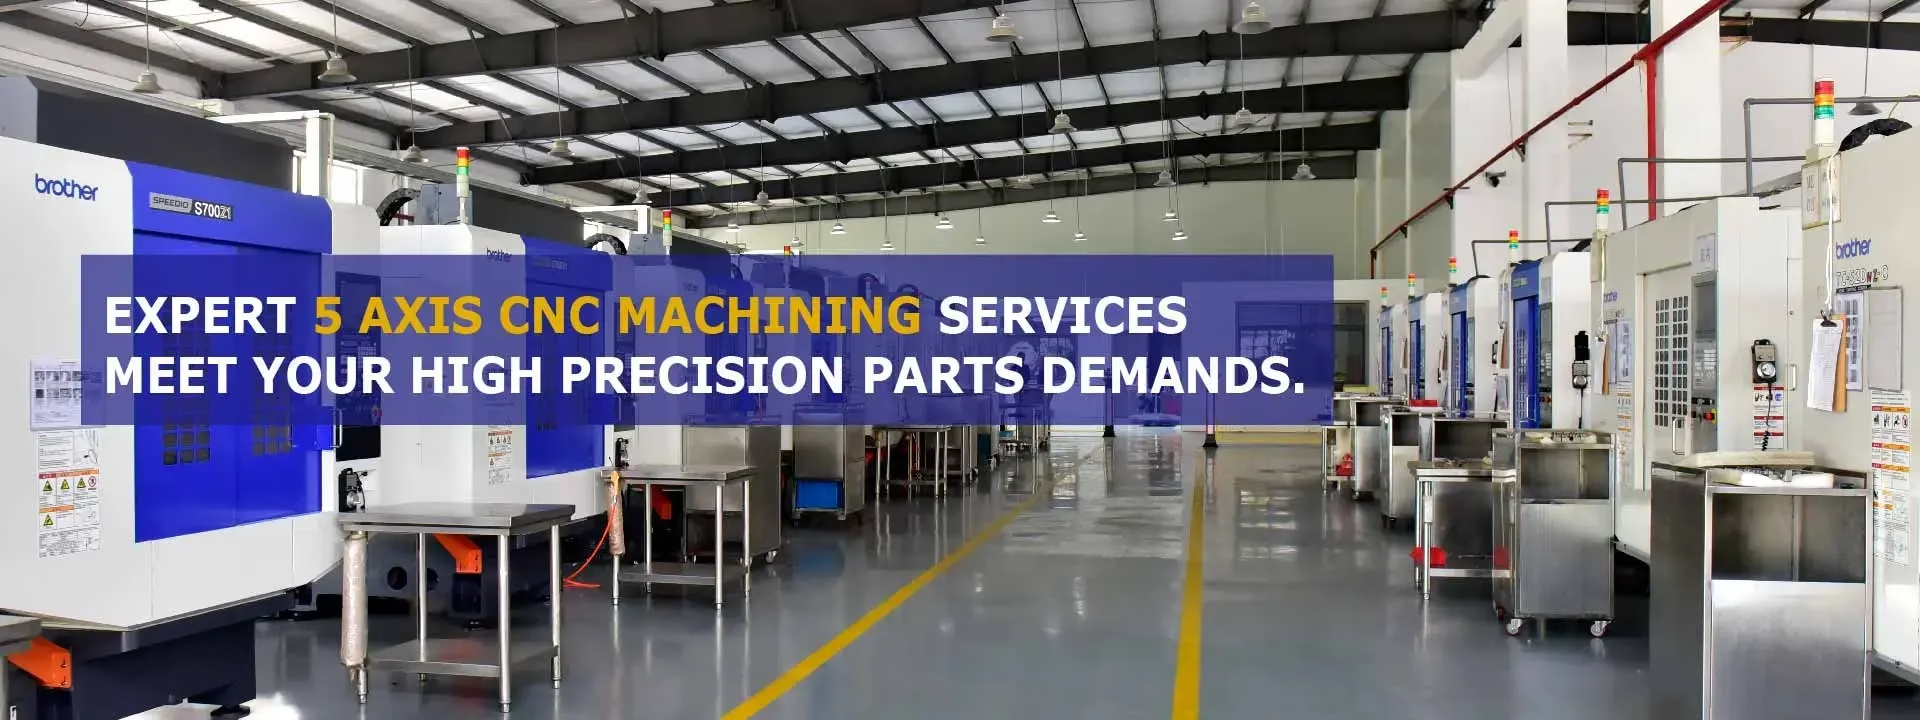
Thin-wall covers and cases need the load taken out of the cut, not out of the vise. We use light radial engagement at higher spindle speed, supported by soft jaws or a custom nest that matches the blank profile. The wall stays where the drawing puts it.
Surface finish is set at the same time. A 0.8–1.6 μm Ra passes straight to anodizing without hand polishing. Where a part is visible, we plan the toolpath so passes run in one direction and the witness line sits on a hidden face.
The decision usually comes down to face count, wall thickness and quantity.
| Part type | 5-axis | 3-axis + fixtures |
|---|---|---|
| Triple clamp with bores on four faces | One setup, best fit | Four setups, alignment risk |
| Thin-wall engine cover | Light engagement, nest support | Vise distortion likely |
| Flat bracket, two faces | Works, may cost more | Cheaper per part at volume |
| Prototype set, under 10 pieces | No fixture cost | Fixture cost per revision |
| Long swingarm plate, 4,000 mm | Fits the large travel | Needs a large bed mill |
Aluminium and stainless dominate. Titanium and steel show up on stressed parts.
6061-T6 and 7075 clamps with fork bores, stem bore and caliper mounts machined from one datum. Hardcoat anodizing available.
Thin-wall covers, clutch and stator housings, and case halves in ADC12 or 6061. Sealing faces held flat.
Engine mounts, coil brackets and subframe tabs. Flat parts quoted per piece with no fixture charge.
Stainless 304 and 316 flanges, plus titanium TC4 parts where heat and weight matter.
Linkage plates, shock clevises and swingarm inserts in 7075 or 4130 steel, bores held to ±0.005 mm.
Footpegs, levers, bar ends and one-off kit components from one piece to 10,000+.
Numbers you can check a drawing against before you send it.
| Item | Range |
|---|---|
| Tolerance | ±0.005 mm (±0.0002 in) |
| Surface finish | Ra 0.2–0.8 μm fine, Ra 1.6–3.2 μm as machined |
| Maximum part size | 4,000 mm, travel 4,000 × 400 × 150 mm |
| Medium travel | 750 × 1,150 × 550 mm |
| Aluminium | 6061, 7075, 2024, 6082, ADC12 |
| Stainless | 303, 304, 316L, 17-4PH, 440C |
| Steel | 4130, 4140, 4340, 1018, 1045 |
| Titanium | TA1, TA2, TC4 (Ti-6Al-4V) |
Three wholly-owned plants in Dongguan and Singapore, 7,600 m² total, 150 technicians on the floor.
Backed by 12 four-axis mills, 27 three-axis machines and 16 mill-turn centers for the turning work.
100% inspection before shipment with raw material check, in-process monitoring and final inspection.
Send a STEP file and we return a quotation plus free DFM notes within 12 hours. Production can start in 24.
One prototype or a 10,000-part run on the same process. No fixture charge on flat brackets.
ISO 9001:2015, IATF 16949:2016, ISO 13485:2016 and ISO 27001:2022 cover quality, automotive and data security.
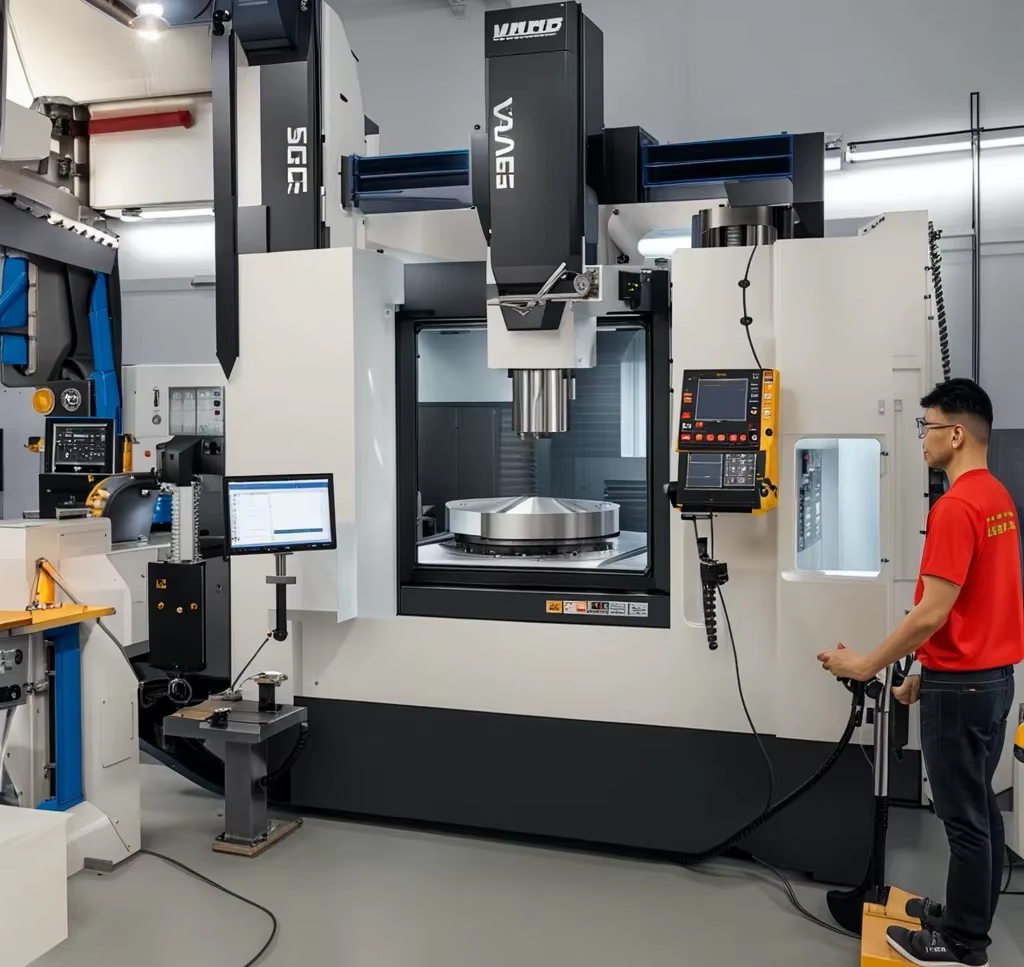
Repeated bores across a linkage set, so arms swap without shimming.
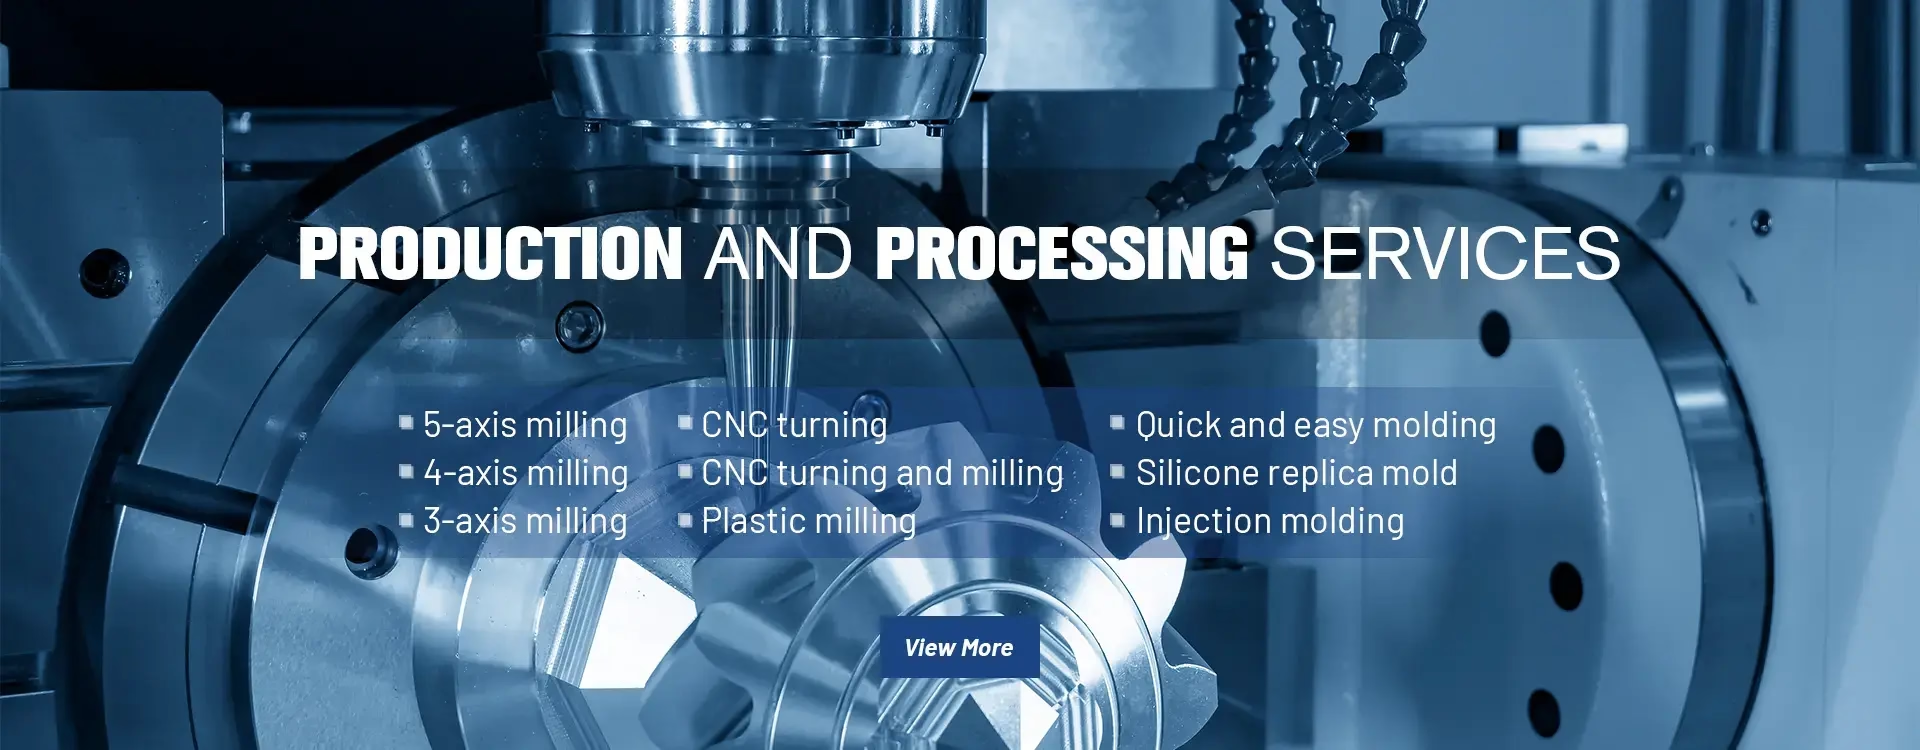
Sealing faces held flat on thin-wall covers, no post-polish needed.

Low-volume runs from one piece, same tolerance as the production batch.
Parts with features on three or more faces, or with bores that must stay aligned to each other. Triple clamps, yokes, linkage plates and covers with angled ports are the usual cases.
A flat two-face bracket does not gain much. On those we quote 3-axis, because the fixture cost is low and the cycle time is shorter.
Yes, but the clamping method decides it. We support the wall with soft jaws or a nest cut to the blank profile and take light radial cuts at higher spindle speed.
If a feature sits on a 1 mm wall with no support, we will tell you before quoting rather than after the first article fails.
A STEP or IGES file, the material, the quantity, and any tolerance callouts that differ from the drawing default. Finish and anodizing color help but can come later.
Quotation and free DFM analysis come back within 12 hours. Production can start within 24 hours of approval.
We machine cosmetic surfaces to Ra 0.8–1.6 μm so they pass straight to anodizing without hand polishing. Clear, color, hardcoat and conductive anodizing are all available.
Toolpath direction is planned so visible faces read consistently. Laser marking has a minimum character height of 1.5 mm.
No. We run from one prototype to 10,000+ parts. The same machines and inspection process apply to both ends of that range.
For flat brackets there is no fixture charge, so a single-piece prototype does not carry a setup penalty.
Uploads are secure and confidential, and we sign an NDA on request. ISO 27001:2022 covers how we handle customer data.
Every part carries a traceable record from material receipt to final inspection.
Parts ship in 3–5 days after production starts. The historical late-delivery probability is below 2%.
We use real-time logistics tracking. If a schedule is at risk we tell you when we see it, not after the date passes.
Aluminium 6061, 6061-T6, 2024, 6082, 7075 and ADC12; stainless 303, 304, 316L, 17-4PH and 440C; steel 4130, 4140, 4340 and 1045; titanium TA2 and TC4.
Inconel and magnesium AZ31B or AZ91D are available on request.
Quotation and free DFM analysis within 12 hours. No minimum order quantity, 100% inspection before shipment.
12-hour quote100% inspectionNo MOQ3–5 day shipping
Trusted by engineers and manufacturers worldwide










Upload your 3D model or 2D drawing and get a quotation with a free DFM analysis. Maximum processing size 4,000 mm.
CNC Metals 13 grades
CNC Plastics 10 grades
Machines & processes 12 options
Surface & post-processing 10 options
Material: not selected Machine: not selected Post-process: not selected
Fill in this short form and we'll open WhatsApp with your message ready to send. We only use these details to reply to you.
Nothing is sent until you press send inside WhatsApp.