
01
Work hardening stops the cut
The alloy hardens under the tool instead of forming a chip. Depth of cut creeps up, the insert rubs, and the surface tears. You scrap the part or spend the afternoon re-cutting it.
We machine N08500 parts for oil and gas service, from valve bodies to pump shafts. Tolerances hold at ±0.005 mm, every part is inspected before shipment, and quotes come back within 12 hours.

These are the failures oil and gas buyers describe before they send us a drawing.
The alloy hardens under the tool instead of forming a chip. Depth of cut creeps up, the insert rubs, and the surface tears. You scrap the part or spend the afternoon re-cutting it.
N08500 eats carbide faster than 316. A shop running it at 316 speeds replaces inserts every few parts. The cycle time doubles and the quote no longer matches the invoice.
Heat builds in a deep bore and the diameter moves after the part cools. API threads fail gauge checks, and the whole lot needs rework or replacement.
A finish that looks fine in the shop can pit in saltwater or sour service. Cross-contamination from carbon steel tooling leaves iron on the surface, and that is where pitting starts.
Three things decide whether the part comes off the machine good: cutter engagement, heat control, and how the part is held.

The alloy work hardens when a tool rubs instead of shearing. We keep radial engagement high and feed per tooth steady so the cutter bites under the hardened layer. Programmed feeds start conservative and get verified on the first part, not assumed from a chart.
Roughing runs on 5-axis centers with through-spindle coolant. That keeps the cutting zone cool and flushes chips out of deep pockets, which is where heat and recutting cause most of the dimensional drift.
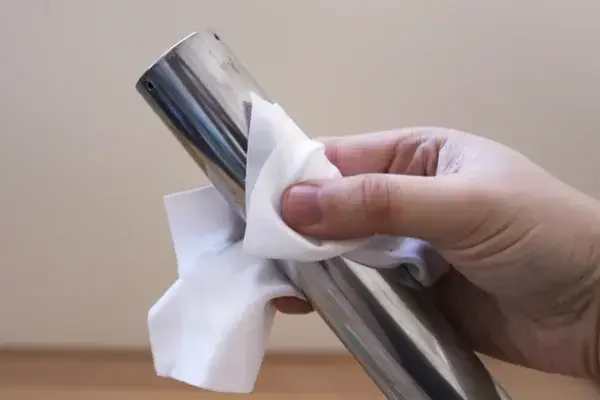
N08500 parts for oil and gas are often thin-walled or long. Clamp pressure deflects them, the cut releases the load, and the bore comes out oval. We build soft jaws and fixtures that match the finished profile so the part is supported where the tool pushes.
In-process probing catches drift before a lot is finished. Final inspection covers dimensions, thread gauges, and surface finish. Reports go out with the shipment when the drawing calls for them.
Match the service condition to the alloy before you commit to a material.
| Service condition | N08500 fit | Why |
|---|---|---|
| Saltwater, splash zone | Good fit | Resists chloride pitting better than 316 |
| Sour gas with H2S | Check first | Hardness and stress level matter; review the spec |
| High-temperature strength | Good fit | Keeps strength at elevated temperature |
| Cryogenic service | Good fit | Toughness holds at low temperature |
| Simple low-cost bracket | Overkill | 303 or 304 costs less and machines faster |
| Wear-critical sealing face | Not enough | Coating or a harder alloy may be needed |
Milling is the core. These are the operations that usually come with it.
Complex geometry in one setup. Fewer re-clamps means fewer tolerance stacks on angled features.
Mill-turn centers handle shafts, bodies, and parts that need both operations.
Pockets, slots, and prismatic parts where 5-axis adds no value.
One-off parts to check fit and function before tooling or production.
Bead blasting, polishing, and passivation to clean the surface after machining.
Dimensional reports, material certs, and finish data supplied with the lot.
Numbers from our floor, not a catalog.
| Item | Range | Notes |
|---|---|---|
| Tolerance | ±0.005 mm | ±0.0002 in on critical features |
| Surface finish | Ra 0.2–0.8 μm | Ra 0.8–1.6 μm for general milled faces |
| Maximum part size | 4,000 mm | 4,000 × 400 × 150 mm travel |
| Rotary table | Ø400 mm | For angled and multi-face work |
| Order quantity | 1 to 10,000+ | No minimum order quantity |
| Production start | Within 24 hours | After drawing and DFM review |
Six things we commit to on every N08500 job.
Stainless and special alloys are the bulk of our work. The parameters are not learned on your job.
Held on critical features and verified before the lot is released.
Material check, in-process monitoring, final inspection. Reports on request.
Drawing reviewed for manufacturability within 12 hours, with feedback.
One prototype or a 10,000-part run. Same process either way.
After production starts. Historical late-delivery probability below 2%.
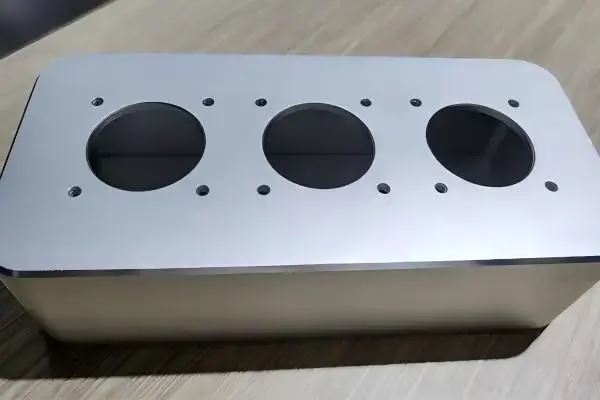
Pocketed bodies with sealing faces and threaded ports. Bore roundness checked before release.
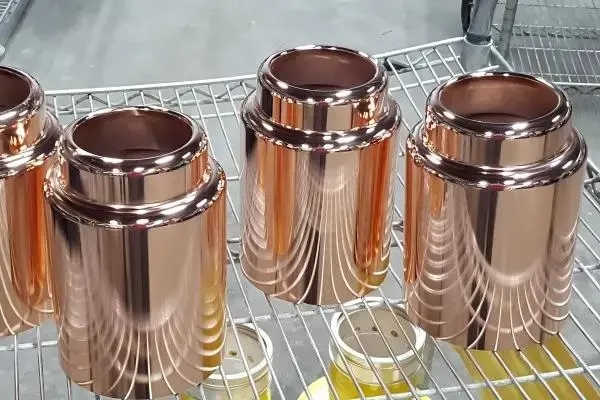
Turned and milled features on one setup to keep concentricity between bearing seats.
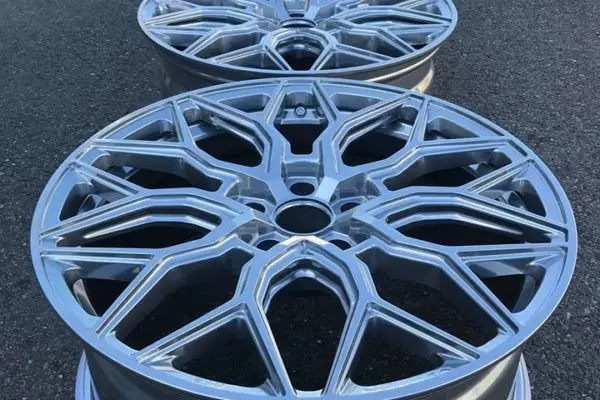
Deep cross-drilled passages and angled ports where chip evacuation decides the outcome.
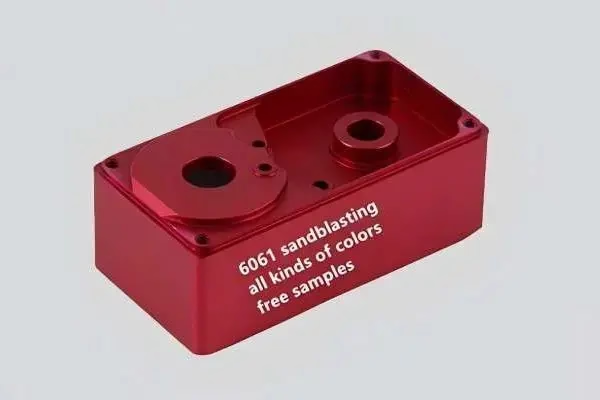
Higher-volume runs with gauged threads and a finish that survives salt spray.
The nitrogen addition raises yield strength well above 316 and improves resistance to chloride pitting and crevice corrosion.
If the part sees saltwater, sour service, or high temperature with load, the extra cost usually pays back. For a dry bracket or a cover plate, 316 or 304 is cheaper and easier to machine.
Yes, but the toolpath has to shear the material rather than rub it. We keep radial engagement high, feed per tooth steady, and use fresh edges for finishing.
Coolant through the spindle matters on deep pockets. It keeps the cutting zone cool and pushes chips out instead of letting them recut.
±0.005 mm on critical features, with general milled faces at Ra 0.8–1.6 μm. Finer finishing reaches Ra 0.2–0.8 μm when the drawing calls for a sealing face.
The practical limit depends on wall thickness and how the part is held. Send the drawing and we will say what is realistic before quoting.
We check incoming raw material and keep the mill certs with the job. Inspection reports and finish readings go out with the shipment on request.
If your specification names a grade and condition, include the callout on the drawing so it is verified against the cert.
There is no minimum order quantity. One prototype and a 10,000-part run go through the same process, though we set up fixtures differently for volume.
For repeat runs we keep the program, fixture, and inspection plan on file so the second order matches the first.
Quotation and DFM feedback within 12 hours. Production can start within 24 hours after the drawing is released, and parts typically ship in 3–5 days.
That assumes material is available. If the size or condition needs to be ordered, we tell you before confirming the schedule.
Carbon steel tooling and fixturing leave free iron on a stainless surface, and that is where pitting starts. Stainless jobs run on dedicated soft jaws and tooling kept separate from carbon steel work.
After machining, parts are cleaned and can be passivated to restore the oxide layer.
Yes. Send the STEP file and drawing and we return a DFM analysis with the quote, free of charge.
Typical feedback covers wall thickness, corner radii the cutter can actually reach, thread depth, and whether a feature should move to a different setup.
Upload the model and drawing. You get a quote, a DFM review, and a realistic tolerance call within 12 hours.
12-hour quote100% inspectionNo minimum order quantityNDA on request
Trusted by engineers and manufacturers worldwide










Upload your 3D model or 2D drawing and get a quotation with a free DFM analysis. Maximum processing size 4,000 mm.
CNC Metals 13 grades
CNC Plastics 10 grades
Machines & processes 12 options
Surface & post-processing 10 options
Material: not selected Machine: not selected Post-process: not selected
Fill in this short form and we'll open WhatsApp with your message ready to send. We only use these details to reply to you.
Nothing is sent until you press send inside WhatsApp.