
Rapid Turnaround CNC Machining Services: How to Choose One
This guide is for engineers and buyers who need machined parts in days, not weeks. We explain what rapid turnaround cnc machining services can realistically hold, which checks separate a real shop from a broker, and when to walk away. Read it and you can qualify a supplier in one call.
In this article
- 1
- 2
- 3
- 4
- 5
- 6
- 7
- 8
Key takeaways
What each lead time and tolerance level actually requires
Match your part to the process before you ask for a date.
| Part situation | Process fit | What to verify | Typical risk |
|---|---|---|---|
| One-off prototype, simple geometry | 3-axis milling or turning | Stock size on hand, fixture time | Re-setup adds a day |
| Complex geometry, tight datums | 5-axis simultaneous | 16 5-axis centers, in-house programming | Brokered out, no control |
| Turning plus milling, one part | Mill-turn center | Roundness and concentricity report | Two-setup stack-up error |
| Large frame or long housing | Large-travel mill | 4,000 mm travel, Ø400 mm rotary table | Split into pieces, then welded |
| Aerospace bracket, tight tolerance | 5-axis, ±0.005 mm | Material cert, in-process checks | Unverified first article |
| Medical instrument housing | Mill + finishing | ISO 13485, Ra 0.8–1.6 μm | Undocumented process change |
| Bridge build, 50 to 500 parts | 3-axis + fixtures | Repeatability across the lot | First article only inspected |
| Cosmetic anodized panel | Mill + bead blast + anodize | Grain direction, masking plan | Blend lines after anodize |
What rapid turnaround cnc machining services can and cannot do
Rapid turnaround cnc machining services mean the shop quotes, programs, machines, and inspects a part inside a few working days. At GreatLight that means a quotation and free DFM analysis within 12 hours, production starting within 24 hours, and parts shipping in 3–5 days. Those numbers are only possible when the shop owns its machines, its programming, and its inspection, because every handoff between vendors adds a day.
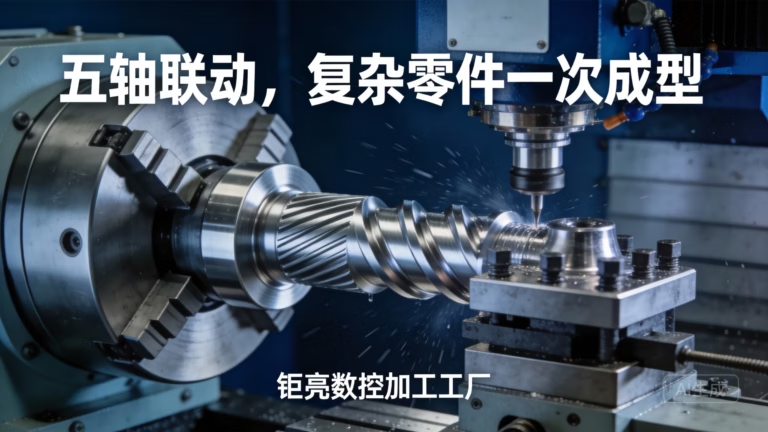
Speed does not come from cutting corners on the cut. It comes from removing setups. A 5-axis center machines five faces in one clamping, so a part that needs three fixtures on a 3-axis machine becomes one operation. That is where the days are saved, not by running a spindle 20% faster.
What rapid turnaround cannot do is fix a bad design. Thin walls that chatter, tolerances tighter than the datum structure supports, or a finish spec that needs a secondary process with a two-week queue will still take two weeks. Send the drawing early and let the shop flag those items in the DFM report before you commit to a date.
- 1In scopePrototypes, bridge tooling, repair parts, and short production runs from one piece to 10,000+.
- 2Out of scopeInjection mold tooling, forging dies, and finishes that require an outside line with its own queue.
- 3Watch forA quote that arrives in two hours but cannot name the machine the part will run on.
Tolerance, finish, and size limits that shape your quote
Tolerance drives cost faster than material does. GreatLight holds ±0.005 mm (±0.0002 in) on qualified features, but not every feature on a part needs that. If a bore locates a bearing, call it tight. If a clearance hole sits 0.5 mm off, leave it general. A drawing where every dimension carries the same tight tolerance forces the shop to quote the worst feature on every face, and you pay for it.
Surface finish follows the same logic. As-machined at Ra 1.6–3.2 μm is standard for most brackets and housings. Ra 0.8–1.6 μm needs a finishing pass and a sharper tool, which adds time. Ra 0.2–0.8 μm usually means lapping, polishing, or a dedicated finishing operation, and that is where a two-day job turns into a five-day job.
Size sets the machine list. Parts up to 4,000 mm fit the large-travel machines at 4,000 × 400 × 150 mm. Medium work runs on 750 × 1,150 × 550 mm and 600 × 600 × 600 mm travels. Compact, high-detail parts run on 500 × 500 × 450 mm and 500 × 310 × 200 mm machines with a Ø400 mm rotary table. Send the bounding box with the model and the quote comes back on the right machine the first time.
- 1General toleranceFine for clearance holes, edges, and non-mating faces.
- 2±0.005 mmReserve for bearing seats, alignment pins, and sealing faces.
- 3Ra 0.2–0.8 μmExpect a separate finishing step and a longer lead time.
Seven checks that separate a machining shop from a broker
Ask who owns the spindle. A supplier with 127 high-precision CNC machines, including 16 simultaneous 5-axis centers, 12 four-axis mills, 27 three-axis machines, and 16 mill-turn centers, can move your job between machines when one goes down. A broker cannot, and a broker will not tell you until the date slips.
Ask when the first article gets inspected. 100% inspection before shipment sounds strong, but the useful detail is whether in-process monitoring happens during the run. A raw material check at the start and a final inspection at the end will still let a bad batch run for six hours.
Ask for the certification that matches your sector. ISO 9001:2015 is the baseline. IATF 16949:2016 matters for automotive and EV work. ISO 13485:2016 matters for medical devices. ISO 27001:2022 applies when your drawings and models are confidential, which for most OEM programs they are.
Ask what happens when a part fails. A shop that reworks on its own account keeps your date. A shop that emails you a change order adds days. Get this in writing before the PO, not after.
Ask about capacity at the time you order, not capacity in general. A shop with 150 technicians and three plants can usually absorb a rush job, but you want to hear which plant and which machine, in the quote.
Ask how the quote is structured. Line items by operation let you remove a finish or a tolerance and see the cost move. A single lump-sum number means you are negotiating blind.
Ask about the NDA and upload path. If a supplier hesitates on a mutual NDA for a first article, that tells you how they will handle your production drawings later.
- 1Red flagThe quote names no machine, no plant, and no inspection step.
- 2Green flagThe DFM report arrives with the quote and lists three specific risks.
Material and finish choices that keep a rush job on schedule
Aluminium is the fastest route to a finished part. 6061 and 6061-T6 machine cleanly, hold tolerance well, and anodize predictably. 7075 gives higher strength but is less forgiving on thin walls. 2024, 5052, 5083, 6063, 6082, and ADC12 cover most other needs. If your design allows 6061, you save days compared with stainless.
Stainless slows things down. 303 and 304 are common and available. 316 and 316L resist corrosion but work-harden, so feeds and speeds need care. 17-4PH (SUS630) can be machined in the annealed state and then aged, which is often faster than machining it hard. 420, 430, 431, and 440C appear in wear parts and need a finishing plan early.
Titanium and nickel alloys are the slowest group. TC4 (Ti-6Al-4V) and Inconel cut at low surface speeds, and tool wear shows up in the finish. They are still doable on a rush schedule, but budget more machine time and expect a shorter list of available stock sizes.
Finish is where schedules quietly break. Anodizing, plating, powder coating, and black oxide are in-house processes here, which removes a handoff. Laser marking needs a minimum character height of 1.5 mm, so check your part marking spec before the drawing is frozen. Bead blasting, tumbling, brushing, and polishing are also handled on site.
- 1Fastest6061-T6 aluminium, as-machined or clear anodized.
- 2Middle303 or 304 stainless, bead blasted.
- 3SlowestTC4 titanium or Inconel with a fine finish.
Common purchasing mistakes that cost more than the parts
The first mistake is treating the lowest quote as the fastest one. A shop that underquotes usually does it by skipping the fixture, running fewer in-process checks, or sending the finish out. The invoice is lower and the delivery is later. Compare the operation list, not just the total.
The second mistake is freezing the drawing before the DFM review. Moving one hole or opening a tolerance by 0.02 mm before the first cut costs nothing. Doing it after the first article costs a setup and a day. The 12-hour quote and free DFM analysis exists so you can make those changes while the machine is still free.
The third mistake is ordering one part and expecting the production run to behave the same way. A prototype machined from bar stock and a 5,000-part run machined from castings are different processes. Tell the shop the annual volume at the quote stage so the process is built for the real quantity.
The fourth mistake is ignoring documentation until the audit. Material certificates, inspection reports, and traceability records are easy to produce at shipping time and painful to reconstruct three months later. Ask for them in the PO and they arrive with the parts.
- 1Fix before POTolerance stack, datum scheme, finish spec, and marking height.
- 2Fix after POCosts a setup change and usually a day of lead time.
How to run a rush job from RFQ to shipment
The sequence we use on every fast-turn order.
- 1Send STEP plus a 2D drawingInclude the bounding box, critical tolerances, finish callouts, and the annual volume. A model alone leaves tolerance and finish open, and the quote comes back with assumptions you did not approve.
- 2Read the DFM report with the quoteThe report lists thin walls, deep pockets, and features that need a special tool. Approve or change them within the 12-hour window while the machine schedule is still open.
- 3Confirm material and stockCheck that the alloy and temper match the drawing. 6061 and 6061-T6 behave differently, and 17-4PH in the annealed state machines far easier than in the aged condition.
- 4Lock the datum and fixture planAgree which faces get machined in the first setup and which datums control the rest. For 5-axis work, one clamping usually covers five faces and removes the stack-up error from re-fixturing.
- 5Start cutting within 24 hoursProgramming and setup run in parallel where possible. If the job needs a custom fixture, that is the step that consumes the first day, so approve the fixture design fast.
- 6Inspect in process, not only at the endFirst article, mid-run checks, and final inspection at ±0.005 mm where the drawing calls for it. Catching a drift at part 20 is cheaper than catching it at part 200.
- 7Finish, mark, and packRoute to anodizing, plating, powder coating, or black oxide as specified, then laser mark at a minimum character height of 1.5 mm and protect machined faces for shipping.
- 8Ship with documentationParts leave in 3–5 days with material certs and inspection reports on request. Uploads stay confidential and an NDA is available before you send the first file.
Questions buyers ask before the first order
How fast can rapid turnaround cnc machining services actually deliver?
For most parts we quote and return a free DFM analysis within 12 hours, start production within 24 hours, and ship in 3–5 days. The clock starts when the drawing and material are confirmed.
Parts with heavy finishing, exotic alloys like Inconel, or very tight finish specs such as Ra 0.2–0.8 μm need more time. We tell you that in the quote instead of after the date passes.
Is there a minimum order quantity for a rush job?
No minimum order quantity. We run from one prototype to 10,000+ part runs.
The process we choose depends on the annual volume, so tell us both the first order and the expected yearly quantity at the quote stage.
What tolerance and surface finish can you hold on a fast schedule?
We hold ±0.005 mm (±0.0002 in) on qualified features. Standard as-machined finish is Ra 1.6–3.2 μm, with Ra 0.8–1.6 μm and Ra 0.2–0.8 μm available when the drawing requires it.
Tighter finish means a separate operation, so it affects lead time more than tolerance usually does.
Which certifications apply to my industry?
We hold ISO 9001:2015, IATF 16949:2016, ISO 13485:2016, and ISO 27001:2022.
Automotive and EV programs usually need IATF 16949. Medical device work usually needs ISO 13485. ISO 27001 covers information security when your drawings and models are confidential.
How do you handle inspection and documentation?
Every order gets a raw material check, in-process monitoring, and 100% inspection before shipment. Inspection reports and material certificates are available on request.
If you need first article inspection reports or specific dimensional data, list it in the PO so it ships with the parts rather than being reconstructed later.
Can you keep our design confidential?
Yes. Uploads are secure and confidential, and we can sign a mutual NDA before you send files.
We hold ISO 27001:2022 for information security, which covers how drawings, models, and production data are stored and accessed.
Send a drawing and get a real date
Upload your STEP file and 2D drawing. You get a quotation and a free DFM analysis within 12 hours, with the machine, tolerance, and inspection plan named in the quote.
Quote + DFM in 12 hoursProduction starts in 24 hours±0.005 mm toleranceNo MOQ
More from the shop floor
We publish setup notes, tooling trials and inspection data from the factory floor.











