
Safety Related CNC Machining Services: How to Pick a Supplier
This guide is for engineers and buyers sourcing parts where a defect is not just a scrapped lot. It covers the checks that actually separate a capable shop from a confident one: tolerances, material certs, in-process inspection, and what documentation you get at shipment.
In this article
- 1
- 2
- 3
- 4
- 5
- 6
- 7
- 8
- 9
Key takeaways
What to compare before you send an RFQ
The right column is what a capable safety-related shop should be able to answer without hesitation.
| Check | Weak answer | Strong answer |
|---|---|---|
| Tolerance capability | We hold ±0.05 mm on everything | ±0.005 mm proven on 5-axis, with gauge R&R data |
| Material documentation | Mill cert on request | Heat-number traceability from stock to shipment |
| In-process inspection | Final check only | First-article, in-process sampling, final CMM |
| Certification fit | ISO 9001 only | IATF 16949, ISO 13485, ISO 27001 as applicable |
| Order quantity | 5,000 piece minimum | One prototype up to 10,000+ part runs |
| Quotation turnaround | About a week | Quote and DFM feedback within 12 hours |
| Production start | After tooling review | Start within 24 hours of PO release |
| Confidentiality | Standard terms | NDA available before drawings are shared |
The short version
Pick the supplier that can explain how the tightest feature will be made, measured and recorded. Certification gets you to the shortlist; process detail wins the job.
What makes a part safety related
A part is safety related when its failure can injure someone, shut down a plant, or trigger an environmental release. That definition is broader than most buyers expect. It covers an orthopedic implant, an ABS valve body, a landing gear actuator, and the hydraulic manifold on a robot cell.
The machining itself may look ordinary. A 6061 bracket and a 7075 flight-control housing are cut on the same type of machine. What changes is the evidence around the cut: material certs, process control, inspection records, and the ability to trace a serial number back to a heat lot.
That is why safety related cnc machining services are judged on documentation as much as on spindle time. A shop can hold ±0.005 mm all day and still fail an audit because nobody wrote down which tool cut which feature.
Before you shortlist suppliers, write down which of these four categories your part falls into. It decides which certifications matter and how much inspection you should pay for.
- 1MedicalImplants, surgical robot arms, diagnostic housings. Burr-free edges and clean surfaces matter as much as size.
- 2Automotive and EVABS and ESC bodies, connecting rods, transmission parts. Process control and lot traceability are the focus.
- 3AerospaceActuators, structural elements, gear components. Hard alloys and one-shot parts where repair is impossible.
- 4Industrial and energyNuclear hardware, wind gearbox parts, high-pressure hydraulic blocks. Downtime cost drives the spec.
Tolerance, surface finish and the features that decide the process
Start with the tightest callout on the print. If it is ±0.005 mm on a bore or a bearing seat, the shop needs a 5-axis platform with a controlled thermal environment and a CMM that can resolve the same number. A ±0.05 mm bracket does not need that, and paying for it is waste.
Surface finish often drives the process more than tolerance. A sealing face at Ra 0.2–0.8 μm needs a different finishing pass than a general machined surface at Ra 1.6–3.2 μm. If the drawing calls for Ra 0.8–1.6 μm across a large face, ask how the shop plans to hold it without hand polishing, which can round edges.
Feature access decides whether you need 5-axis or can stay on 3-axis. Deep pockets, undercuts, and intersecting holes at compound angles are the usual triggers. For parts that fit inside 4,000 × 400 × 150 mm, a large 5-axis mill can cut them in one setup, which removes the re-fixturing error that causes most out-of-tolerance features.
One practical test: ask the shop to name the two features on your part they consider highest risk. A supplier that answers with specific geometry understands the job. One that answers with a general statement about quality does not.
- 15-axis workCompound angles, deep cavities, and features on five sides in a single setup.
- 2Mill-turn workShafts and housings with turned and milled features that must share a datum.
- 34-axis and 3-axis workPrismatic parts where setup count stays low and tolerance is open.
Certifications that actually map to your market
Certificates are a filter, not a ranking. ISO 9001:2015 tells you the shop has a quality system. IATF 16949:2016 adds automotive process control, PPAP discipline and change management. ISO 13485:2016 adds medical device requirements around validation and record retention.
ISO 27001:2022 covers information security. For safety related work this matters more than people expect, because your drawings, CAD models and test data are the sensitive assets. A shop without a documented information security process is a risk to your IP even if the parts are perfect.
Ask to see the scope statement on each certificate, not just the logo. A certificate that covers machining of aluminum parts may not cover the heat treatment or plating you need. If a sub-process is outsourced, you want to know who does it and under what approval.
For medical and automotive programs, plan for a supplier audit rather than relying on paper. Two hours on the floor reviewing setup sheets and inspection logs tells you more than a certificate PDF.
- 1ISO 9001:2015Baseline quality system for any supplier you keep on the list.
- 2IATF 16949:2016Required for automotive production parts and PPAP submissions.
- 3ISO 13485:2016Required for medical device components and traceable records.
- 4ISO 27001:2022Covers how your files and data are protected during the project.
Traceability and inspection: what you should receive
Traceability means a serial or lot number on the part or its bag can be linked to the material heat number, the machine, the operator, and the inspection record. If that chain breaks anywhere, a field failure becomes an expensive guessing game.
A workable inspection plan has three stages. Raw material check confirms the grade and condition before cutting. In-process monitoring catches drift on critical features while the part is still on the machine. Final inspection measures the finished part and produces the report you file.
Ask what percentage of features are measured and with what equipment. A CMM report on three key dimensions is not the same as a full dimensional layout. For safety related parts, agree on the critical-to-quality features in writing before the first chip is cut.
Reports should be available on request, not by default on every shipment. Shipping a full layout with every lot adds cost and time. Decide which lots need documentation and put that in the purchase order.
- 1Material certMill certificate with heat number, grade and mechanical properties.
- 2Inspection reportMeasured values against drawing nominal and tolerance, with gauge identified.
- 3First articleFull dimensional report on the first part of a new program or after a change.
Materials and finishes that carry safety risk
Material choice drives both machinability and failure mode. Titanium Ti-6Al-4V and Inconel are common in aerospace and medical work because of strength and corrosion resistance, but they cut slowly, generate heat, and punish poor tool paths. A shop without experience on these alloys will scrap parts or leave subsurface damage.
Stainless grades matter too. 17-4PH (SUS630) and 316L are standard for medical and food-contact hardware. For automotive, 4140 and 4340 give the fatigue strength needed in stressed components. Beryllium copper appears in connectors and springs but needs controlled dust handling.
Finishes can either protect a safety feature or destroy it. Hardcoat anodizing adds a hard, slightly dimensional layer; if it lands on a precision bore, the fit changes. Electroless nickel is often specified for wear surfaces and gives a more uniform build than electrolytic plating.
State mask requirements on the drawing. A masked thread or bore is cheaper than re-machining after plating, and it avoids a scrapped lot.
- 1AnodizingClear, color, hardcoat and conductive types. Hardcoat changes dimensions.
- 2PlatingElectroless nickel, zinc, silver and gold, each with different thickness control.
- 3Mechanical finishesBead blasting, tumbling, brushing and polishing for surface condition.
- 4MarkingLaser marking and engraving, minimum character height 1.5 mm.
Lead time, order quantity and quotation terms
Safety related programs rarely start at volume. They start with a prototype that has to be right, then move to pilot lots, then to production. A supplier with a high minimum order quantity forces you to buy parts you cannot yet use.
Ask for the split between quotation time and production time. A quote and DFM review within 12 hours lets you fix drawing problems before they become scrap. Production that can start within 24 hours of PO release keeps a program on schedule when a design change lands late.
Parts shipping in 3–5 days is realistic for machined components without exotic finishing. If your part needs hardcoat anodizing or a plated surface, add the finishing lead time on top and confirm who owns that schedule.
Late delivery risk is the number that matters for a build schedule. Ask what fraction of past orders shipped late. A shop tracking below 2% is managing capacity, not promising everything to everyone.
- 1Quantity rangeNo minimum order, from one prototype to 10,000+ part runs.
- 2QuotationQuote and free DFM analysis within 12 hours.
- 3Start of productionProduction can start within 24 hours of release.
- 4ShippingParts ship in 3–5 days; finishing may extend that.
Five steps to qualify a supplier for safety related work
Run these in order. Skipping step 2 is the most common mistake.
- 1Classify the part and its failure modeWrite down what happens if the part fails: injury, downtime, or scrap only. This decides which certifications and inspection level you need. A part with no safety consequence should not carry a safety-related spec.
- 2Send drawings with critical features markedIdentify the three to five features that carry the function. Note tolerances, surface finish values such as Ra 0.8–1.6 μm, and any datum scheme. Request a DFM review with the quote so thin walls, deep pockets or unreachable holes surface early.
- 3Verify capability with a specific questionAsk how the shop will hold the tightest callout and which machine and gauge it will use. For a ±0.005 mm bore, expect a 5-axis platform and a CMM routine. For a large part, confirm the work envelope covers 4,000 × 400 × 150 mm.
- 4Confirm documentation before the first cutAgree on material certs with heat numbers, first-article inspection, in-process checks, and the final report format. Put the inspection level and report requirements in the purchase order, not in an email thread.
- 5Protect the data and control changesSign an NDA before releasing CAD models if the design is sensitive. Confirm that any drawing revision after production starts triggers a new first-article inspection, not a silent update.
Questions buyers ask before awarding the job
Do I need ISO 13485 for a non-implant medical part?
It depends on the device classification and your own quality system requirements. Hospital equipment housings may only need ISO 9001 and a controlled finish.
If the part contacts tissue or sits in a sterile path, expect ISO 13485:2016 and documented validation. Ask your regulatory lead before you write the supplier requirement.
How do I check a ±0.005 mm tolerance claim?
Ask for a sample inspection report on a comparable part and look at the gauge and method. A number without a measurement method is not evidence.
Then send a test part with a known tight feature. Measure it on your own CMM and compare. One paid sample tells you more than any brochure.
What is the smallest order you can place?
There is no minimum order quantity, so a single prototype is possible. That matters when you are still proving the design.
The same process scales to 10,000+ part runs. Expect the unit cost curve to change with volume, tooling and inspection level.
Which materials are hard to source with full traceability?
Titanium grades such as Ti-6Al-4V and nickel alloys like Inconel are the usual trouble spots. Mill certs exist but lead times vary by mill lot.
For 17-4PH and 316L, traceable stock is normally available. Confirm the heat number is reserved before production starts if the program is serialized.
Can you machine and finish the part without a second supplier?
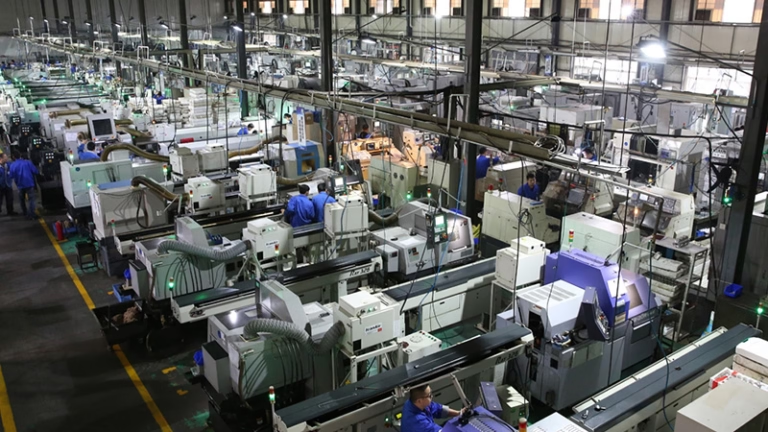
Machining, bead blasting, polishing, anodizing, plating and laser marking can run under one roof. That keeps the traceability chain intact.
If a special process is outsourced, ask who performs it and how the certificate of conformance is issued. The responsibility for the final part stays with the machining supplier.
How are drawings and 3D models protected?
Uploads are handled as confidential and an NDA is available on request before any file transfer. Information security is covered under ISO 27001:2022.
If your program requires a specific retention or deletion policy for CAD data, state it in the NDA rather than assuming it.
Send your safety related part for review
Upload the drawing and get a quote with DFM feedback within 12 hours. Every part is inspected before shipment and reports are available on request.
12-hour quote100% inspectionNo minimum orderNDA on request
More from GreatLight
We publish setup notes, tooling trials and inspection data from the factory floor.











