
San Francisco CNC Machining Services: A Sourcing Guide for Engineers
This guide is for hardware engineers, mechanical designers and procurement staff in the Bay Area who need machined parts and want to compare suppliers without a month of back-and-forth. It covers the four checks that separate shops: tolerance capability, lead time, minimum order quantity and certifications. Read it and you will know which questions to ask and what answers are credible.
In this article
- 1
- 2
- 3
- 4
- 5
- 6
- 7
Four things to settle before you send an RFQ
What a serious supplier answers without hedging
Use this as an RFQ checklist. If a supplier cannot answer a row in one sentence, that row is a risk.
| Item | Weak answer | Strong answer |
|---|---|---|
| Tolerance | "We hold tight tolerance." | "±0.005 mm on critical features, ±0.05 mm on the rest." |
| Quote turnaround | "We will get back to you." | "Quote and DFM notes within 12 hours." |
| Production start | "Depends on the queue." | "Machining can start within 24 hours of PO." |
| MOQ | "Five hundred pieces minimum." | "No minimum. One piece to 10,000+." |
| Inspection | "We check the parts." | "100% inspection before shipment, report on request." |
| Certifications | "We are certified." | "ISO 9001:2015, IATF 16949, ISO 13485, ISO 27001." |
| Confidentiality | "Your files are safe." | "NDA on request. Uploads stay confidential." |
Pick the shop that answers in numbers
If a supplier gives you a tolerance figure, a quote time, a production start and a certificate scope without hedging, that is your shortlist. Everything else is a maybe.
Tolerance and surface finish: what to ask for
Tolerance is the first filter because it decides which machines can make the part. A shop running only three-axis mills can hit ±0.05 mm all day on flat work but will struggle on a five-face housing with a true-position callout. Ask what the tightest repeatable tolerance is on a production run, not on a one-off. At GreatLight the working number is ±0.005 mm, with surface finish from Ra 0.2–0.8 μm after finishing.
Do not blanket-callout the whole drawing. A ±0.005 mm tolerance on a mounting hole pattern is reasonable. The same tolerance on a non-critical clearance slot just raises the price and slows the cycle. Mark the datum features, mark the fits, and leave the rest to the general tolerance block. Suppliers quote faster when the drawing tells them where to spend time.
Surface finish follows the same logic. Ra 1.6–3.2 μm is as-machined and fine for brackets. Ra 0.8–1.6 μm covers most sealing faces and sliding fits. Ra 0.2–0.8 μm means a finishing pass, sometimes hand polishing, and always more cost. If you do not need it, do not call it out.
One more thing. Tolerance and finish interact. A tight bore with a rough surface will not hold a pin properly, and a polished surface on a loose bore is still loose. Specify both, or accept that the shop will choose for you.
Lead time: the number that must be split in two
Every supplier quotes a lead time. Few split it into quotation time and production time, and that is where projects slip. A shop may quote in two days and then start machining a week later. Ask two questions: how fast is the quote and free DFM feedback, and how fast does the spindle start after the purchase order.
Credible answers are concrete. Quotation and free DFM analysis within 12 hours. Production start within 24 hours. Parts ship in 3–5 days for standard work. Those numbers should appear in the quote email, not in a phone call.
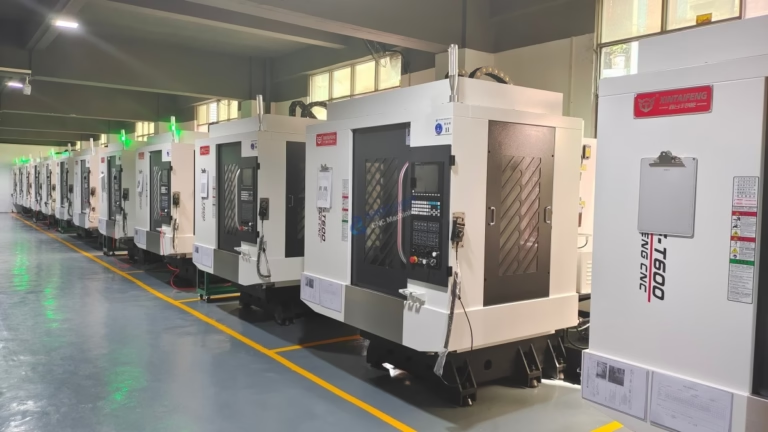
Machine count matters here. A shop with 127 high-precision CNC machines, including 16 simultaneous five-axis centers and 16 mill-turn centers, can absorb a rush job without pushing everything else back. A shop with four machines cannot. Ask what happens to your schedule when a bigger customer calls.
Maximum part size also belongs to this check. If your part needs a 4,000 mm travel, most Bay Area job shops will decline or split the part. Confirm the work envelope before you spend time on the print. GreatLight runs up to 4,000 × 400 × 150 mm on the large travels.
Late delivery is a schedule risk, not just an annoyance. Ask for the shop's historical late-delivery rate. If they do not track it, they cannot improve it.
MOQ and volume: how the shop is set up
Minimum order quantity is a tell. A high MOQ usually means the shop is tooled for one process and cannot switch cheaply. A shop with no minimum order quantity, running from one prototype to 10,000+ part runs, is set up for both fixture work and production. That flexibility matters if your program moves from prototype to pilot to volume.
For engineers, the practical question is whether the prototype parts are made on the same process plan as the production parts. If the prototype is machined one way and the production run another, your validation data is worth less. Ask how the shop carries the setup forward.
Volume also changes the right process. Five-axis machining makes sense for complex geometry in low to medium volume. Above that, die casting or injection molding may beat it on unit cost, and the machining step becomes finishing and critical features only. A supplier that offers both will tell you when to switch. One that only machines will not.
Do not be surprised by a low MOQ. Prototype work is how most production programs start, and a shop that refuses one piece is telling you it does not want the front end of your project.
Certifications and documentation by industry
Certifications are not decoration. They define what the shop's quality system is audited against, and they decide whether your customer will accept the parts. ISO 9001:2015 covers general manufacturing. IATF 16949:2016 is the automotive and EV baseline. ISO 13485:2016 is the medical device baseline. ISO 27001:2022 covers information security, which matters when you send CAD files across borders.
Match the certificate to the part, not to the company brochure. A shop with ISO 9001 is fine for industrial machinery brackets. It is not automatically fine for an implantable housing or a brake component. Ask for the certificate scope and the expiry date.
Documentation is the other half. Raw material certificates, in-process monitoring records and a final inspection report should be available on request. For aerospace and medical work, ask what the inspection plan looks like before the first chip is cut.
Confidentiality belongs here too. Your CAD files are your design. Uploads should stay secure and confidential, and an NDA should be available on request without a negotiation. If a supplier hesitates on that, treat it as a signal.
How to run the supplier comparison
Run these six steps in order. Each one filters out a class of supplier before you invest time in the next.
- 1Send the same RFQ package to every shopInclude 3D files, a 2D drawing with datums and fits, material, finish, quantity and target date. Identical inputs make quotes comparable. A shop that quotes without a drawing is guessing.
- 2Ask for tolerance in numbers, not adjectivesRequire a stated figure such as ±0.005 mm on critical features and a general tolerance block for the rest. Reject "tight tolerance" as an answer.
- 3Split the lead time question in twoAsk for quote turnaround and production start separately. Compare 12-hour quote and 24-hour start against whatever the other shops say, then check the ship date.
- 4Confirm MOQ and process continuityAsk whether one prototype is possible and whether the production run uses the same process plan. No MOQ with process continuity is the strong answer.
- 5Check certificates against your industryISO 9001:2015 for general work, IATF 16949:2016 for automotive, ISO 13485:2016 for medical. Request the scope and expiry date, not just the logo.
- 6Agree on inspection and documentation up frontState what reports you need: material certs, dimensional report, first article. 100% inspection before shipment should be the default, with reports on request.
- 7Settle confidentiality before you uploadRequest an NDA if the design is sensitive. Uploads stay confidential. Do this before files move, not after.
- 8Run one small order before committing volumeOrder the prototype, measure the parts against the drawing, and judge the shop on the numbers. A 3–5 day first shipment is a cheap way to test the relationship.
Questions engineers ask before awarding the job
Can a shop outside the Bay Area serve a San Francisco program?
Yes, and it is common. Parts ship in 3–5 days for standard work, and the quote and DFM feedback arrive within 12 hours, so the distance adds shipping time rather than engineering time.
The trade-off is travel for a plant visit. If you need to audit the process in person, factor that into the schedule. If you only need parts and reports, the time zone difference is manageable.
What tolerance should I put on the drawing?
Put ±0.005 mm only on the features that function: bearing bores, mating faces, hole patterns that locate a subassembly. Use a general tolerance block for everything else.
Over-tolerancing is the most common cost driver we see. It also slows inspection, because every feature becomes a measured feature instead of a sampled one.
Which materials should I consider for complex five-axis parts?
Aluminum 6061-T6 and 7075 are the usual starting points for housings and brackets. Stainless 303, 304, 316L and 17-4PH cover corrosion and strength needs. Titanium TC4 (Ti-6Al-4V) and Inconel are for high-temperature and high-load parts.
The material drives the cutting strategy more than the geometry does. Harder alloys need slower feed rates and more tool changes, which shows up in the quote.
How do I know the inspection is real?
Ask for the inspection plan and the report format before the job starts. Raw material check, in-process monitoring and final inspection should all be named.
Then ask for the report with the first shipment. A shop that tracks inspection can produce it. One that does not will send a certificate of conformance with no data.
When is five-axis machining the wrong choice?
When the part is a simple prismatic block. Three-axis work is faster and cheaper for flat geometry with holes on one face.
Five-axis pays off when the part needs multiple faces in one setup, when true-position tolerances span several axes, or when handling is a risk. If none of those apply, do not pay for the extra axis.
What finishes can be applied after machining?
Anodizing in clear, color, hardcoat and conductive versions; electroless nickel, zinc, silver and gold plating; powder coating and black oxide; bead blasting, tumbling, brushing and polishing.
Laser marking is also available with a minimum character height of 1.5 mm. Finishing is usually a separate line item, so specify it in the RFQ rather than assuming it is included.
Send your drawing and get a number back
We quote and return free DFM feedback within 12 hours, and 100% of parts are inspected before shipment. No minimum order quantity.
12-hour quote100% inspectionNo MOQNDA on request
More from the shop floor
We publish setup notes, tooling trials and inspection data from the factory floor.











